
3036 S State Road 235, Medora, IN 47260
Local realty services provided by:Schuler Bauer Real Estate ERA Powered
3036 S State Road 235,Medora, IN 47260
$215,000
- 2 Beds
- 2 Baths
- 1,745 sq. ft.
- Single family
- Pending
Listed by: roger wessel
Office: berkshire hathaway home
MLS#:22123303
Source:IN_MIBOR | Licensed in Indiana
Price summary
- Price:$215,000
- Price per sq. ft.:$88.66
About this home
Experience the charm of single-story living at 3036 S State Road 235, a classic 1954 residence in MEDORA, IN. This thoughtfully designed single-family home offers 1745 square feet of comfortable living space, situated on a generous 12197 square foot lot. The home features two well-appointed bedrooms, providing private retreats for residents. Two full bathrooms offer convenience and functionality. This inviting property, spanning a single story, presents a wonderful opportunity to embrace a relaxed lifestyle. Discover the possibilities this MEDORA home offers and schedule your private viewing today.
Contact an agent
Home facts
- Year built:1954
- Subdivision & Development:No Subdivision
- Listing ID #:22123303
- Added:7 day(s) ago
- Updated:September 06, 2026 at 07:37 AM
Rooms and interior
- Bedrooms:2
- Total bathrooms:2
- Full bathrooms:2
- Dining Description:Dining Combo/Kitchen
- Kitchen Description:Dishwasher, Electric Oven, Microwave, Range Hood, Refrigerator, Trash Compactor
- Basement:Yes
- Basement Description:Basement, Partial, Unfinished
- Living area:1,745 sq. ft.
Heating and cooling
- Cooling:Central Electric
- Heating:Forced Air
- Central air:Yes
Structure and exterior
- Year built:1954
- Building area:1,745 sq. ft.
- Lot area:0.28 Acres
- Lot Features:Not In Subdivision
- Architectural Style:Contemporary
- Construction Materials:Brick
- Exterior Features:Barn Pole, Storage Shed
- Foundation Description:Block
Finances and disclosures
- Price:$215,000
- Price per sq. ft.:$88.66
Features and amenities
- Appliances:Microwave, Refrigerator, Washer
- Laundry features:Dryer, Washer
- Amenities:Wood Work Stain/Painted
Parking
- Parking description:Garage Door Opener, Service Door
- Garage:Yes
- Garage spaces:1
New listings near 3036 S State Road 235
- New
 $180,000Active2 beds 1 baths986 sq. ft.
3032 S State Road 235, Medora, IN 47260
MLS# 22123349Listed by: BERKSHIRE HATHAWAY HOME 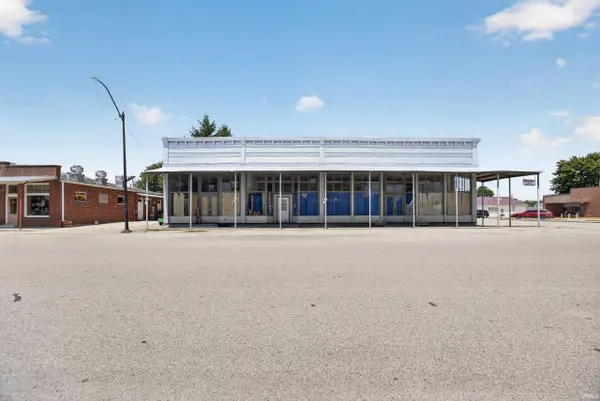 $350,000Active4 beds 5 baths6,765 sq. ft.
6 & 22 W Main Street, Medora, IN 47260
MLS# 202630677Listed by: WILLIAMS CARPENTER REALTORS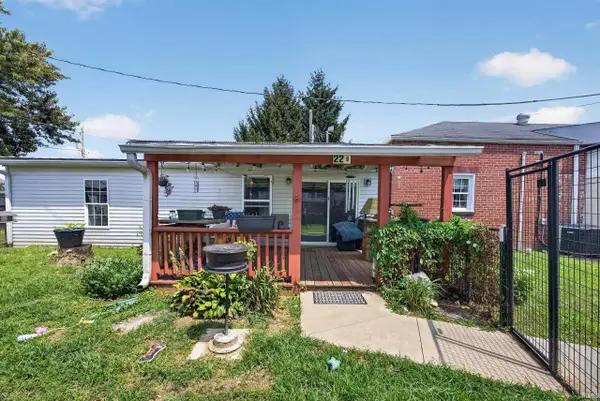 $275,000Active3 beds 3 baths3,325 sq. ft.
22 W Main Street, Medora, IN 47260
MLS# 202630510Listed by: WILLIAMS CARPENTER REALTORS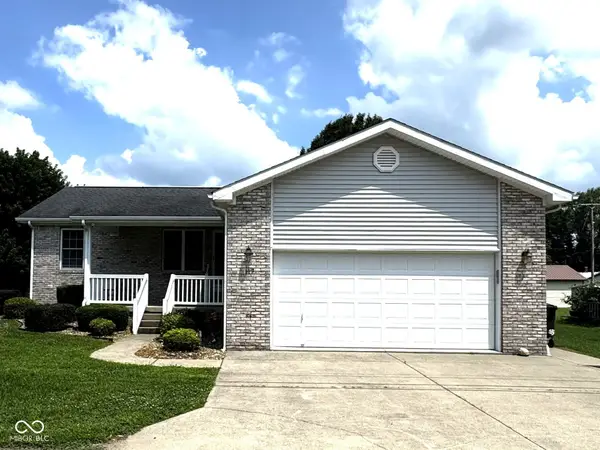 $260,000Active3 beds 2 baths1,316 sq. ft.
117 S Jackson Street, Medora, IN 47260
MLS# 22114397Listed by: F.C. TUCKER REAL ESTATE EXPERTS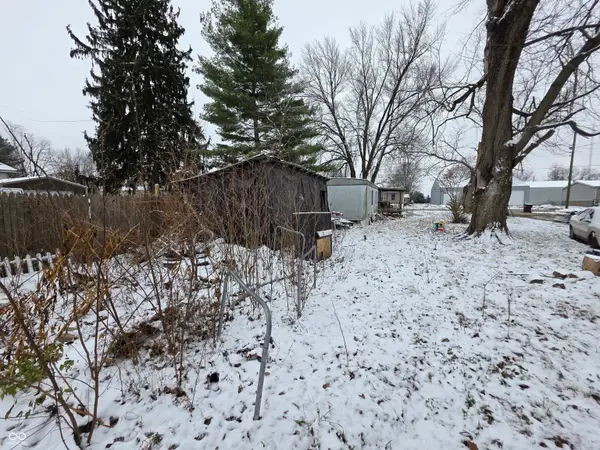 $15,000Active0.12 Acres
48 E Scott Street, Medora, IN 47260
MLS# 22098645Listed by: EXP REALTY LLC $279,000Pending3 beds 2 baths1,680 sq. ft.
8404 W County Road 225 S, Medora, IN 47260
MLS# 22087649Listed by: BERKSHIRE HATHAWAY HOME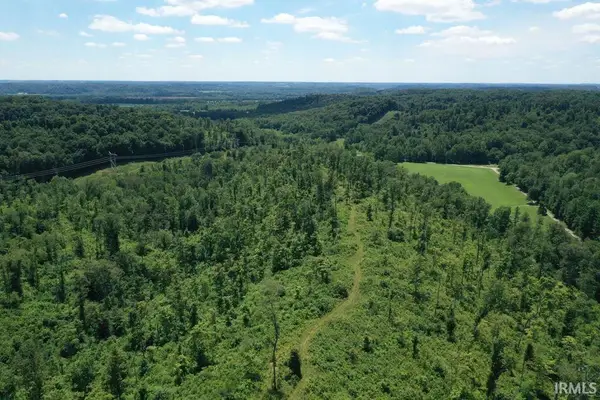 $175,000Active43.76 Acres
4000 S Cr 1150 W, Medora, IN 47260
MLS# 202538333Listed by: DZIERBA REAL ESTATE SERVICES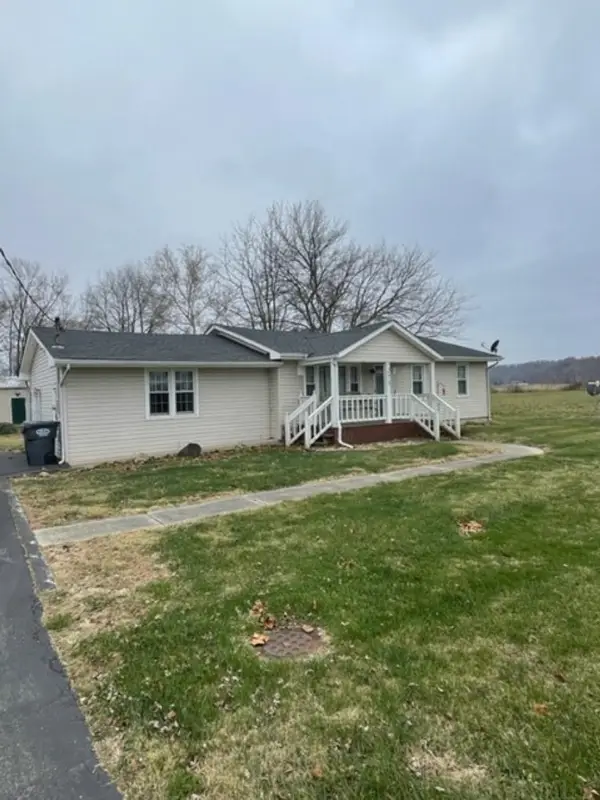 $99,900Pending3 beds 2 baths1,376 sq. ft.
275 W Scott Street, Medora, IN 47260
MLS# 202247276Listed by: DAY COMPANY REALTORS


Protect your home and budget from life's surprises with an Assurant Home Warranty, backed by a partner that supports you through every step of homeownership. Explore Plans.
© 2023 - 2026 ERA Franchise Systems LLC. All rights reserved. ERA Franchise Systems LLC fully supports the principles of the Fair Housing Act and the Equal Opportunity Act. ERA, ERA Real Estate powered, and their respective logos are registered service marks of ERA Franchise Systems LLC. Each office is independently owned and operated.