
13002 Highway 60, Memphis, IN 47143
Local realty services provided by:Schuler Bauer Real Estate ERA Powered
13002 Highway 60,Memphis, IN 47143
$1,350,000
- 4 Beds
- 3 Baths
- 3,108 sq. ft.
- Single family
- Active
Listed by: jim baker
Office: baker commercial real estate
MLS#:2026010253
Source:IN_SIRA
Price summary
- Price:$1,350,000
- Price per sq. ft.:$434.36
About this home
Exceptional opportunity to live and work on 8 secluded acres approx. 13 miles to I-65 bridge to Louisville, Kentucky.
7,500sf industrial use steel building + ASB Avanti 3,100+sf finished "like new" custom-built-home.
Arco steel building: 4 - 14' x 12' overhead doors (2 doors each end/drive thru full-size tractor-trailers); epoxy flooring; 2 restrooms; office space w/kitchen; 3,000sf 2nd floor mezzanine stg area; security system w/cameras; internet & landline; generator; separate REMC service; paved front parking area; fenced w/ gated access; gas heat: warehouse/shop; HVAC: 3,000sf office/work areas; rear extension building 14' x 28'; 10' x 12' x 8' storage shed; air compressor w/inside air station; 3 phase converter; lighting throughout.
Home features: 1st floor: 3 bedrooms, 2 full baths, kitchen, great room, dining room, foyer, laundry; 3 car garage; 12.5' x 12' screened porch; Walkout basement: bedroom, full bath, family room, exercise room. utility garage, large unfinished storage area;
Other extras: TREX decking & steps, generator, water softner, wood floors: kitchen, dining & bedrooms, frameless shower, jetted tub, jellyfish outdoor lighting, security system w/cameras, soft close cabinets, gutter guard, internet landline phone, paved driveway, gated access & fenced; Appliances: refrigerator, dishwasher, electric stove top; microwave combo in wall.
(An adjacent 9.507-acre site can be purchased for an additional price to be agreed. See listing broker)...
Contact an agent
Home facts
- Year built:2016
- Listing ID #:2026010253
- Added:43 day(s) ago
- Updated:August 30, 2026 at 08:50 PM
Rooms and interior
- Bedrooms:4
- Total bathrooms:3
- Full bathrooms:3
- Dining Description:Separate Formal Dining Room
- Bathrooms Description:Jetted Tub
- Kitchen Description:Dishwasher, Eat-in Kitchen, Kitchen Island, Microwave, Oven, Range, Refrigerator
- Bedroom Description:Main Level Primary
- Basement:Yes
- Basement Description:Full, Partially Finished, Walk-Out Access
- Living area:3,108 sq. ft.
Heating and cooling
- Cooling:Central Air
- Heating:Forced Air
- Central air:Yes
Structure and exterior
- Year built:2016
- Building area:3,108 sq. ft.
- Lot area:8 Acres
- Lot Features:Secluded
- Architectural Style:One Story
- Construction Materials:Frame, Vinyl Siding
- Exterior Features:Covered, Enclosed Porch, Patio, Porch, Screened
- Foundation Description:Poured
- Levels:1 Story
Utilities
- Water:Connected, Public
- Sewer:Septic Tank
Finances and disclosures
- Price:$1,350,000
- Price per sq. ft.:$434.36
- Tax amount:$4,856
Features and amenities
- Appliances:Dishwasher, Generator, Microwave, Oven, Range, Refrigerator, Water Softener
- Laundry features:Laundry Room, Main Level
- Amenities:Bookcases, Ceiling Fans, Entrance Foyer, Open Floorplan, Pantry, Security Gate, Security System, Utility Room, Walk-In Closet(s)
Parking
- Parking description:Attached, Garage, Garage Door Opener, Garage Faces Side
- Garage:Yes
- Garage spaces:3
New listings near 13002 Highway 60
- New
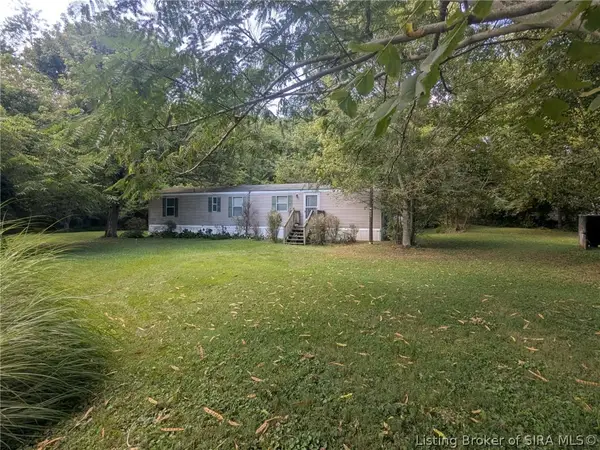 $159,900Active2 beds 1 baths791 sq. ft.
1213 Ebenezer Church Road, Memphis, IN 47143
MLS# 2026011286Listed by: SOUTHERN REALTY - Open Sun, 2 to 4pmNew
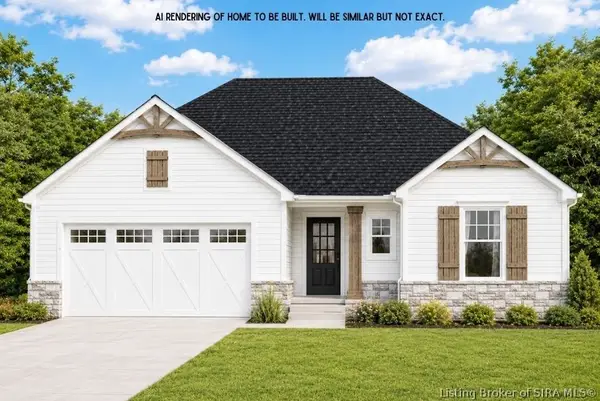 Listed by ERA$394,900Active4 beds 3 baths2,323 sq. ft.
2641 Vineyard Way #LOT 326, Memphis, IN 47143
MLS# 2026011331Listed by: SCHULER BAUER REAL ESTATE SERVICES ERA POWERED (N - Open Sun, 2 to 4pmNew
 Listed by ERA$324,900Active3 beds 2 baths1,436 sq. ft.
2645 Vineyard Way #LOT 324, Memphis, IN 47143
MLS# 2026011303Listed by: SCHULER BAUER REAL ESTATE SERVICES ERA POWERED (N - New
 $329,900Active0.86 Acres
914 Mill Lane, Memphis, IN 47143
MLS# 2026011263Listed by: ANGEL PERRY & ASSOCIATES, LLC - New
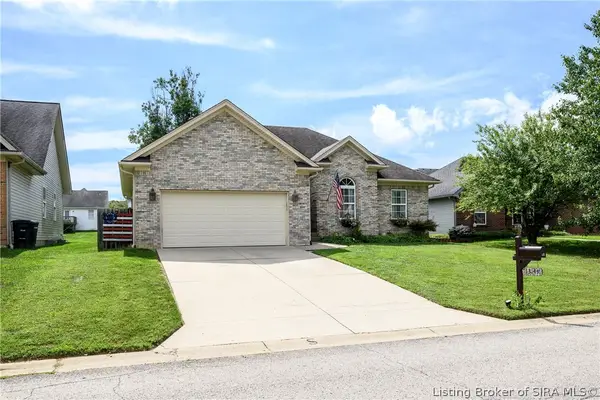 Listed by ERA$294,900Active3 beds 3 baths1,683 sq. ft.
13141 Sunnybrook Drive, Memphis, IN 47143
MLS# 2026011064Listed by: SCHULER BAUER REAL ESTATE SERVICES ERA POWERED (N - New
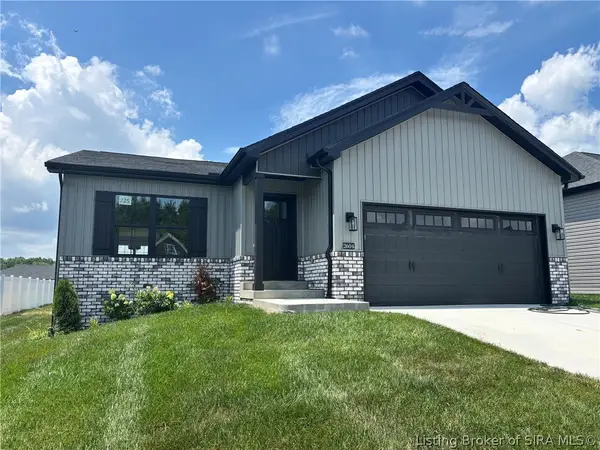 Listed by ERA$374,900Active4 beds 3 baths2,306 sq. ft.
2604 Vineyard Way #225, Memphis, IN 47143
MLS# 2026011071Listed by: SCHULER BAUER REAL ESTATE SERVICES ERA POWERED (N - New
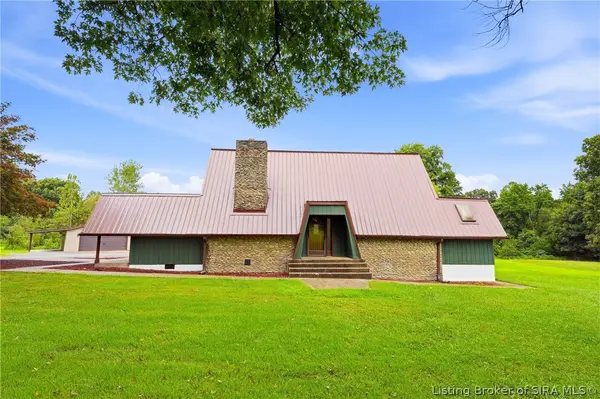 $394,900Active3 beds 2 baths2,236 sq. ft.
833 Clampett Lane, Memphis, IN 47143
MLS# 2026011010Listed by: SIMPLER.REALESTATE 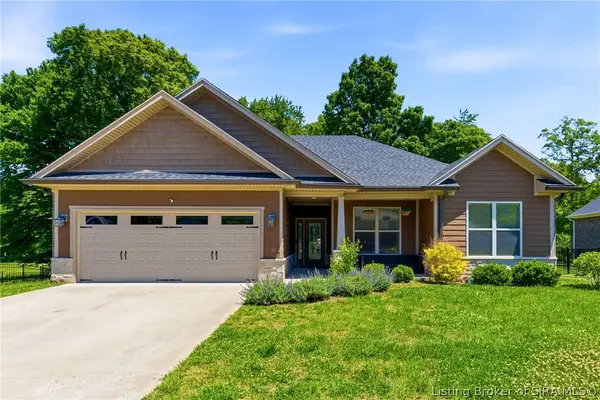 $365,000Active3 beds 2 baths1,720 sq. ft.
804 Kings Court, Memphis, IN 47143
MLS# 2026010992Listed by: GREEN TREE REAL ESTATE SERVICES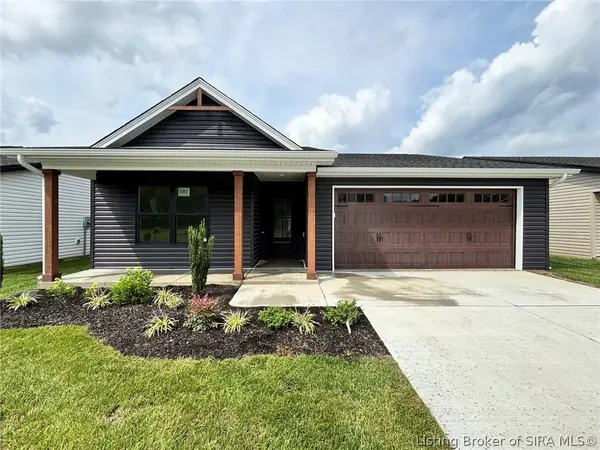 Listed by ERA$299,900Active3 beds 2 baths1,425 sq. ft.
5697 Harmony Woods #1007, Memphis, IN 47143
MLS# 202608834Listed by: SCHULER BAUER REAL ESTATE SERVICES ERA POWERED (N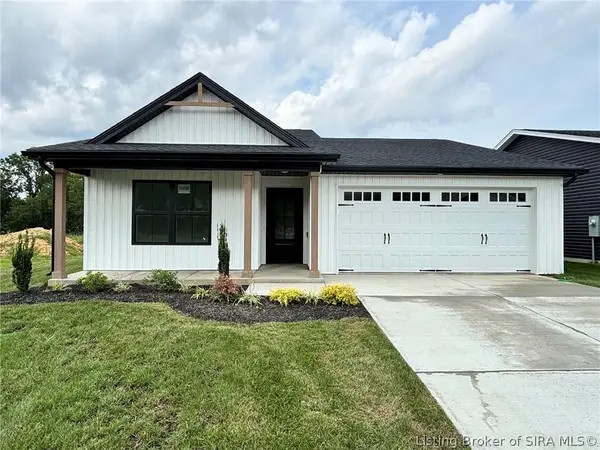 Listed by ERA$299,900Active3 beds 2 baths1,420 sq. ft.
5695 Harmony Woods #1008, Memphis, IN 47143
MLS# 202608839Listed by: SCHULER BAUER REAL ESTATE SERVICES ERA POWERED (N


Protect your home and budget from life's surprises with an Assurant Home Warranty, backed by a partner that supports you through every step of homeownership. Explore Plans.
© 2023 - 2026 ERA Franchise Systems LLC. All rights reserved. ERA Franchise Systems LLC fully supports the principles of the Fair Housing Act and the Equal Opportunity Act. ERA, ERA Real Estate powered, and their respective logos are registered service marks of ERA Franchise Systems LLC. Each office is independently owned and operated.