
13223 Sunnybrook Drive, Memphis, IN 47143
Local realty services provided by:Schuler Bauer Real Estate ERA Powered
13223 Sunnybrook Drive,Memphis, IN 47143
$335,000
- 4 Beds
- 3 Baths
- 2,760 sq. ft.
- Single family
- Active
Upcoming open houses
- Sun, Oct 1102:00 pm - 04:00 pm
Listed by: jeff bridges
Office: 85w real estate
MLS#:2026012361
Source:IN_SIRA
Price summary
- Price:$335,000
- Price per sq. ft.:$121.38
About this home
Welcome to 13223 Sunnybrook Ln.! This spacious 4-bedroom, 2.5-bath home offers over 2,700 square feet of living space with plenty of room to spread out, entertain, and make it your own. The home features beautiful custom carpentry and concrete work completed by the owner, along with an updated exterior featuring whitewashed brick that adds tons of curb appeal.
Enjoy your morning coffee on the covered front porch or head out back to the covered and screened-in deck—an ideal spot for relaxing, grilling, or entertaining friends and family.
The finished walkout basement adds even more usable living space and features a media area, wet bar, and half bath, making it perfect for movie nights, game days, or entertaining. There's also an unfinished area that's already framed and ready to become an additional bedroom, office, workout room, or whatever fits your needs.
With 4 bedrooms, 2.5 baths, 2,760 square feet, great indoor and outdoor entertaining spaces, and thoughtful custom touches throughout, this home has a lot to offer. Come take a look and see what makes Sunnybrook Ln. such a great place to call home!...
Contact an agent
Home facts
- Year built:2004
- Subdivision & Development:Sunset Hills
- Listing ID #:2026012361
- Added:1 day(s) ago
- Updated:October 08, 2026 at 07:48 PM
Rooms and interior
- Bedrooms:4
- Total bathrooms:3
- Full bathrooms:2
- Half bathrooms:1
- Bathrooms Description:Bath in Primary Bedroom, Bathroom Rough In
- Kitchen Description:Dishwasher, Eat-in Kitchen, Microwave, Oven, Range, Refrigerator, Self-Cleaning Oven
- Bedroom Description:Main Level Primary
- Basement:Yes
- Basement Description:Partially Finished, Walk-Out Access
- Living area:2,760 sq. ft.
Heating and cooling
- Cooling:Central Air
- Heating:Forced Air
- Central air:Yes
Structure and exterior
- Roof:Shingle
- Year built:2004
- Building area:2,760 sq. ft.
- Lot area:0.22 Acres
- Architectural Style:One and One Half Story
- Construction Materials:Brick, Frame, Vinyl Siding
- Exterior Features:Covered, Deck, Enclosed Porch, Patio, Porch, Screened
- Foundation Description:Poured
- Levels:One and One Half
Utilities
- Water:Connected, Public
- Sewer:Septic Tank
Finances and disclosures
- Price:$335,000
- Price per sq. ft.:$121.38
- Tax amount:$2,133
Features and amenities
- Appliances:Dishwasher, Dryer, Gas Grill Connection, Microwave, Oven, Range, Refrigerator, Self Cleaning Oven, Washer
- Laundry features:Dryer, Laundry Closet, Main Level, Washer
- Amenities:Bookcases, Ceiling Fans, Open Floorplan, Pantry, Utility Room, Walk-In Closet(s), Wet Bar
Parking
- Parking description:Attached, Garage, Garage Door Opener
- Garage:Yes
- Garage spaces:2
New listings near 13223 Sunnybrook Drive
- New
 $295,000Active3 beds 2 baths1,460 sq. ft.
13828 Deerfield Crossing, Memphis, IN 47143
MLS# 2026012254Listed by: CASA BELLA REALTY, LLC - New
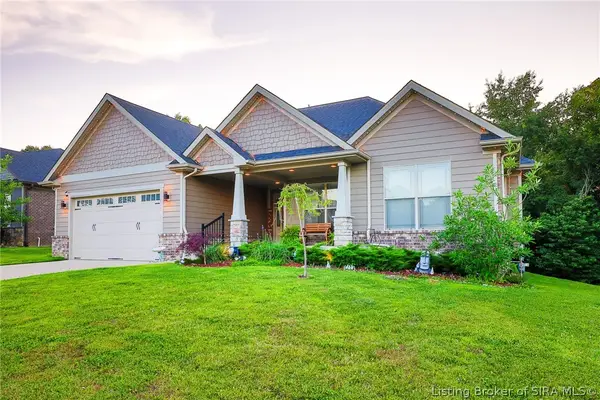 $465,000Active4 beds 3 baths2,779 sq. ft.
726 Tcb Boulevard, Memphis, IN 47143
MLS# 2026012262Listed by: EXP REALTY, LLC - New
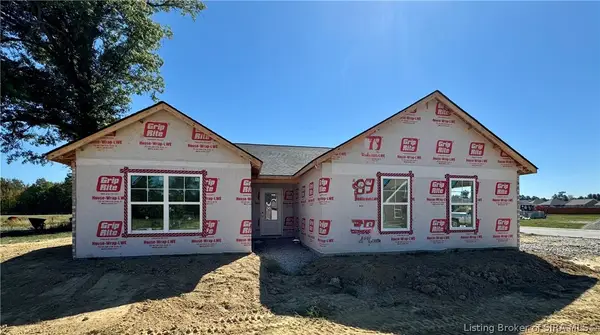 $299,900Active3 beds 2 baths1,540 sq. ft.
13939 Deerfield Crossing, Memphis, IN 47143
MLS# 2026012229Listed by: RE/MAX FIRST - New
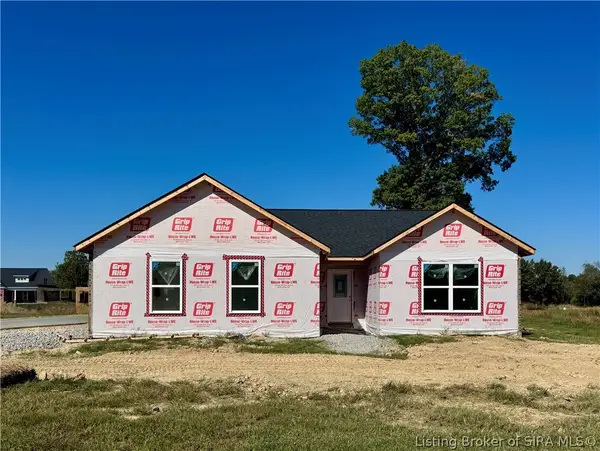 $299,900Active3 beds 2 baths1,540 sq. ft.
13938 Deer Run Trace, Memphis, IN 47143
MLS# 2026012223Listed by: RE/MAX FIRST - New
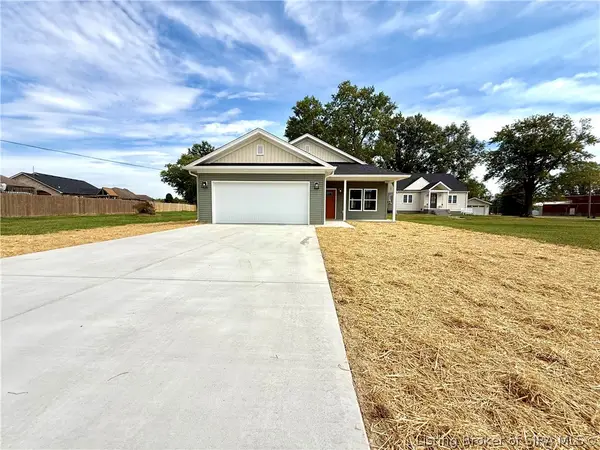 $244,900Active3 beds 2 baths1,200 sq. ft.
15012 Railroad Street, Memphis, IN 47143
MLS# 2026012194Listed by: GUTHRIE REALTY SERVICES LLC - New
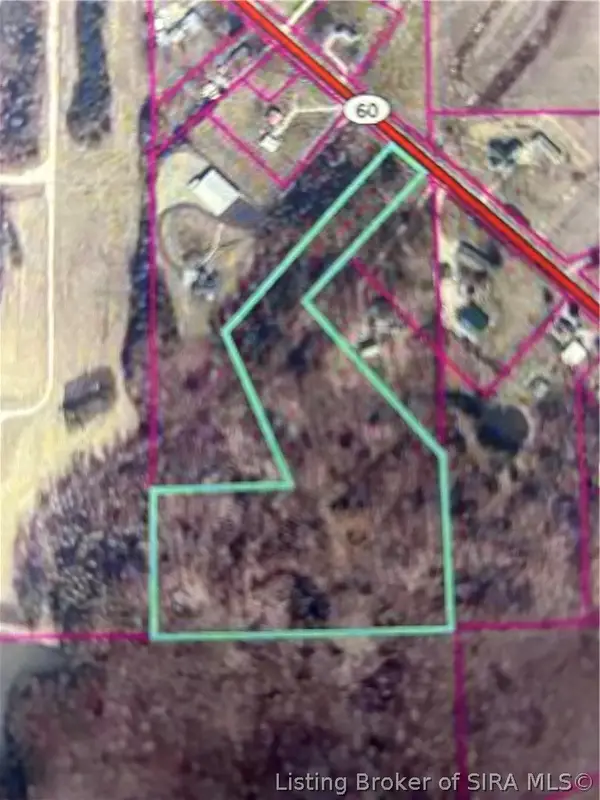 $175,000Active9.51 Acres
In-60, Memphis, IN 47143
MLS# 2026012131Listed by: BAKER COMMERCIAL REAL ESTATE 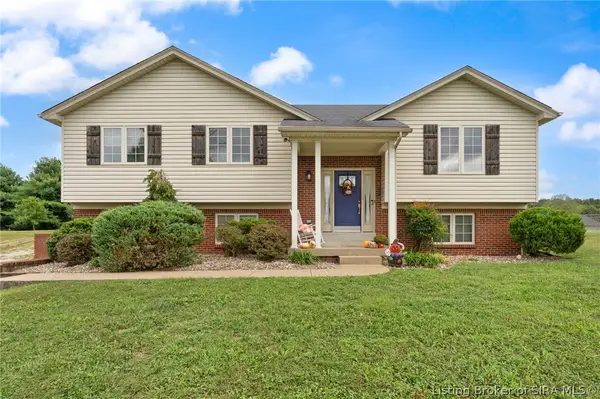 $299,999Active3 beds 3 baths2,182 sq. ft.
1208 Woodland Trace, Memphis, IN 47143
MLS# 202609829Listed by: EXP REALTY, LLC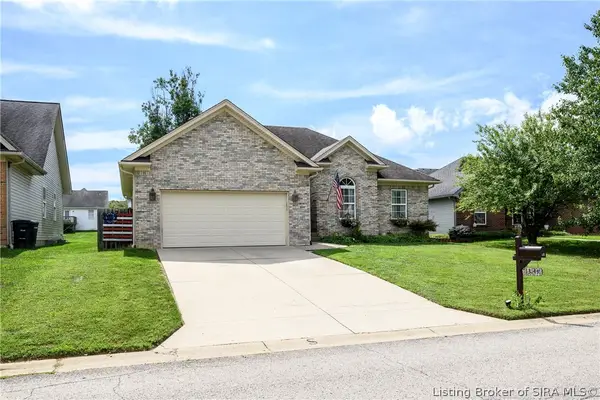 Listed by ERA$279,900Active3 beds 3 baths1,683 sq. ft.
13141 Sunnybrook Drive, Memphis, IN 47143
MLS# 2026012112Listed by: SCHULER BAUER REAL ESTATE SERVICES ERA POWERED (N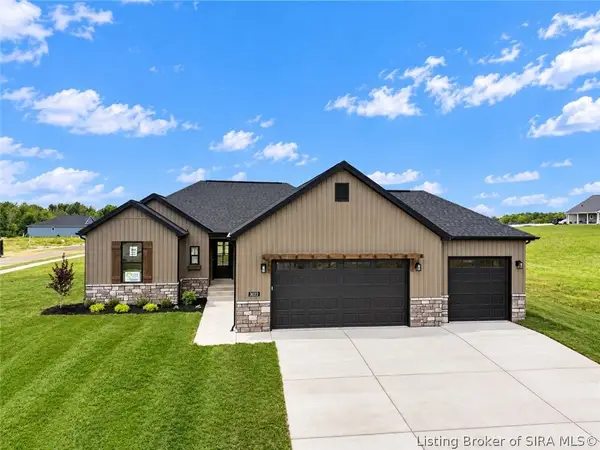 Listed by ERA$399,900Active4 beds 3 baths2,323 sq. ft.
3024 Willow Grove Drive #LOT 304, Memphis, IN 47143
MLS# 2026012063Listed by: SCHULER BAUER REAL ESTATE SERVICES ERA POWERED (N


Protect your home and budget from life's surprises with an Assurant Home Warranty, backed by a partner that supports you through every step of homeownership. Explore Plans.
© 2023 - 2026 ERA Franchise Systems LLC. All rights reserved. ERA Franchise Systems LLC fully supports the principles of the Fair Housing Act and the Equal Opportunity Act. ERA, ERA Real Estate powered, and their respective logos are registered service marks of ERA Franchise Systems LLC. Each office is independently owned and operated.