
2091 Derby Way, Memphis, IN 47143
Local realty services provided by:ERA Crossroads
Listed by: octavia valenciaPhone: 317-565-9484
Office: wjh brokerage in, llc.
MLS#:202631934
Source:Indiana Regional MLS
Price summary
- Price:$314,490
- Price per sq. ft.:$132.36
- Monthly HOA dues:$29.17
About this home
Discover Your Dream Home in the Champions Run Community! The elegant Kingston Plan is a two-story home that features a welcoming flex room and an open-concept design where the Great Room, Dining Area, and gourmet kitchen seamlessly connect. The kitchen is a culinary masterpiece with sophisticated cabinetry, rich quartz countertops, and stainless steel appliances, including a smooth-top range, microwave, and dishwasher. Upstairs, find a primary suite with a private bath featuring dual vanities, a spacious walk-in closet, additional bedrooms, and a practical laundry room. Enjoy leisure time in the versatile game room and benefit from a 2-car garage. With energy-efficient Low-E insulated dual-pane windows and a 1-year limited home warranty, this home offers both style and functionality. Situated just 20 miles north of Louisville, Champions Run puts employment and entertainment hubs in easy reach. Nearby, you’ll find an abundance of trails and park, as well as shopping and dining options. Find your dream home here today!...
Contact an agent
Home facts
- Year built:2026
- Subdivision & Development:Other
- Listing ID #:202631934
- Added:51 day(s) ago
- Updated:September 27, 2026 at 03:02 PM
Rooms and interior
- Bedrooms:4
- Total bathrooms:3
- Full bathrooms:2
- Rooms Total:4
- Flooring:Vinyl
- Kitchen Description:Dishwasher, Microwave
- Basement Description:Slab
- Living area:2,376 sq. ft.
Heating and cooling
- Cooling:Central Air
- Heating:Forced Air
Structure and exterior
- Roof:Shingle
- Year built:2026
- Building area:2,376 sq. ft.
- Lot area:0.21 Acres
- Architectural Style:Two Story
- Construction Materials:Vinyl
- Levels:2 Stories
Schools
- High school:Henryville Jr/Sr
- Middle school:Henryville Jr/Sr
- Elementary school:Henryville
Utilities
- Water:Public
- Sewer:Public
Finances and disclosures
- Price:$314,490
- Price per sq. ft.:$132.36
- Tax amount:$300
Features and amenities
- Laundry features:On Upper Level
- Amenities:Detector-Carbon Monoxide, Detector-Smoke, Double Pane Windows, Garage Door Opener
Parking
- Parking description:Attached
- Garage spaces:2
New listings near 2091 Derby Way
- New
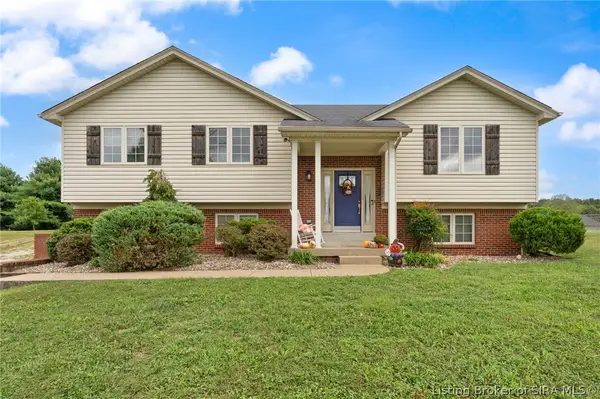 $319,900Active3 beds 3 baths2,182 sq. ft.
1208 Woodland Trace, Memphis, IN 47143
MLS# 202609829Listed by: EXP REALTY, LLC - New
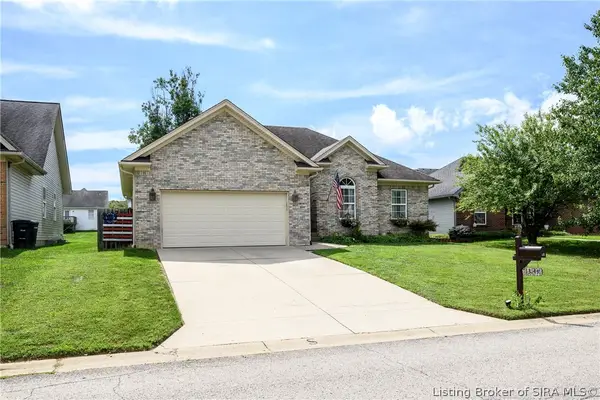 Listed by ERA$289,900Active3 beds 3 baths1,683 sq. ft.
13141 Sunnybrook Drive, Memphis, IN 47143
MLS# 2026012112Listed by: SCHULER BAUER REAL ESTATE SERVICES ERA POWERED (N - Open Sun, 2 to 4pmNew
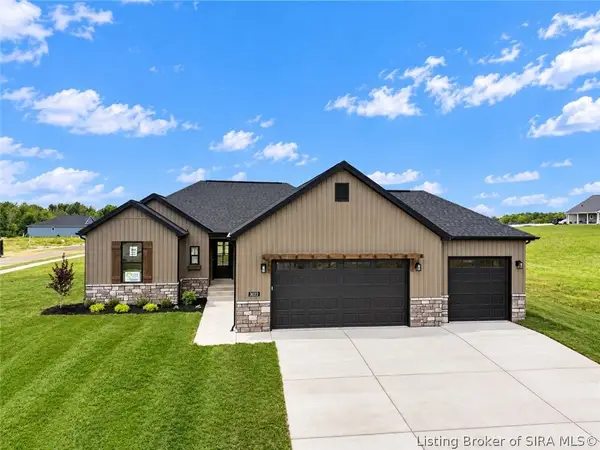 Listed by ERA$399,900Active4 beds 3 baths2,323 sq. ft.
3024 Willow Grove Drive #LOT 304, Memphis, IN 47143
MLS# 2026012063Listed by: SCHULER BAUER REAL ESTATE SERVICES ERA POWERED (N - Open Sun, 2 to 4pmNew
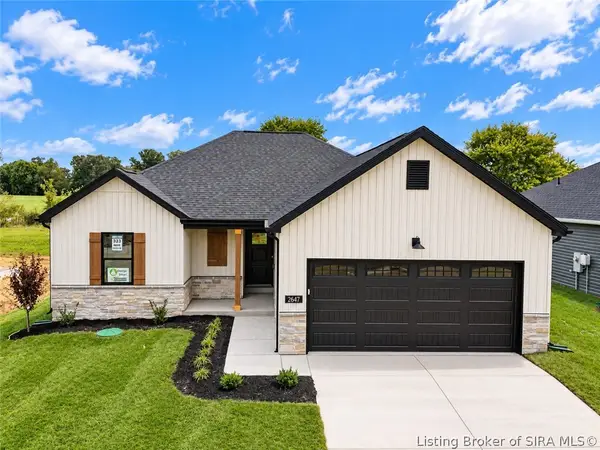 Listed by ERA$304,900Active3 beds 2 baths1,508 sq. ft.
2647 Vineyard Way #LOT 323, Memphis, IN 47143
MLS# 2026012065Listed by: SCHULER BAUER REAL ESTATE SERVICES ERA POWERED (N - Open Sun, 2 to 4pmNew
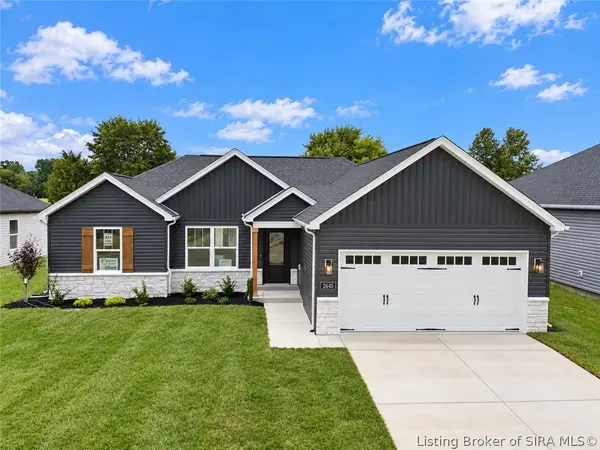 Listed by ERA$304,900Active3 beds 2 baths1,436 sq. ft.
2645 Vineyard Way #LOT 324, Memphis, IN 47143
MLS# 2026012066Listed by: SCHULER BAUER REAL ESTATE SERVICES ERA POWERED (N 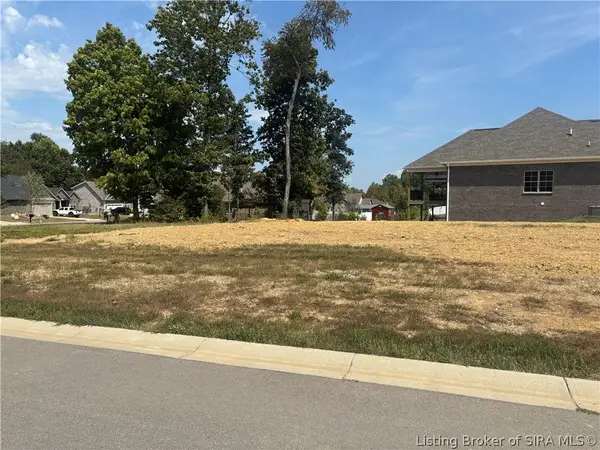 $55,000Active0.34 Acres
Tcb Boulevard, Memphis, IN 47143
MLS# 2026011615Listed by: THE BRELAND GROUP- Open Sun, 12 to 2pm
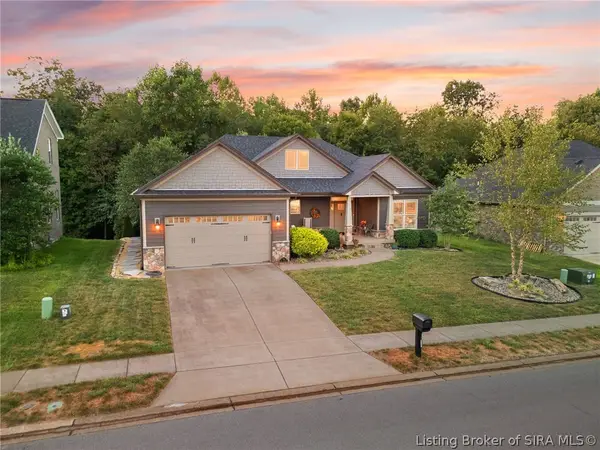 $489,000Active4 beds 4 baths3,093 sq. ft.
728 Tcb Boulevard, Memphis, IN 47143
MLS# 2026011387Listed by: LOPP REAL ESTATE BROKERS - Open Sun, 1 to 4pm
 $297,900Active4 beds 3 baths2,053 sq. ft.
2010 Derby Way, Memphis, IN 47143
MLS# 2026011535Listed by: HMS REAL ESTATE, LLC - Open Sun, 2 to 4pm
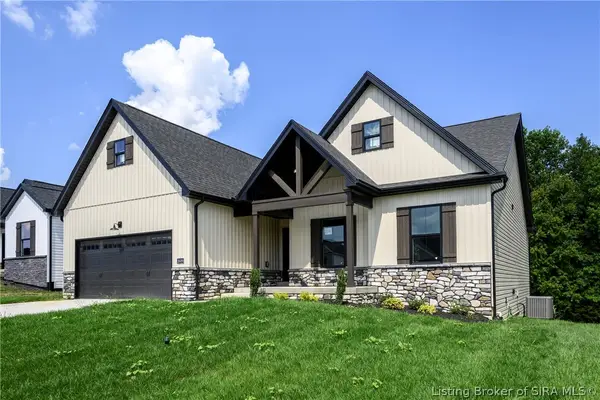 Listed by ERA$424,900Active4 beds 3 baths2,452 sq. ft.
2609 Vineyard Way #Lot 214, Memphis, IN 47143
MLS# 2026011429Listed by: SCHULER BAUER REAL ESTATE SERVICES ERA POWERED (N 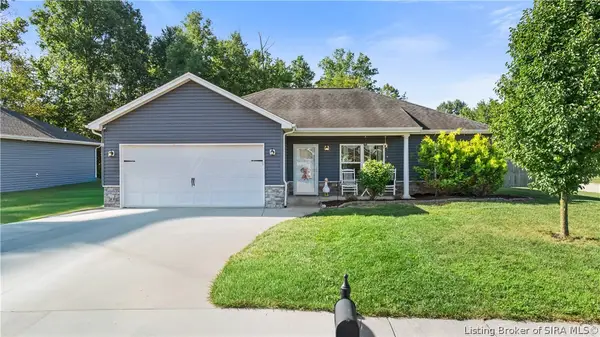 $259,900Active3 beds 2 baths1,304 sq. ft.
5715 Greenland Pass Drive, Memphis, IN 47143
MLS# 2026011405Listed by: NEXTHOME WILSON REAL ESTATE


Protect your home and budget from life's surprises with an Assurant Home Warranty, backed by a partner that supports you through every step of homeownership. Explore Plans.
© 2023 - 2026 ERA Franchise Systems LLC. All rights reserved. ERA Franchise Systems LLC fully supports the principles of the Fair Housing Act and the Equal Opportunity Act. ERA, ERA Real Estate powered, and their respective logos are registered service marks of ERA Franchise Systems LLC. Each office is independently owned and operated.