
5528 Village Ln, Memphis, IN 47143
Local realty services provided by:Schuler Bauer Real Estate ERA Powered
5528 Village Ln,Memphis, IN 47143
$340,000
- 4 Beds
- 4 Baths
- 3,135 sq. ft.
- Single family
- Active
Listed by: jay pitts, melinda maulden
Office: re/max premier properties
MLS#:1719099
Source:KY_MSMLS
Price summary
- Price:$340,000
- Price per sq. ft.:$162.68
About this home
Welcome home to this spacious 4 bedroom, 3.5 bath residence offering more than 3,000 square feet of finished living space, tucked away on a quiet cul-de-sac in the desirable Villages at Memphis neighborhood. Featuring an attached garage, finished basement, fenced backyard, and numerous recent updates, this home combines comfort, functionality, and convenience. A charming covered front porch welcomes you inside, where the inviting living room flows seamlessly into the formal dining area, creating an ideal space for entertaining family and friends. The eat-in kitchen offers abundant cabinet and counter space and provides direct access to the rear deck, overlooking the private, fully fenced backyard. Upstairs, you'll find all four bedrooms along with the conveniently located laundry room. The spacious primary suite features a large walk-in closet and private en-suite bath. The seller is currently installing a custom shower that includes a transferable lifetime warranty, adding even more value to this exceptional space. The finished basement expands the home's versatility with an additional living area, bonus room, and full bathroom - perfect for a media room, home office, guest space, or recreation area. Additional highlights include two HVAC systems and easy access to I-65 for a convenient commute. Recent updates include a new water heater (2025), new main-level flooring (2025), new stove, refrigerator, and microwave (2025), new dishwasher (2024), newer sump pump (2024), and gutter guards installed in 2020. Don't miss your opportunity to own this spacious home with lots of updates, and a fantastic location. Schedule your private showing today!...
Contact an agent
Home facts
- Year built:2013
- Subdivision & Development:NONE
- Listing ID #:1719099
- Added:118 day(s) ago
- Updated:September 28, 2026 at 10:40 AM
Rooms and interior
- Bedrooms:4
- Total bathrooms:4
- Full bathrooms:3
- Half bathrooms:1
- Rooms Total:13
- Basement:Yes
- Basement Description:Partially Finished
- Living area:3,135 sq. ft.
Heating and cooling
- Cooling:Central Air
- Heating:Heat Pump
- Central air:Yes
Structure and exterior
- Year built:2013
- Building area:3,135 sq. ft.
- Lot area:0.22 Acres
- Architectural Style:Traditional
- Construction Materials:Vinyl siding
- Exterior Features:Deck, Porch
Utilities
- Sewer:Public Sewer
Finances and disclosures
- Price:$340,000
- Price per sq. ft.:$162.68
Parking
- Parking description:Attached
- Garage:Yes
- Garage spaces:2
New listings near 5528 Village Ln
- New
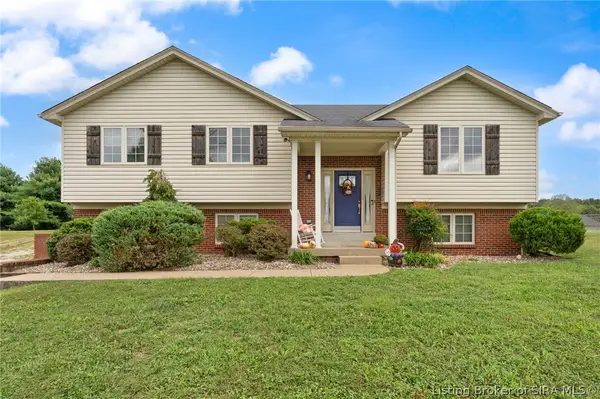 $319,900Active3 beds 3 baths2,182 sq. ft.
1208 Woodland Trace, Memphis, IN 47143
MLS# 202609829Listed by: EXP REALTY, LLC - New
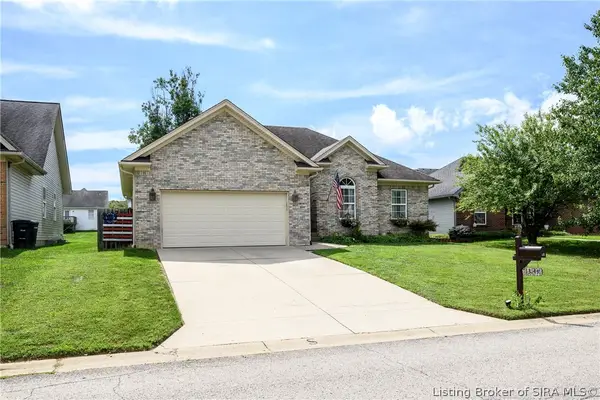 Listed by ERA$289,900Active3 beds 3 baths1,683 sq. ft.
13141 Sunnybrook Drive, Memphis, IN 47143
MLS# 2026012112Listed by: SCHULER BAUER REAL ESTATE SERVICES ERA POWERED (N - New
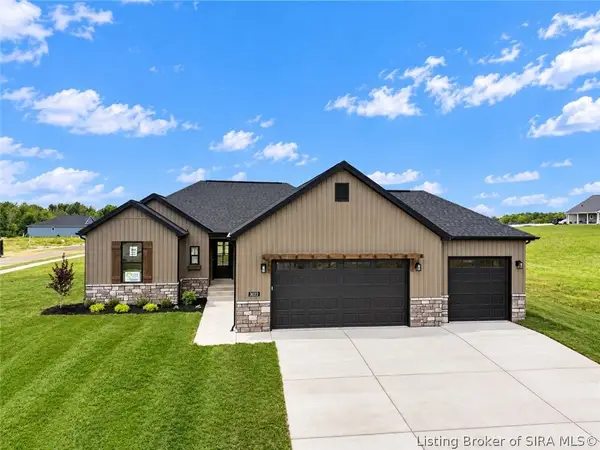 Listed by ERA$399,900Active4 beds 3 baths2,323 sq. ft.
3024 Willow Grove Drive #LOT 304, Memphis, IN 47143
MLS# 2026012063Listed by: SCHULER BAUER REAL ESTATE SERVICES ERA POWERED (N - New
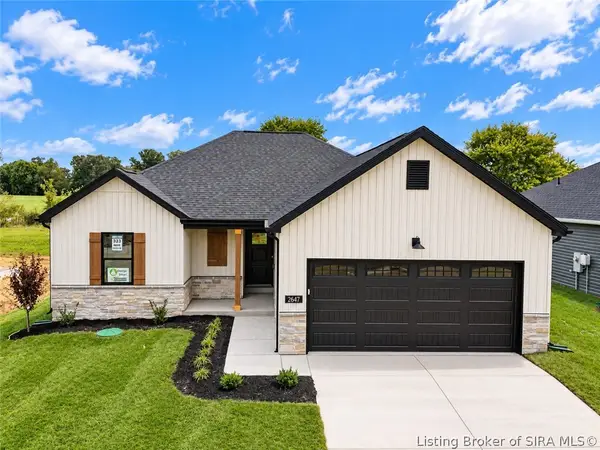 Listed by ERA$304,900Active3 beds 2 baths1,508 sq. ft.
2647 Vineyard Way #LOT 323, Memphis, IN 47143
MLS# 2026012065Listed by: SCHULER BAUER REAL ESTATE SERVICES ERA POWERED (N - New
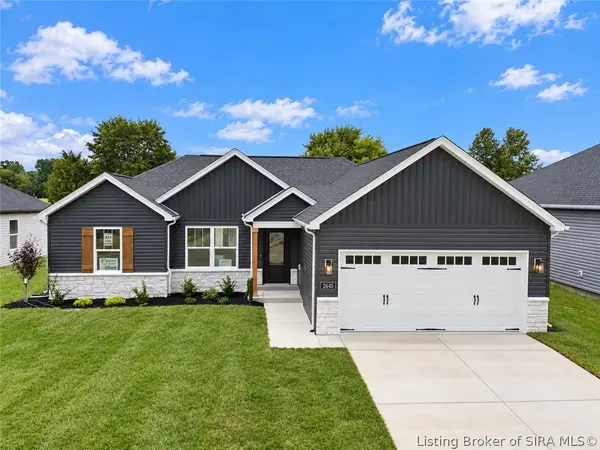 Listed by ERA$304,900Active3 beds 2 baths1,436 sq. ft.
2645 Vineyard Way #LOT 324, Memphis, IN 47143
MLS# 2026012066Listed by: SCHULER BAUER REAL ESTATE SERVICES ERA POWERED (N 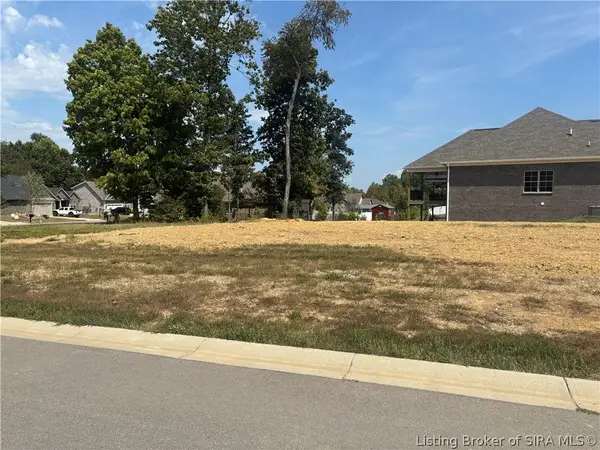 $55,000Active0.34 Acres
Tcb Boulevard, Memphis, IN 47143
MLS# 2026011615Listed by: THE BRELAND GROUP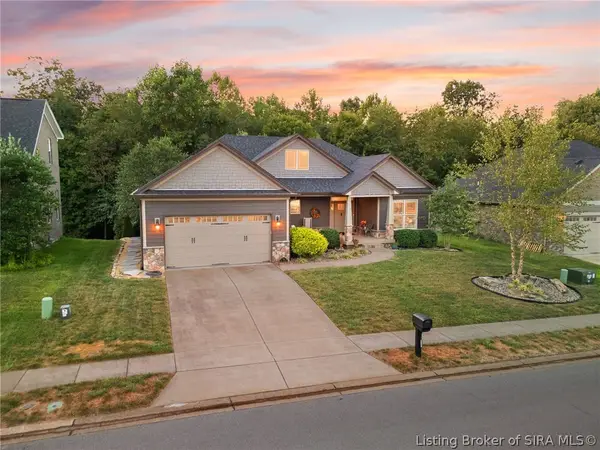 $489,000Active4 beds 4 baths3,093 sq. ft.
728 Tcb Boulevard, Memphis, IN 47143
MLS# 2026011387Listed by: LOPP REAL ESTATE BROKERS $297,900Active4 beds 3 baths2,053 sq. ft.
2010 Derby Way, Memphis, IN 47143
MLS# 2026011535Listed by: HMS REAL ESTATE, LLC- Open Sun, 2 to 4pm
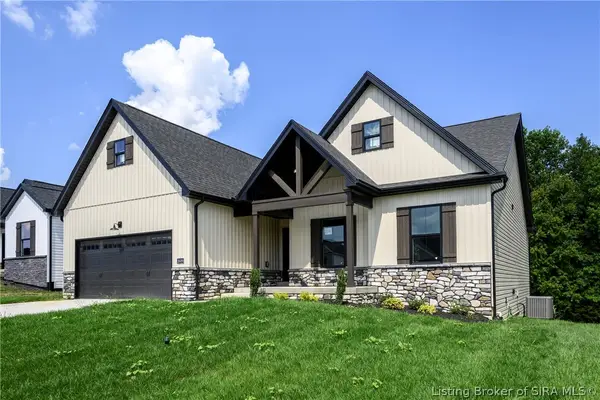 Listed by ERA$424,900Active4 beds 3 baths2,452 sq. ft.
2609 Vineyard Way #Lot 214, Memphis, IN 47143
MLS# 2026011429Listed by: SCHULER BAUER REAL ESTATE SERVICES ERA POWERED (N 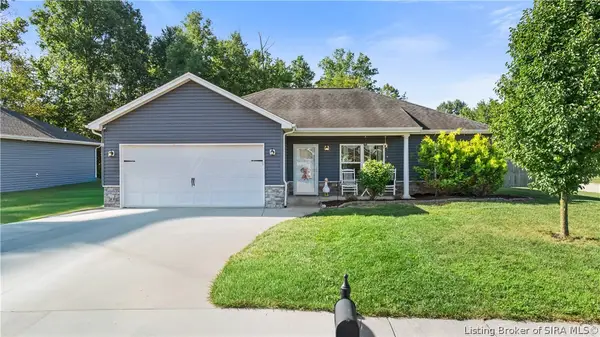 $259,900Active3 beds 2 baths1,304 sq. ft.
5715 Greenland Pass Drive, Memphis, IN 47143
MLS# 2026011405Listed by: NEXTHOME WILSON REAL ESTATE


Protect your home and budget from life's surprises with an Assurant Home Warranty, backed by a partner that supports you through every step of homeownership. Explore Plans.
© 2023 - 2026 ERA Franchise Systems LLC. All rights reserved. ERA Franchise Systems LLC fully supports the principles of the Fair Housing Act and the Equal Opportunity Act. ERA, ERA Real Estate powered, and their respective logos are registered service marks of ERA Franchise Systems LLC. Each office is independently owned and operated.