
5806 Harmony Woods, Memphis, IN 47143
Local realty services provided by:Schuler Bauer Real Estate ERA Powered
5806 Harmony Woods,Memphis, IN 47143
$285,900
- 3 Beds
- 2 Baths
- 1,216 sq. ft.
- Single family
- Active
Listed by:
 Julie Roll(812) 595 - 2880Schuler Bauer Real Estate ERA Powered
Office: schuler bauer real estate services era powered (n
MLS#:2026011416
Source:IN_SIRA
Price summary
- Price:$285,900
- Price per sq. ft.:$235.12
- Monthly HOA dues:$8.33
About this home
Welcome home! This charming property offers fantastic curb appeal with an attractive stone and vinyl exterior, a covered front porch, and desirable corner lot. Step inside to a well-designed floor plan featuring a spacious kitchen perfectly positioned in the heart of the home.-ideal for entertaining family and friends. The convenient side-entry garage adds to the homes appeal, while the back patio provides a great place to relax and enjoy the outdoors. The large backyard offers plenty of rooms for pets, outdoor activities, or creating the garden you've always wanted. Location is another standout feature! situated right off Highway 31 and just moments from I-65. This one is ready for you to call home! Sq ft & rm sz approx.
Contact an agent
Home facts
- Year built:2017
- Subdivision & Development:Harmony Woods
- Listing ID #:2026011416
- Added:2 day(s) ago
- Updated:September 02, 2026 at 07:06 PM
Rooms and interior
- Bedrooms:3
- Total bathrooms:2
- Full bathrooms:2
- Bathrooms Description:Bath in Primary Bedroom, Ceramic Bath
- Kitchen Description:Eat-in Kitchen
- Bedroom Description:Main Level Primary
- Living area:1,216 sq. ft.
Heating and cooling
- Cooling:Central Air
- Heating:Forced Air
- Central air:Yes
Structure and exterior
- Roof:Shingle
- Year built:2017
- Building area:1,216 sq. ft.
- Lot area:0.3 Acres
- Lot Features:Corner Lot
- Architectural Style:One Story
- Construction Materials:Frame, Vinyl Siding
- Exterior Features:Covered, Landscaping, Patio, Porch
- Foundation Description:Slab
- Levels:1 Story
Utilities
- Water:Connected, Public
Finances and disclosures
- Price:$285,900
- Price per sq. ft.:$235.12
- Tax amount:$1,484
Features and amenities
- Laundry features:Laundry Room, Main Level
- Amenities:Utility Room, Vaulted Ceiling
Parking
- Parking description:Attached, Garage
- Garage:Yes
- Garage spaces:2
New listings near 5806 Harmony Woods
- New
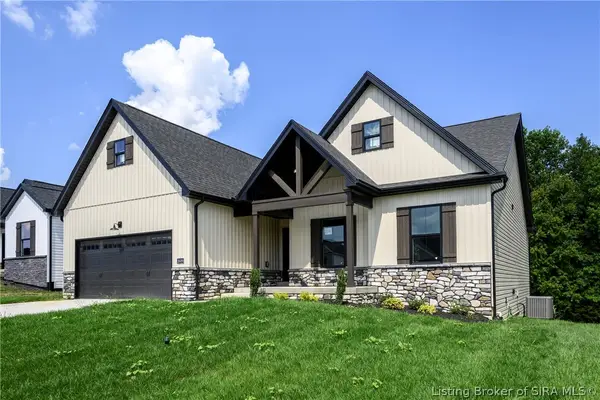 Listed by ERA$424,900Active4 beds 3 baths2,452 sq. ft.
2609 Vineyard Way #214, Memphis, IN 47143
MLS# 2026011429Listed by: SCHULER BAUER REAL ESTATE SERVICES ERA POWERED (N - New
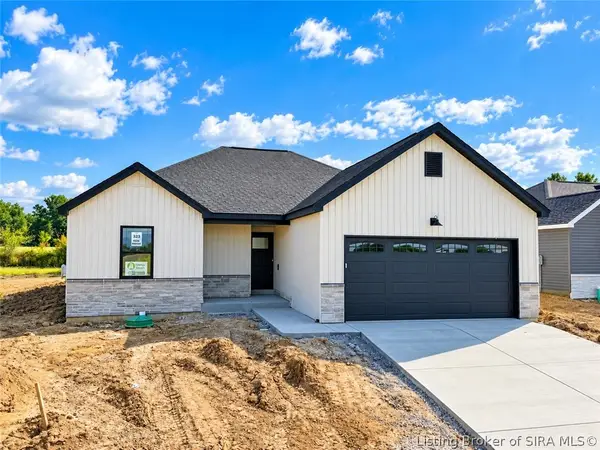 Listed by ERA$314,900Active3 beds 2 baths1,508 sq. ft.
2647 Vineyard Way #LOT 323, Memphis, IN 47143
MLS# 2026011510Listed by: SCHULER BAUER REAL ESTATE SERVICES ERA POWERED (N - New
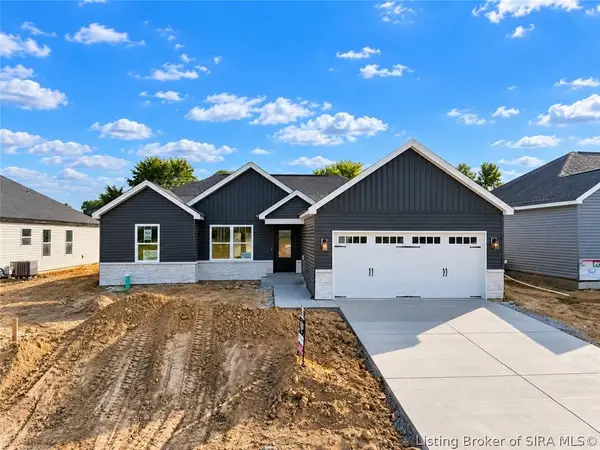 Listed by ERA$314,900Active3 beds 2 baths1,436 sq. ft.
2645 Vineyard Way #LOT 324, Memphis, IN 47143
MLS# 2026011511Listed by: SCHULER BAUER REAL ESTATE SERVICES ERA POWERED (N - New
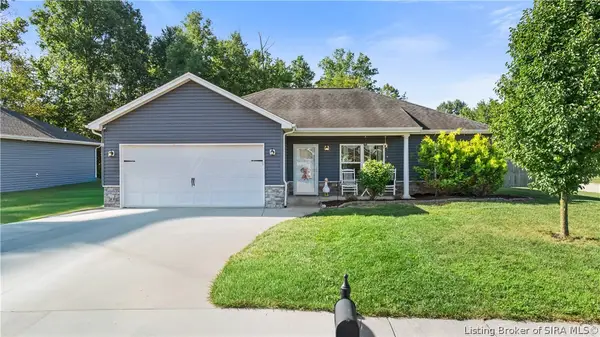 $265,000Active3 beds 2 baths1,304 sq. ft.
5715 Greenland Pass Drive, Memphis, IN 47143
MLS# 2026011405Listed by: NEXTHOME WILSON REAL ESTATE - New
 Listed by ERA$424,900Active4 beds 3 baths2,452 sq. ft.
2623 Vineyard Way #207, Memphis, IN 47143
MLS# 2026011206Listed by: SCHULER BAUER REAL ESTATE SERVICES ERA POWERED (N - New
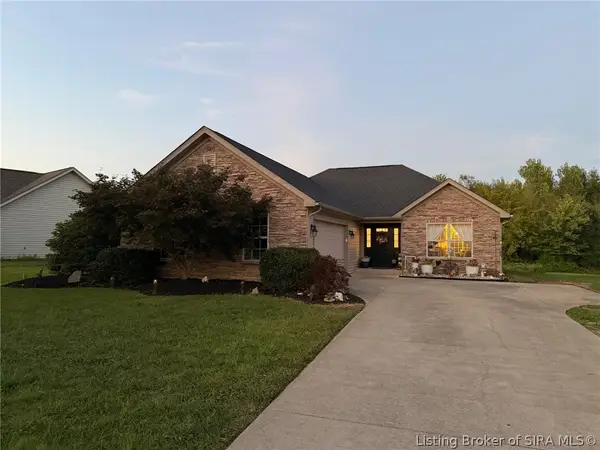 Listed by ERA$264,900Active3 beds 2 baths1,470 sq. ft.
13102 Sunnybrook Drive, Memphis, IN 47143
MLS# 2026011421Listed by: SCHULER BAUER REAL ESTATE SERVICES ERA POWERED (N - New
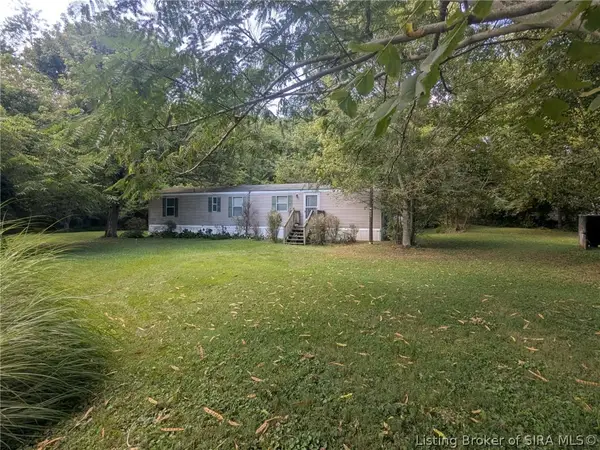 $159,900Active2 beds 1 baths791 sq. ft.
1213 Ebenezer Church Road, Memphis, IN 47143
MLS# 2026011286Listed by: SOUTHERN REALTY - New
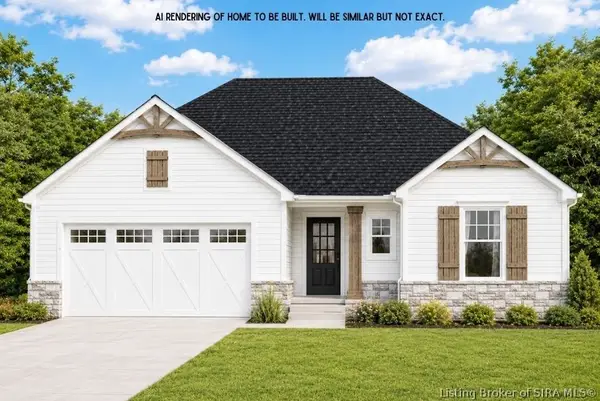 Listed by ERA$394,900Active4 beds 3 baths2,323 sq. ft.
2641 Vineyard Way #LOT 326, Memphis, IN 47143
MLS# 2026011331Listed by: SCHULER BAUER REAL ESTATE SERVICES ERA POWERED (N - New
 Listed by ERA$324,900Active3 beds 2 baths1,436 sq. ft.
2645 Vineyard Way #LOT 324, Memphis, IN 47143
MLS# 2026011303Listed by: SCHULER BAUER REAL ESTATE SERVICES ERA POWERED (N


Protect your home and budget from life's surprises with an Assurant Home Warranty, backed by a partner that supports you through every step of homeownership. Explore Plans.
© 2023 - 2026 ERA Franchise Systems LLC. All rights reserved. ERA Franchise Systems LLC fully supports the principles of the Fair Housing Act and the Equal Opportunity Act. ERA, ERA Real Estate powered, and their respective logos are registered service marks of ERA Franchise Systems LLC. Each office is independently owned and operated.