
833 Clampett Lane, Memphis, IN 47143
Local realty services provided by:Schuler Bauer Real Estate ERA Powered
833 Clampett Lane,Memphis, IN 47143
$374,900
- 3 Beds
- 2 Baths
- 2,236 sq. ft.
- Single family
- Active
Listed by: dave gambol
Office: simpler.realestate
MLS#:2026011010
Source:IN_SIRA
Price summary
- Price:$374,900
- Price per sq. ft.:$167.67
About this home
Privacy, space, and personality come together in this one-of-a-kind home tucked away on nearly 4 acres in Memphis! Located on a quiet dead-end street, this unique 1.5-story home offers the peaceful setting you've been searching for, with room to breathe, explore, entertain, and truly enjoy your own piece of the countryside. Step inside to a spacious open living and dining area designed for gathering, while the beautifully remodeled kitchen features updated cabinetry, solid-surface countertops, and stainless steel appliances. Both bathrooms have been completely refreshed with tile shower surrounds, new vanities, and tile flooring. Fresh interior paint, new flooring, and updated lighting and plumbing fixtures throughout give the home a clean, move-in-ready feel. A flexible space off the rear of the home is ideal for a home office, craft room, hobby space, or quiet retreat. Outside is where this property truly shines. Nearly 4 acres provide privacy and separation from the everyday, while the large detached garage with attached carport offers exceptional space for vehicles, projects, equipment, or the hobbyist who can never have enough room. If cookie-cutter isn't your style, this home deserves your attention. Distinctive character, acreage, privacy, and thoughtful updates create a property that feels refreshingly different—and a place you'll look forward to coming home to....
Contact an agent
Home facts
- Year built:1974
- Listing ID #:2026011010
- Added:34 day(s) ago
- Updated:September 23, 2026 at 01:57 PM
Rooms and interior
- Bedrooms:3
- Total bathrooms:2
- Full bathrooms:2
- Dining Description:Separate Formal Dining Room
- Kitchen Description:Dishwasher, Microwave, Oven, Range, Refrigerator
- Bedroom Description:Main Level Primary, Split Bedrooms
- Basement:Yes
- Basement Description:Crawl Space
- Living area:2,236 sq. ft.
Heating and cooling
- Cooling:Central Air
- Heating:Forced Air
- Central air:Yes
Structure and exterior
- Roof:Metal
- Year built:1974
- Building area:2,236 sq. ft.
- Lot area:4 Acres
- Lot Features:Cul-De-Sac, Dead End, Secluded
- Architectural Style:One and One Half Story
- Construction Materials:Frame, Stone, Wood Siding
- Exterior Features:Covered, Patio
- Foundation Description:Block, Crawlspace
- Levels:One and One Half
Utilities
- Water:Connected, Public
- Sewer:Septic Tank
Finances and disclosures
- Price:$374,900
- Price per sq. ft.:$167.67
- Tax amount:$1,745
Features and amenities
- Appliances:Dishwasher, Microwave, Oven, Range, Refrigerator
- Laundry features:Laundry Closet, Main Level
- Amenities:Ceiling Fans, Pantry, Utility Room
Parking
- Parking description:Carport, Detached, Garage
- Garage:Yes
- Garage spaces:2
New listings near 833 Clampett Lane
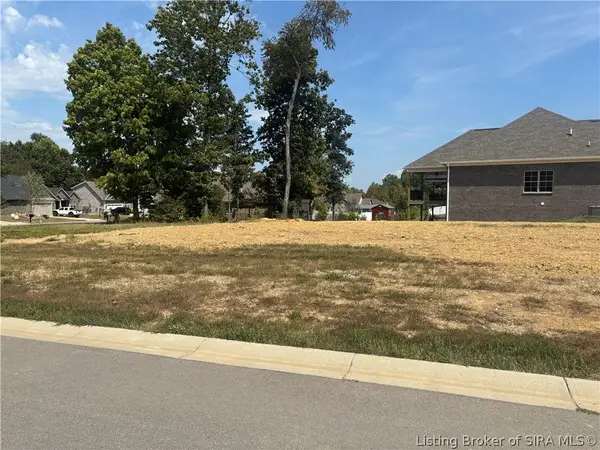 $55,000Active0.34 Acres
Tcb Boulevard, Memphis, IN 47143
MLS# 2026011615Listed by: THE BRELAND GROUP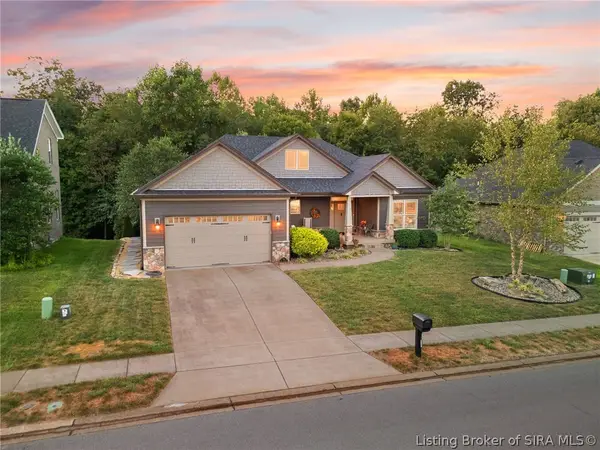 $489,000Active4 beds 4 baths3,093 sq. ft.
728 Tcb Boulevard, Memphis, IN 47143
MLS# 2026011387Listed by: LOPP REAL ESTATE BROKERS- Open Sat, 1 to 4pm
 $297,900Active4 beds 3 baths2,053 sq. ft.
2010 Derby Way, Memphis, IN 47143
MLS# 2026011535Listed by: HMS REAL ESTATE, LLC - Open Sun, 2 to 4pm
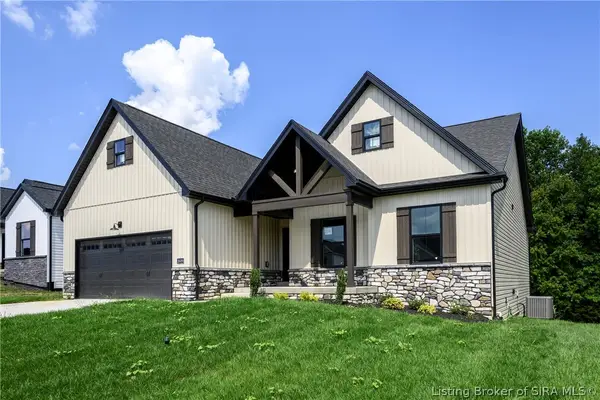 Listed by ERA$424,900Active4 beds 3 baths2,452 sq. ft.
2609 Vineyard Way #Lot 214, Memphis, IN 47143
MLS# 2026011429Listed by: SCHULER BAUER REAL ESTATE SERVICES ERA POWERED (N - Open Sun, 2 to 4pm
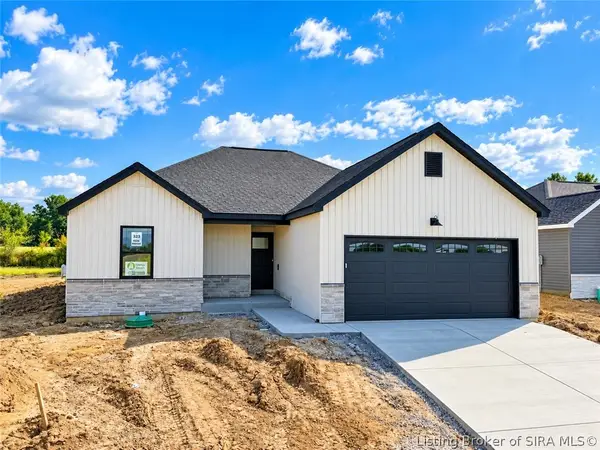 Listed by ERA$314,900Active3 beds 2 baths1,508 sq. ft.
2647 Vineyard Way #LOT 323, Memphis, IN 47143
MLS# 2026011510Listed by: SCHULER BAUER REAL ESTATE SERVICES ERA POWERED (N - Open Sun, 2 to 4pm
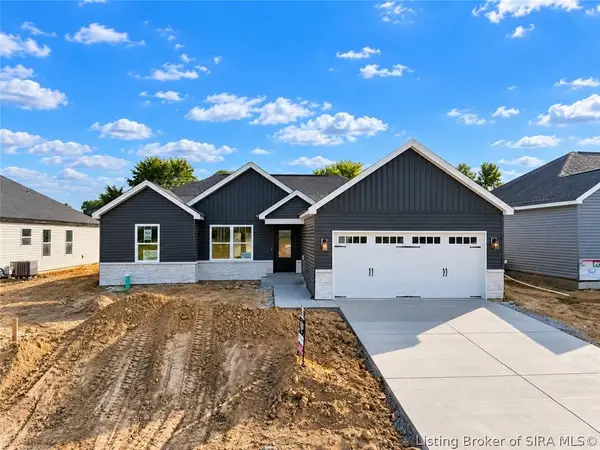 Listed by ERA$314,900Active3 beds 2 baths1,436 sq. ft.
2645 Vineyard Way #LOT 324, Memphis, IN 47143
MLS# 2026011511Listed by: SCHULER BAUER REAL ESTATE SERVICES ERA POWERED (N 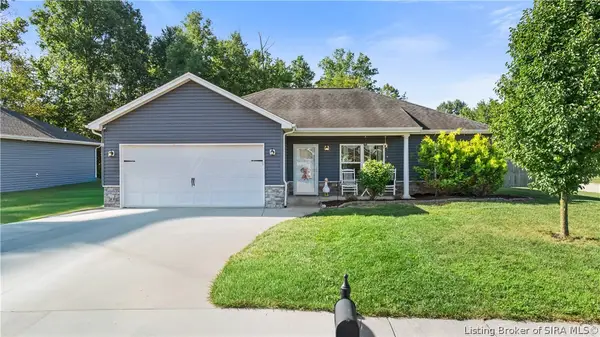 $259,900Active3 beds 2 baths1,304 sq. ft.
5715 Greenland Pass Drive, Memphis, IN 47143
MLS# 2026011405Listed by: NEXTHOME WILSON REAL ESTATE- Open Sun, 2 to 4pm
 Listed by ERA$409,900Active4 beds 3 baths2,452 sq. ft.
2623 Vineyard Way #Lot 207, Memphis, IN 47143
MLS# 2026011206Listed by: SCHULER BAUER REAL ESTATE SERVICES ERA POWERED (N 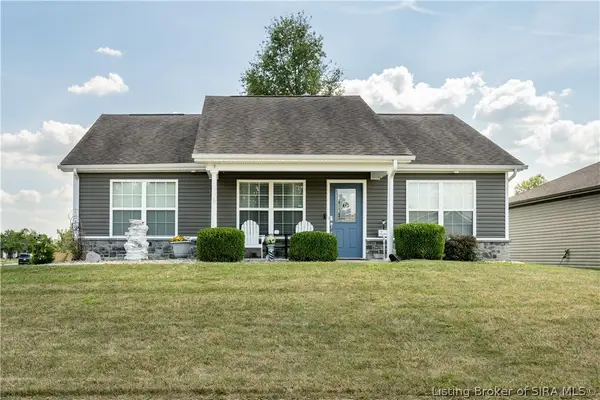 Listed by ERA$285,900Active3 beds 2 baths1,216 sq. ft.
5806 Harmony Woods, Memphis, IN 47143
MLS# 2026011416Listed by: SCHULER BAUER REAL ESTATE SERVICES ERA POWERED (N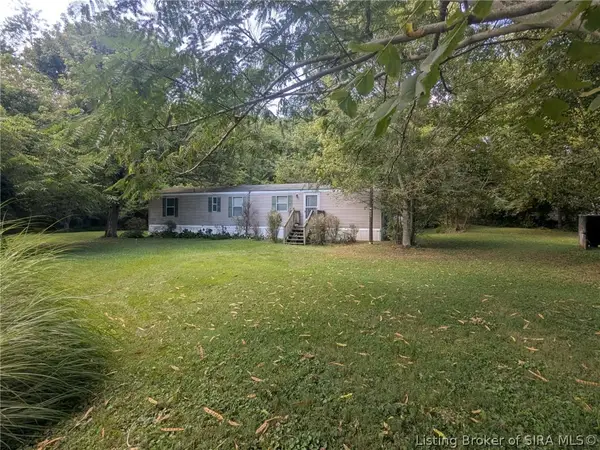 $154,900Active2 beds 1 baths791 sq. ft.
1213 Ebenezer Church Road, Memphis, IN 47143
MLS# 2026011286Listed by: SOUTHERN REALTY


Protect your home and budget from life's surprises with an Assurant Home Warranty, backed by a partner that supports you through every step of homeownership. Explore Plans.
© 2023 - 2026 ERA Franchise Systems LLC. All rights reserved. ERA Franchise Systems LLC fully supports the principles of the Fair Housing Act and the Equal Opportunity Act. ERA, ERA Real Estate powered, and their respective logos are registered service marks of ERA Franchise Systems LLC. Each office is independently owned and operated.