
908 Audobon Court, Memphis, IN 47143
Local realty services provided by:Schuler Bauer Real Estate ERA Powered
Listed by: adam tetrick
Office: green tree real estate services
MLS#:202609966
Source:IN_SIRA
Price summary
- Price:$308,900
- Price per sq. ft.:$201.37
- Monthly HOA dues:$16.67
About this home
Located on a quiet cul-de-sac in Memphis, this three-bedroom, two-bath home delivers the kind of polished, well-kept living that’s immediately felt the moment you walk in. Built in 2023 and offering approximately 1,534 square feet, the open-concept layout is both elevated and functional with luxury vinyl plank flooring flowing through the main living spaces and soft carpet adding comfort to the bedrooms. The kitchen, dining, and living areas blend seamlessly, creating a space that feels both connected and intentional. The primary suite offers a privacy while the additional bedrooms provide flexibility for whatever life calls for next. Set on a .2 acre lot, the property balances ease of maintenance with everyday convenience. Exceptionally cared for with a true pride of ownership that’s hard to replicate, this home carries a sense of warmth, order, and attention to detail throughout. Remaining 2/10 home warranty included for added peace of mind.
Contact an agent
Home facts
- Year built:2023
- Subdivision & Development:Kingsland Fields
- Listing ID #:202609966
- Added:34 day(s) ago
- Updated:August 13, 2026 at 03:07 PM
Rooms and interior
- Bedrooms:3
- Total bathrooms:2
- Full bathrooms:2
- Bathrooms Description:Bath in Primary Bedroom
- Kitchen Description:Dishwasher, Disposal, Eat-in Kitchen, Kitchen Island, Microwave, Oven, Range, Refrigerator
- Bedroom Description:Main Level Primary
- Living area:1,534 sq. ft.
Heating and cooling
- Cooling:Central Air
- Heating:Forced Air
- Central air:Yes
Structure and exterior
- Roof:Shingle
- Year built:2023
- Building area:1,534 sq. ft.
- Lot area:0.21 Acres
- Lot Features:Cul-De-Sac
- Architectural Style:One Story
- Construction Materials:Brick, Frame, Hardboard
- Exterior Features:Covered, Landscaping, Patio, Paved Driveway, Porch
- Foundation Description:Slab
- Levels:1 Story
Utilities
- Water:Connected, Public
- Sewer:Public Sewer
Finances and disclosures
- Price:$308,900
- Price per sq. ft.:$201.37
- Tax amount:$4,409
Features and amenities
- Appliances:Dishwasher, Disposal, Microwave, Oven, Range, Refrigerator
- Laundry features:Laundry Room, Main Level
- Amenities:Cable TV, Ceiling Fans, Entrance Foyer, Mud Room, Open Floorplan, Pantry, Utility Room, Vaulted Ceiling, Walk-In Closet(s)
Parking
- Parking description:Attached, Garage, Garage Door Opener
- Garage:Yes
- Garage spaces:2
New listings near 908 Audobon Court
- New
 Listed by ERA$419,900Active4 beds 3 baths2,323 sq. ft.
3024 Willow Grove Drive #LOT 304, Memphis, IN 47143
MLS# 2026010852Listed by: SCHULER BAUER REAL ESTATE SERVICES ERA POWERED (N - New
 Listed by ERA$324,900Active3 beds 2 baths1,508 sq. ft.
2647 Vineyard Way #LOT 323, Memphis, IN 47143
MLS# 2026010836Listed by: SCHULER BAUER REAL ESTATE SERVICES ERA POWERED (N - New
 $412,000Active4 beds 3 baths2,383 sq. ft.
738 Tcb Boulevard, Memphis, IN 47143
MLS# 2026010839Listed by: THE BRELAND GROUP - New
 $352,900Active4 beds 3 baths2,148 sq. ft.
5502 - LOT 111 Sir Barton Boulevard, Jeffersonville, IN 47130
MLS# 202609882Listed by: RE/MAX FIRST - New
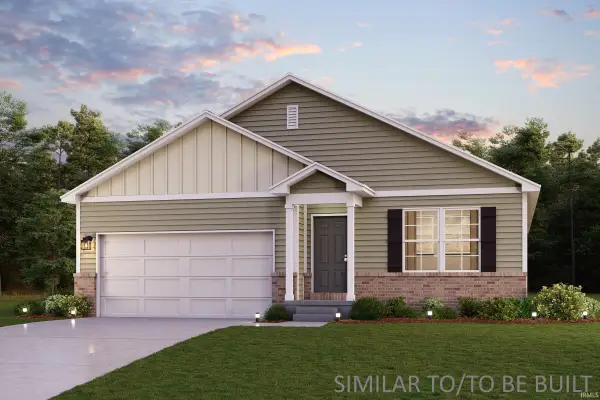 $272,990Active4 beds 2 baths1,684 sq. ft.
2094 Derby Way, Memphis, IN 47143
MLS# 202631930Listed by: WJH BROKERAGE IN, LLC - New
 $299,990Active5 beds 3 baths2,180 sq. ft.
2092 Derby Way, Memphis, IN 47143
MLS# 202631931Listed by: WJH BROKERAGE IN, LLC - New
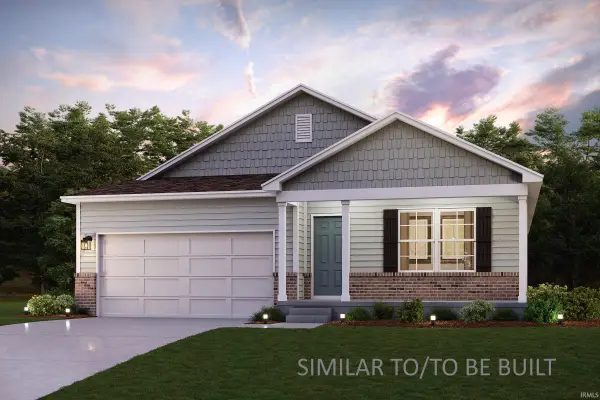 $276,990Active4 beds 2 baths1,684 sq. ft.
2090 Derby Way, Memphis, IN 47143
MLS# 202631933Listed by: WJH BROKERAGE IN, LLC - New
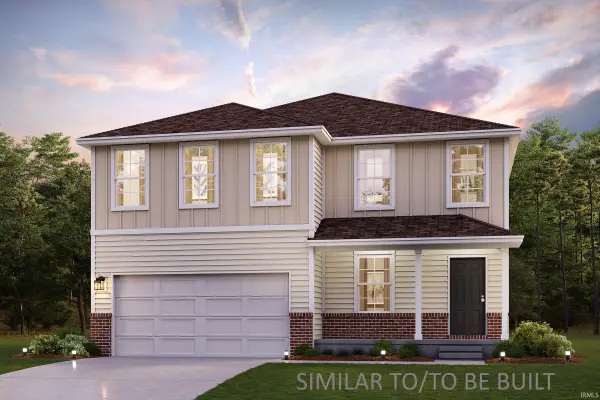 $316,990Active4 beds 3 baths2,376 sq. ft.
2091 Derby Way, Memphis, IN 47143
MLS# 202631934Listed by: WJH BROKERAGE IN, LLC - New
 $275,990Active4 beds 3 baths1,774 sq. ft.
2093 Derby Way, Memphis, IN 47143
MLS# 202631940Listed by: WJH BROKERAGE IN, LLC - New
 $250,000Active3 beds 2 baths1,409 sq. ft.
13315 Early Sunset Drive, Memphis, IN 47143
MLS# 202607115Listed by: NEST REALTY


Protect your home and budget from life's surprises with an Assurant Home Warranty, backed by a partner that supports you through every step of homeownership. Explore Plans.
© 2023 - 2026 ERA Franchise Systems LLC. All rights reserved. ERA Franchise Systems LLC fully supports the principles of the Fair Housing Act and the Equal Opportunity Act. ERA, ERA Real Estate powered, and their respective logos are registered service marks of ERA Franchise Systems LLC. Each office is independently owned and operated.