
2878 S 775 West Road, Mentone, IN 46539
Local realty services provided by:ERA First Advantage Realty, Inc.
2878 S 775 West Road,Mentone, IN 46539
$319,000
- 3 Beds
- 3 Baths
- 1,976 sq. ft.
- Single family
- Pending
Listed by: sally bailey, karla shepherdCell: 574-527-1425
Office: coldwell banker real estate group
MLS#:202634148
Source:Indiana Regional MLS
Price summary
- Price:$319,000
- Price per sq. ft.:$116.42
About this home
OPEN HOUSE-Sunday, August 30th from 1-3 pm Welcome to this spacious 3 bedroom, 2.5 bath country property nestled on nearly two acres of beautiful, mature landscape. Offering an abundance of living space both indoors and out, this home is designed for relaxing, entertaining, and enjoying the peaceful scenery. Multiple living areas on the main level provide plenty of room for everyone, while convenient access to outdoor decks creates an effortless connection to nature. Unwind in the hot tub or relax on the huge covered front porch while taking in views and tranquil country setting. The main floor includes an updated primary suite, laundry area, and half bath too. The attached two car garage is convenient and includes a screened porch, providing an ideal spot to enjoy the outdoors for up to three seasons. The versatile basement has the potential for additional living space, recreation, or hobbies, along with tons of storage. A separate shed provides even more storage for tools, equipment, and outdoor essentials. If you're looking for space, privacy, and the opportunity to enjoy the best of country living, this property offers it all nearly two acres, multiple gathering spaces, abundant storage, and peaceful outdoor living. Come experience the charm and possibilities this country retreat has to offer!...
Contact an agent
Home facts
- Year built:1936
- Subdivision & Development:None
- Listing ID #:202634148
- Added:43 day(s) ago
- Updated:October 03, 2026 at 08:27 AM
Rooms and interior
- Bedrooms:3
- Total bathrooms:3
- Full bathrooms:2
- Rooms Total:10
- Flooring:Carpet, Parquet, Vinyl
- Dining Description:Main Level
- Kitchen Description:Breakfast Bar, Dishwasher, Eat-In Kitchen, Microwave, On Main Level, Refrigerator
- Basement Description:Partial Basement
- Living area:1,976 sq. ft.
Heating and cooling
- Cooling:Central Air
- Heating:Forced Air, Gas
Structure and exterior
- Roof:Asphalt, Shingle
- Year built:1936
- Building area:1,976 sq. ft.
- Lot area:1.81 Acres
- Architectural Style:One and Half Story, Traditional
- Construction Materials:Vinyl
- Exterior Features:Deck Open, Landscaped
- Levels:1 1/2 Stories
Schools
- High school:Tippe Valley
- Middle school:Tippe Valley
- Elementary school:Mentone
Utilities
- Water:Well
- Sewer:Septic
Finances and disclosures
- Price:$319,000
- Price per sq. ft.:$116.42
- Tax amount:$1,135
Features and amenities
- Laundry features:Main Floor Laundry
- Amenities:Ceiling Fan(s), Countertops-Laminate
Parking
- Parking description:Attached, Concrete Driveway
- Garage spaces:2
New listings near 2878 S 775 West Road
- New
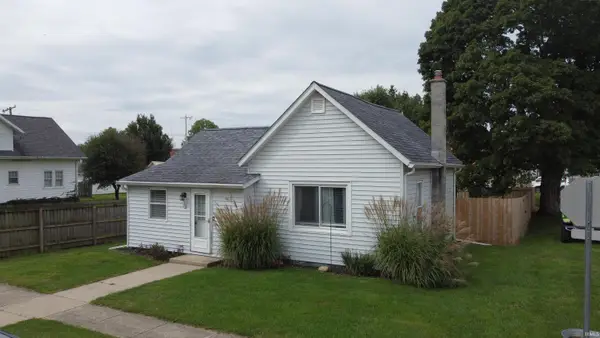 $149,900Active1 beds 1 baths857 sq. ft.
111 N Yale St., Mentone, IN 46539
MLS# 202640481Listed by: HOMES LAND & LAKES REALTY  $264,900Pending5 beds 3 baths2,600 sq. ft.
207 E Main Street, Mentone, IN 46539
MLS# 202638995Listed by: KELLER WILLIAMS REALTY GROUP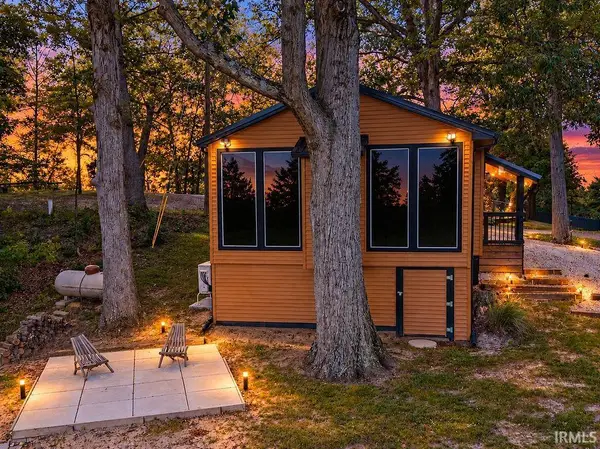 $175,000Active1 beds 1 baths648 sq. ft.
5605 W Partridge Drive, Mentone, IN 46539
MLS# 202637726Listed by: PATTON HALL REAL ESTATE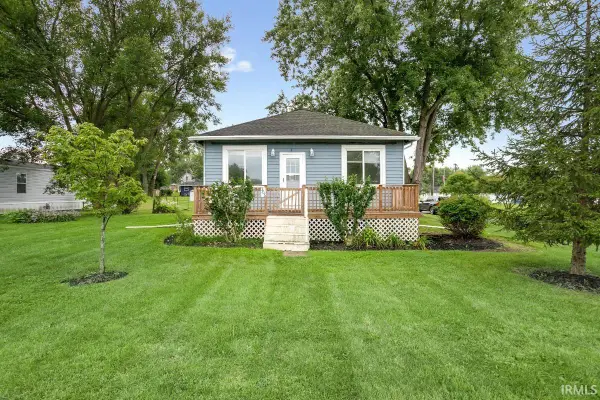 $129,000Pending2 beds 1 baths780 sq. ft.
305 W Harrison Street, Mentone, IN 46539
MLS# 202636940Listed by: PARADIGM REALTY SOLUTIONS Pending0.03 Acres
Jackson Street, Mentone, IN 46539
MLS# 202636393Listed by: METZGER PROPERTY SERVICES, LLC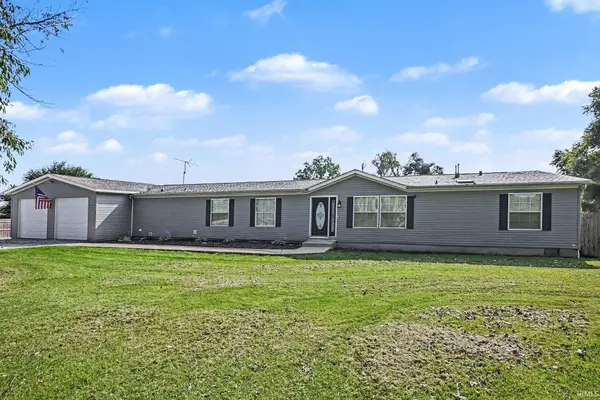 $329,500Pending3 beds 2 baths2,356 sq. ft.
2256 S 775 W Road, Mentone, IN 46539
MLS# 202634352Listed by: NEW CHAPTER REAL ESTATE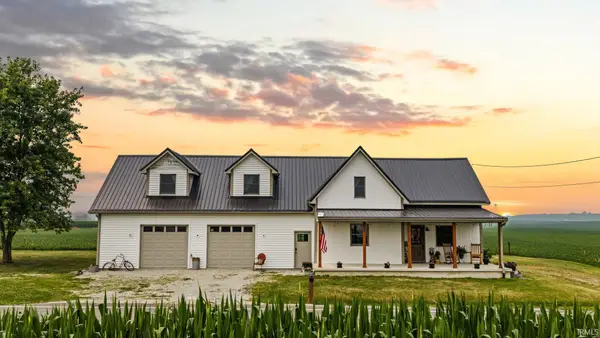 $339,900Active3 beds 2 baths2,660 sq. ft.
4825 S 700 W, Mentone, IN 46539
MLS# 202628955Listed by: KELLER WILLIAMS REALTY GROUP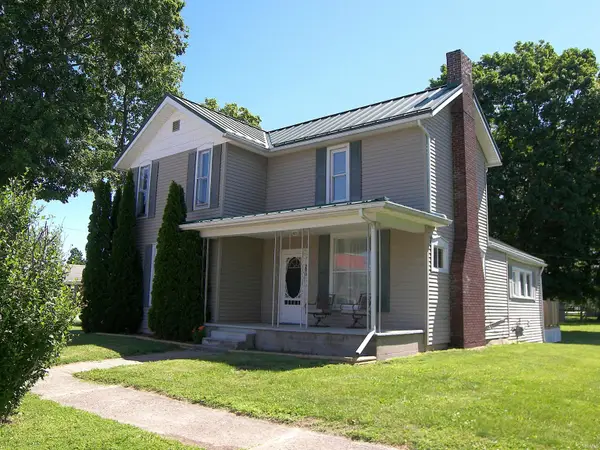 $181,700Active3 beds 1 baths1,800 sq. ft.
210 N Broadway Street, Mentone, IN 46539
MLS# 202624092Listed by: BLACKWELL REAL ESTATE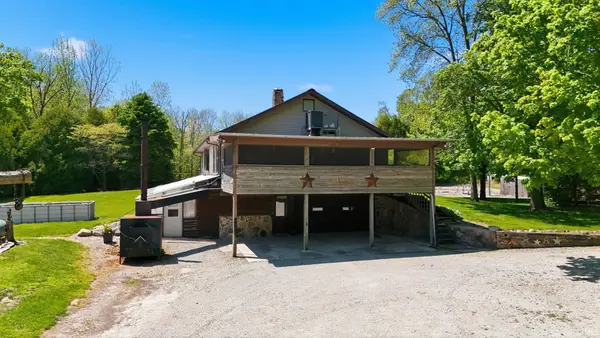 $550,000Active2 beds 2 baths1,915 sq. ft.
11401 W 500 S Road, Mentone, IN 46539
MLS# 202619045Listed by: MIKE THOMAS ASSOC., INC


Protect your home and budget from life's surprises with an Assurant Home Warranty, backed by a partner that supports you through every step of homeownership. Explore Plans.
© 2023 - 2026 ERA Franchise Systems LLC. All rights reserved. ERA Franchise Systems LLC fully supports the principles of the Fair Housing Act and the Equal Opportunity Act. ERA, ERA Real Estate powered, and their respective logos are registered service marks of ERA Franchise Systems LLC. Each office is independently owned and operated.