
4825 S 700 W, Mentone, IN 46539
Local realty services provided by:ERA Crossroads
Listed by: carolyn crookscarolyncrooks1@gmail.com
Office: keller williams realty group
MLS#:202628955
Source:Indiana Regional MLS
Price summary
- Price:$339,900
- Price per sq. ft.:$99.15
About this home
Modern farmhouse dreams really do exist. Nestled in the countryside on 0.66 of an acre with picturesque views in every direction, this beautifully updated 3-bedroom, 2-bath home offers the peaceful lifestyle you've been searching for without sacrificing convenience. Enjoy breathtaking sunrises from the east-facing front porch and unwind each evening with incredible sunsets from the back deck—it's the perfect setting to start and end your day. Over the last three years, this home has been thoughtfully transformed with countless cosmetic updates, blending timeless farmhouse charm with today's modern finishes. The heart of the home is warm and inviting, and the walk in pantry located off the kitchen provides lots of additional storage. Custom built storage solutions can also be found throughout the house. The main floor laundry, mudroom, and breezeway add everyday functionality and make coming and going a breeze. The updates don't stop with the cosmetics. Enjoy the confidence of brand-new vinyl siding (July 2026), a brand new metal roof (June 2026) , and a newer tankless water heater—providing efficiency, durability, and peace of mind for years to come. The front porch also underwent full reconstruction 3 year ago, with all new concrete. You'll love the oversized 2.5-car attached garage with plenty of room for vehicles, tools, toys, and storage. The invisible dog fence allows your furry family members to safely enjoy the yard, while the surrounding countryside offers the privacy and tranquility you've been craving. Located in Tippecanoe Valley School District, this home offers the perfect balance of country living and convenience, with shopping, dining, and everyday amenities just a short drive away. If you've been waiting for a move-in ready modern farmhouse with stunning views, major updates, and room to breathe, this is one you won't want to miss....
Contact an agent
Home facts
- Year built:1900
- Subdivision & Development:None
- Listing ID #:202628955
- Added:49 day(s) ago
- Updated:September 06, 2026 at 03:12 PM
Rooms and interior
- Bedrooms:3
- Total bathrooms:2
- Full bathrooms:2
- Rooms Total:9
- Flooring:Carpet, Hardwood Floors, Tile
- Dining Description:Main Level
- Kitchen Description:Dishwasher, Microwave, On Main Level, Oven-Gas, Range-Gas, Range/Oven Hookup, Refrigerator
- Basement Description:Partial Basement, Slab
- Living area:2,660 sq. ft.
Heating and cooling
- Cooling:Central Air
- Heating:Forced Air, Gas
Structure and exterior
- Roof:Metal
- Year built:1900
- Building area:2,660 sq. ft.
- Lot area:0.66 Acres
- Lot Features:Level
- Architectural Style:One and Half Story, Traditional
- Construction Materials:Vinyl
- Exterior Features:Deck Open, Porch Covered
- Levels:1 1/2 Stories
Schools
- High school:Tippe Valley
- Middle school:Tippe Valley
- Elementary school:Mentone
Utilities
- Water:Well
- Sewer:Septic
Finances and disclosures
- Price:$339,900
- Price per sq. ft.:$99.15
- Tax amount:$1,012
Features and amenities
- Laundry features:Dryer Hook Up Gas, Main Floor Laundry, Washer Hook-Up
- Amenities:Built-In Bookcase, Closet(s) Walk-in, Countertops-Solid Surf, Garage Door Opener, Sump Pump
Parking
- Parking description:Attached, Gravel Driveway
- Garage spaces:3
New listings near 4825 S 700 W
- New
 Active0.03 Acres
Jackson Street, Mentone, IN 46539
MLS# 202636393Listed by: METZGER PROPERTY SERVICES, LLC 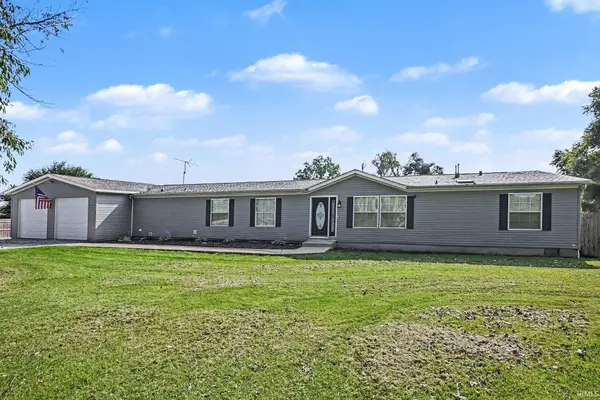 $329,500Active3 beds 2 baths2,356 sq. ft.
2256 S 775 W Road, Mentone, IN 46539
MLS# 202634352Listed by: NEW CHAPTER REAL ESTATE $319,000Active3 beds 3 baths1,976 sq. ft.
2878 S 775 West Road, Mentone, IN 46539
MLS# 202634148Listed by: COLDWELL BANKER REAL ESTATE GROUP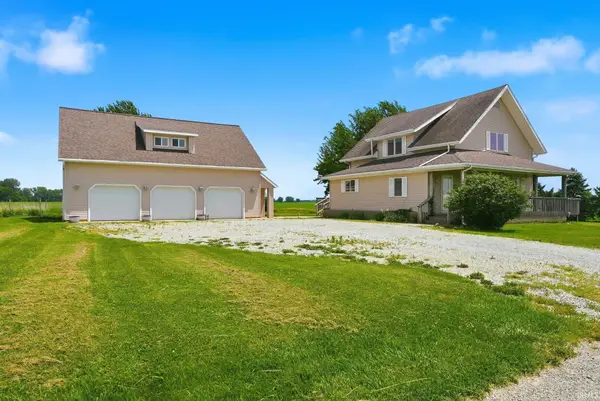 $300,000Pending4 beds 2 baths1,984 sq. ft.
6756 St Rd 19 Road, Mentone, IN 46539
MLS# 202626429Listed by: KELLER WILLIAMS REALTY GROUP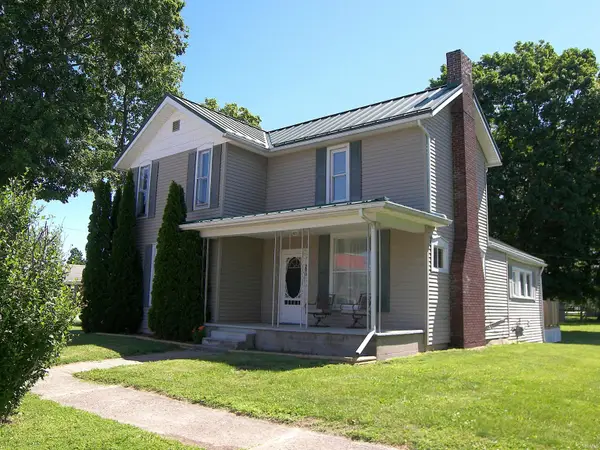 $184,700Active3 beds 1 baths1,800 sq. ft.
210 N Broadway Street, Mentone, IN 46539
MLS# 202624092Listed by: BLACKWELL REAL ESTATE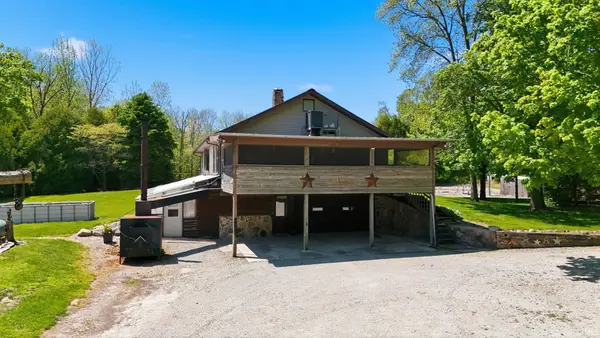 $550,000Active2 beds 2 baths1,915 sq. ft.
11401 W 500 S Road, Mentone, IN 46539
MLS# 202619045Listed by: MIKE THOMAS ASSOC., INC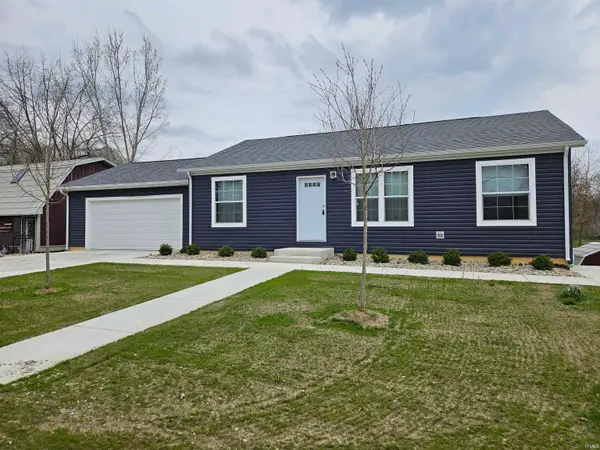 $536,002Active3 beds 2 baths1,140 sq. ft.
3650 S Shirey Drive, Mentone, IN 46539
MLS# 202611369Listed by: KING REALTY, LLC


Protect your home and budget from life's surprises with an Assurant Home Warranty, backed by a partner that supports you through every step of homeownership. Explore Plans.
© 2023 - 2026 ERA Franchise Systems LLC. All rights reserved. ERA Franchise Systems LLC fully supports the principles of the Fair Housing Act and the Equal Opportunity Act. ERA, ERA Real Estate powered, and their respective logos are registered service marks of ERA Franchise Systems LLC. Each office is independently owned and operated.