
6719 E 84th Drive, Merrillville, IN 46410
Local realty services provided by:ERA First Advantage Realty, Inc.
Listed by: kimberly sut
Office: listing leaders executive real estate group, llc.
MLS#:202634496
Source:Indiana Regional MLS
Price summary
- Price:$385,000
- Price per sq. ft.:$106.5
About this home
Rare opportunity to own a custom-built log home, ready for your personal touches! This unique property showcases beautiful log construction, rustic character, generous living space, and a private backyard setting. The logs have been regularly treated, maintained and stained. The open-concept living room, dining area, and kitchen create an inviting space for everyday living and entertaining. The main level features a primary bedroom suite with a spacious private bathroom plus a conveniently located half bathroom with easy access from the garage. The upper level offers 3 additional bedrooms and a full bath. A full basement provides even more space and possibilities. The property also features a 12kw backup generator for added peace of mind. Outside, enjoy a large backyard deck with plenty of room for patio furniture and entertaining, a detached screened-in gazebo to enjoy morning sunrises or evening sunsets, and a utility shed at the rear of the property. Native prairie grass creates a natural setting for watching birds and wildlife while enjoying your own private backyard retreat. Custom-built log homes like this are a rare find in the area. Bring your personal touches and make this distinctive property your own! Major updates and maintenance include a roof in 2018, tankless water heater in 2023, chimney inspection and pipework in 2024, new garage door opener in 2024, and yearly generator maintenance and checkups....
Contact an agent
Home facts
- Year built:1994
- Subdivision & Development:Other
- Listing ID #:202634496
- Added:46 day(s) ago
- Updated:October 08, 2026 at 07:56 AM
Rooms and interior
- Bedrooms:4
- Total bathrooms:3
- Full bathrooms:2
- Rooms Total:5
- Dining Description:Main Level
- Kitchen Description:Dishwasher, On Main Level, Range-Gas, Refrigerator
- Basement Description:Partial Basement, Walk-Out Basement
- Living area:2,910 sq. ft.
Heating and cooling
- Cooling:Central Air
- Heating:Forced Air, Gas
Structure and exterior
- Year built:1994
- Building area:2,910 sq. ft.
- Lot area:0.61 Acres
- Lot Features:Level
- Architectural Style:Log, Two Story
- Construction Materials:Log
- Levels:2 Stories
Schools
- High school:Merrillville
- Middle school:Pierce
- Elementary school:John Wood
Utilities
- Water:Well
- Sewer:Septic
Finances and disclosures
- Price:$385,000
- Price per sq. ft.:$106.5
- Tax amount:$3,051
Features and amenities
- Laundry features:In Basement
Parking
- Parking description:Attached
- Garage spaces:2
New listings near 6719 E 84th Drive
 $37,500Active1.32 Acres
9139 Vigo Street, Crown Point, IN 46307
MLS# 202636493Listed by: MOSSY OAK PROPERTIES/INDIANA LAND AND LIFESTYLE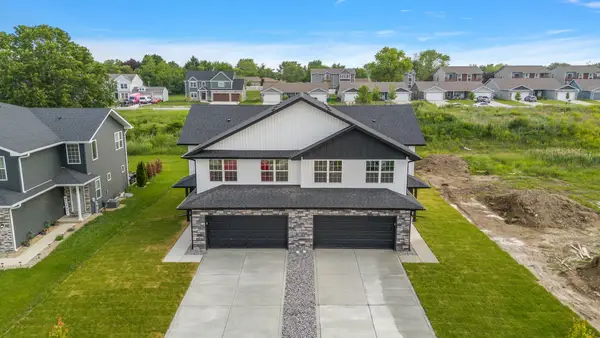 $380,000Pending4 beds 4 baths2,883 sq. ft.
4289 W 77th Avenue, Merrillville, IN 46410
MLS# 12726771Listed by: MCCOLLY REAL ESTATE
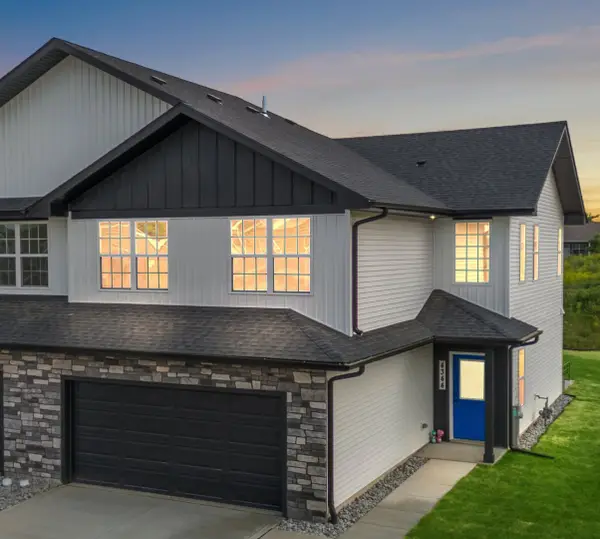 $380,000Pending4 beds 4 baths2,855 sq. ft.
4295 W 77th Avenue, Merrillville, IN 46410
MLS# 12726033Listed by: MCCOLLY REAL ESTATE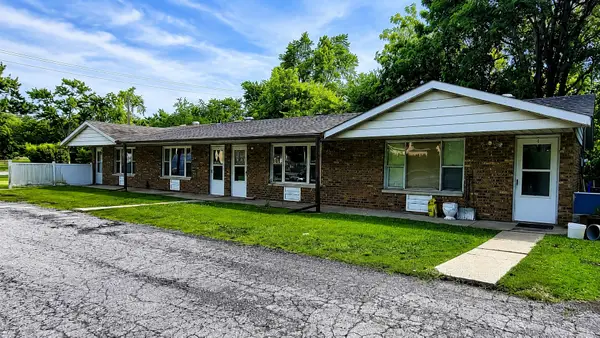 $399,900Active4 beds 4 baths
126 E 73rd Avenue, Merrillville, IN 46410
MLS# 12701659Listed by: A.R.E. PARTNERS INC.- Open Sat, 12 to 4pm
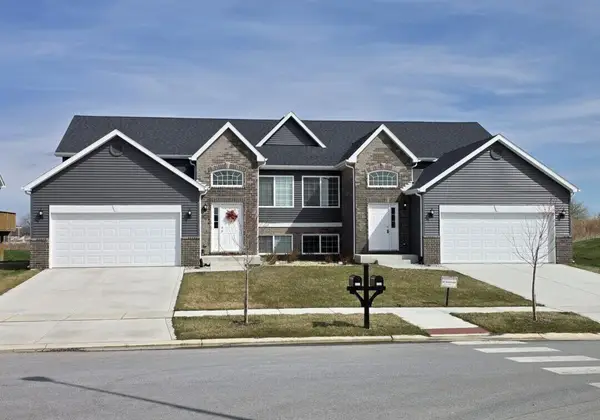 $367,400Active5 beds 2 baths2,150 sq. ft.
3021 W 82nd Place #A, Merrillville, IN 46410
MLS# 12613087Listed by: MCCOLLY REAL ESTATE - Open Sat, 12 to 4pm
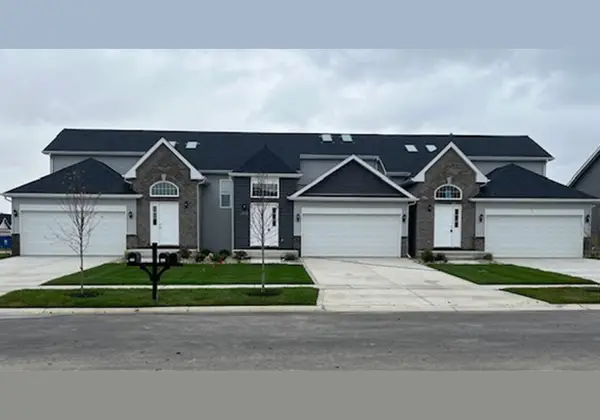 $351,900Active4 beds 2 baths2,150 sq. ft.
3029 W 82nd Place #A, Merrillville, IN 46410
MLS# 12613064Listed by: MCCOLLY REAL ESTATE - Open Sat, 12 to 4pm
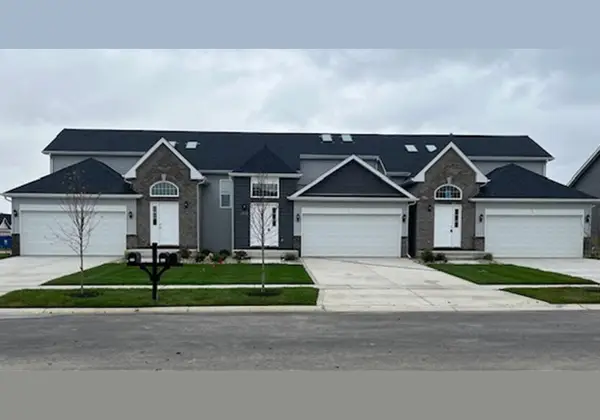 $351,900Active4 beds 2 baths2,150 sq. ft.
3033 W 82nd Place #C, Merrillville, IN 46410
MLS# 12613074Listed by: MCCOLLY REAL ESTATE - Open Sat, 12 to 4pm
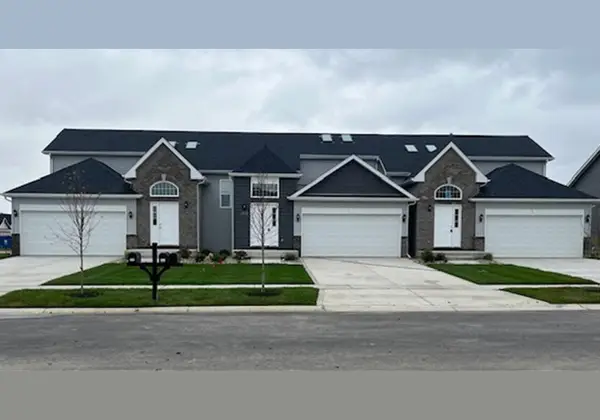 $346,500Active4 beds 2 baths2,150 sq. ft.
3031 W 82nd Place #B, Merrillville, IN 46410
MLS# 12613077Listed by: MCCOLLY REAL ESTATE  $9,900Pending0.29 Acres
7103 Carolina Place, Merrillville, IN 46410
MLS# 22082292Listed by: GREENSIDE REALTY GROUP


Protect your home and budget from life's surprises with an Assurant Home Warranty, backed by a partner that supports you through every step of homeownership. Explore Plans.
© 2023 - 2026 ERA Franchise Systems LLC. All rights reserved. ERA Franchise Systems LLC fully supports the principles of the Fair Housing Act and the Equal Opportunity Act. ERA, ERA Real Estate powered, and their respective logos are registered service marks of ERA Franchise Systems LLC. Each office is independently owned and operated.