
20605 Matthew Drive, Milford, IN 46542
Local realty services provided by:ERA First Advantage Realty, Inc.
20605 Matthew Drive,Milford, IN 46542
$338,500
- 3 Beds
- 2 Baths
- 1,532 sq. ft.
- Single family
- Active
Listed by: shelley binneyCell: 574-526-2079
Office: coldwell banker real estate group
MLS#:202633863
Source:Indiana Regional MLS
Price summary
- Price:$338,500
- Price per sq. ft.:$110.48
About this home
Beautiful 3-Bedroom Home with Expansive Yard and Growth Potential in Milford! This beautiful, contemporary 3-bedroom, 2-bathroom property built in 2022 is situated on nearly 1/2 an acre lot. Offering 1,532 square feet of main-level living space with thoughtful modern finishes, this property combines everyday comfort with exceptional bonus potential. Inside you will find an open-concept layout designed for easy living and entertaining. The bright living area flows seamlessly into a well-appointed kitchen featuring sleek cabinetry, modern appliances, and ample counter space. Backyard: Outside you’ll enjoy a fully fenced backyard featuring a full privacy fence—ideal for pets, play, or relaxing evenings on the patio. The nearly half-acre lot provides plenty of green space and room to roam. The lower level features a framed-in room, giving you a head start on customizing extra living space. The remainder of the basement is wide open and ready for your creative vision, whether you want to design a massive rec room, home gym, or future additional bedrooms and bath. Enjoy the peace of mind that comes with a home built just four years ago! Don't miss out on this fantastic opportunity—schedule your showing today!...
Contact an agent
Home facts
- Year built:2022
- Subdivision & Development:Horizon Estates
- Listing ID #:202633863
- Added:47 day(s) ago
- Updated:October 05, 2026 at 03:47 PM
Rooms and interior
- Bedrooms:3
- Total bathrooms:2
- Full bathrooms:2
- Rooms Total:9
- Kitchen Description:Dishwasher, Microwave, On Main Level, Oven-Gas, Refrigerator
- Basement Description:Full Basement
- Living area:1,532 sq. ft.
Heating and cooling
- Cooling:Central Air
- Heating:Forced Air, Gas
Structure and exterior
- Roof:Asphalt, Shingle
- Year built:2022
- Building area:1,532 sq. ft.
- Lot area:0.49 Acres
- Lot Features:Level
- Architectural Style:One and Half Story
- Construction Materials:Vinyl
- Levels:1 1/2 Stories
Schools
- High school:Fairfield Jr/Sr
- Middle school:Fairfield Jr/Sr
- Elementary school:New Paris
Utilities
- Water:Well
- Sewer:Septic
Finances and disclosures
- Price:$338,500
- Price per sq. ft.:$110.48
- Tax amount:$1,883
Features and amenities
- Laundry features:Dryer Hook Up Gas
- Amenities:Ceiling Fan(s)
Parking
- Parking description:Attached, Concrete Driveway
- Garage spaces:2
New listings near 20605 Matthew Drive
- New
 $200,000Active6.4 Acres
00 E Bowser Road, Milford, IN 46542
MLS# 202640781Listed by: CENTURY 21 BRADLEY REALTY INC. - New
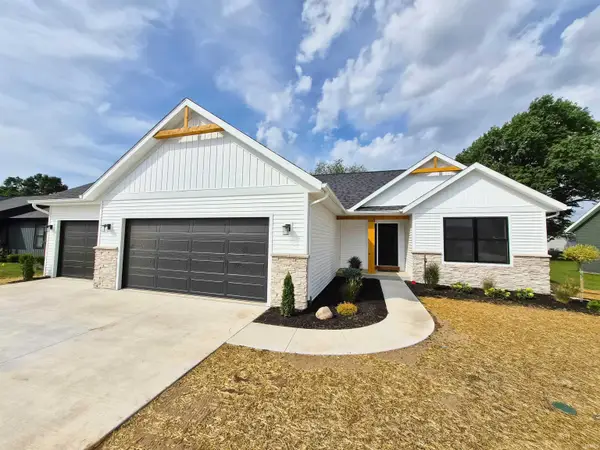 $399,900Active3 beds 2 baths1,508 sq. ft.
515 N Eastfield Circle, Milford, IN 46542
MLS# 202639897Listed by: RE/MAX RESULTS 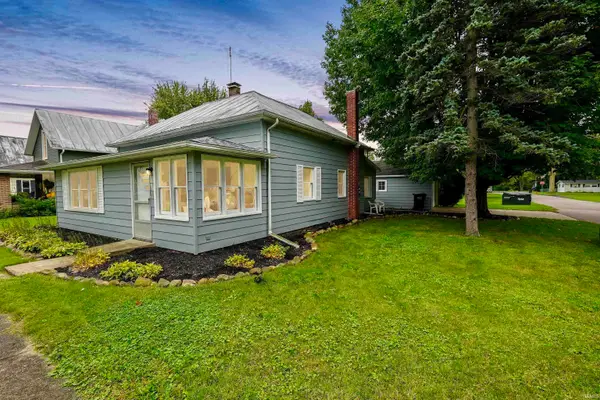 $169,000Pending3 beds 1 baths1,312 sq. ft.
412 W First Street, Milford, IN 46542
MLS# 202639848Listed by: RE/MAX RESULTS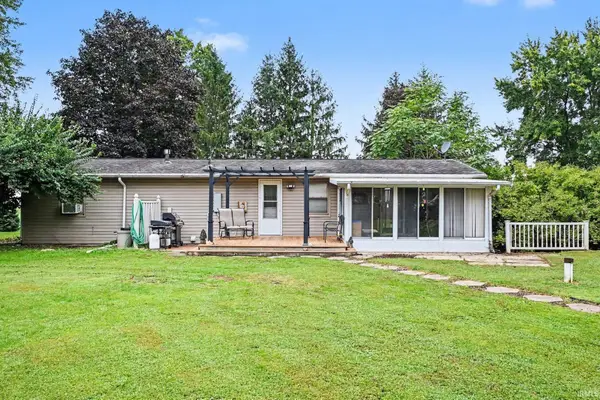 $289,900Active3 beds 2 baths1,296 sq. ft.
10600 N 250 Road, Milford, IN 46542
MLS# 202639570Listed by: PATTON HALL REAL ESTATE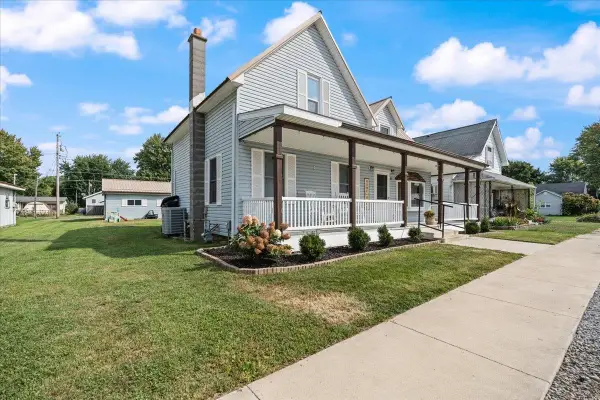 $240,000Active4 beds 2 baths1,518 sq. ft.
311 E Fourth Street, Milford, IN 46542
MLS# 202638429Listed by: COLDWELL BANKER REAL ESTATE GROUP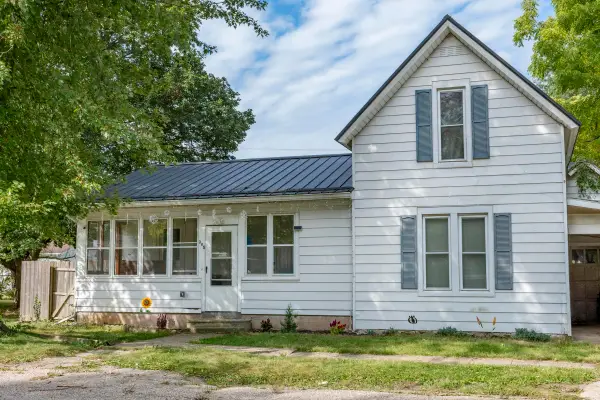 $195,000Active4 beds 1 baths1,430 sq. ft.
305 N West Street, Milford, IN 46542
MLS# 202637811Listed by: MICHIANA REALTY LLC $170,000Pending2 beds 1 baths1,300 sq. ft.
103 N Henry Street, Milford, IN 46542
MLS# 202634882Listed by: MODEL REAL ESTATE LLC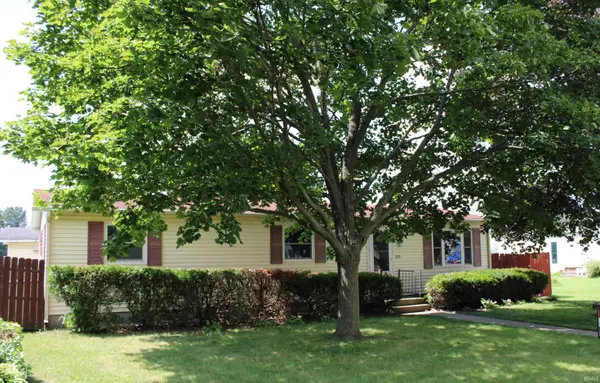 $177,000Active3 beds 2 baths1,104 sq. ft.
313 N West Street, Milford, IN 46542
MLS# 202634150Listed by: RE/MAX RESULTS $136,000Pending3 beds 2 baths1,280 sq. ft.
402 S Higbee Street, Milford, IN 46542
MLS# 202633342Listed by: JMG INDIANA


Protect your home and budget from life's surprises with an Assurant Home Warranty, backed by a partner that supports you through every step of homeownership. Explore Plans.
© 2023 - 2026 ERA Franchise Systems LLC. All rights reserved. ERA Franchise Systems LLC fully supports the principles of the Fair Housing Act and the Equal Opportunity Act. ERA, ERA Real Estate powered, and their respective logos are registered service marks of ERA Franchise Systems LLC. Each office is independently owned and operated.