
1107 Trossicks Trail, Mishawaka, IN 46545
Local realty services provided by:ERA Crossroads
1107 Trossicks Trail,Mishawaka, IN 46545
$1,200,000
- 4 Beds
- 3 Baths
- 4,016 sq. ft.
- Single family
- Active
Listed by: tommy kraemerCell: 574-276-3072
Office: coldwell banker real estate group
MLS#:202628841
Source:Indiana Regional MLS
Price summary
- Price:$1,200,000
- Price per sq. ft.:$247.83
About this home
Luxury meets livability in this newly completed 2025 Capstone-built waterfront home in Highland Village on the River. Thoughtfully designed with over-the-top craftsmanship and everyday comfort in mind, this custom home sits on a wooded lot on the St. Joseph River and offers the kind of details you have to see in person. Step inside to soaring ceilings, walls of windows, and a light-filled great room. The chef's kitchen was built to impress, featuring Sub-Zero refrigeration, a Wolf gas cooktop with double ovens, two dishwashers, beverage refrigerator, quartz countertops, an oversized island, and an incredible walk-in pantry that keeps everything beautifully organized while out of sight. The main floor lives like its own private retreat with an entire primary wing dedicated to comfort. The spacious bedroom opens to peaceful views, while the spa-inspired bath offers heated tile floors, dual vanities, an oversized walk-in shower, and a custom dressing room-sized closet that's every bit as impressive as the suite itself. Guests enjoy a second main-level bedroom while the walkout lower level expands the home's versatility with two additional bedrooms, a spacious recreation room, kitchenette, second laundry room, and direct access to the backyard. Designed for entertaining, the enlarged covered composite deck creates seamless indoor-outdoor living. Luxury continues behind the scenes with an elevator serving both levels, Sonos whole-home audio, tankless water heater, reverse osmosis system, water softener, two-zone HVAC, Ring security system, gutter covers, and irrigation system. The oversized garage features epoxy flooring, electric vehicle charging capability, and exceptional storage. Built in 2025, every detail has been considered - from illuminated built-in shelving and premium finishes to the dog wash station and dual laundry rooms - creating a home that's as functional as it is beautiful. This is modern living at its finest....
Contact an agent
Home facts
- Year built:2025
- Subdivision & Development:Highland Village
- Listing ID #:202628841
- Added:50 day(s) ago
- Updated:September 06, 2026 at 03:12 PM
Rooms and interior
- Bedrooms:4
- Total bathrooms:3
- Full bathrooms:2
- Rooms Total:18
- Flooring:Tile, Vinyl
- Kitchen Description:Cooktop-Gas, Dishwasher, Kitchen Exhaust Hood, Kitchen Island, Kitchenette, Microwave, Oven-Built-In, Refrigerator, Water Filtration System
- Basement Description:Finished, Full Basement, Walk-Out Basement
- Living area:4,016 sq. ft.
Heating and cooling
- Cooling:Central Air
- Heating:Electric, Forced Air, Gas
Structure and exterior
- Roof:Asphalt, Shingle
- Year built:2025
- Building area:4,016 sq. ft.
- Lot area:0.8 Acres
- Lot Features:Slope
- Architectural Style:One Story, Ranch
- Construction Materials:Stone, Vinyl
- Exterior Features:Deck Covered, Deck Open, Landscaped, Patio Covered, Porch Covered
- Levels:1 Story
Schools
- High school:Mishawaka
- Middle school:John Young
- Elementary school:Battell
Utilities
- Water:City
- Sewer:City
Finances and disclosures
- Price:$1,200,000
- Price per sq. ft.:$247.83
- Tax amount:$3,043
Features and amenities
- Laundry features:Dryer Hook Up Electric, Main Floor Laundry, Washer Hook-Up
- Amenities:Alarm System-Security, Built-In Bookcase, Ceiling-9+, Ceilings-Beamed, Ceilings-Vaulted, Closet(s) Walk-in, Countertops-Stone, Detector-Carbon Monoxide, Detector-Smoke, Elevator, Garage Door Opener, Great Room, Irrigation System, Sump Pump
Parking
- Parking description:Attached, Concrete Driveway
- Garage spaces:2
New listings near 1107 Trossicks Trail
- Coming Soon
 $249,500Coming Soon3 beds 2 baths1,628 sq. ft.
2934 Colonial Drive, Mishawaka, IN 46544
MLS# 202633601Listed by: WEICHERT RLTRS-J.DUNFEE&ASSOC. - Open Sun, 2 to 4pmNew
 $195,000Active3 beds 3 baths1,828 sq. ft.
322 W 10th Street, Mishawaka, IN 46544
MLS# 202636840Listed by: AT HOME REALTY GROUP - New
 $349,900Active3 beds 3 baths3,354 sq. ft.
15669 Hearthstone Drive, Mishawaka, IN 46545
MLS# 202636807Listed by: RE/MAX 100 - New
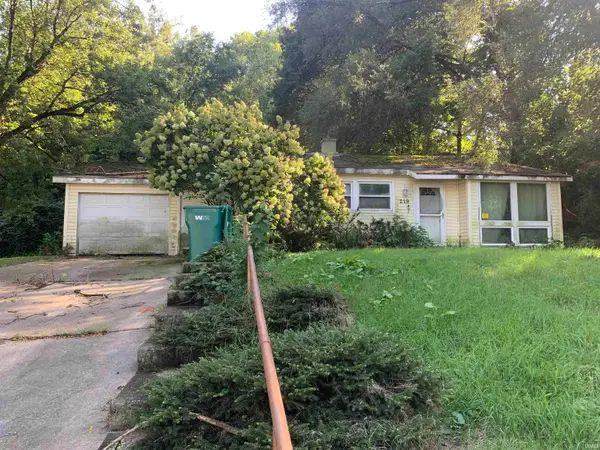 $85,000Active3 beds 1 baths916 sq. ft.
219 Kings Court, Mishawaka, IN 46544
MLS# 202636761Listed by: EXP REALTY, LLC - New
 $159,900Active2 beds 1 baths736 sq. ft.
122 E 13th Street, Mishawaka, IN 46544
MLS# 202636481Listed by: REALTY GROUP RESOURCES - New
 $169,000Active2 beds 1 baths1,188 sq. ft.
13385 Pokagon Street, Mishawaka, IN 46545
MLS# 202636428Listed by: MCKINNIES REALTY, LLC ELKHART - New
 $203,900Active4 beds 1 baths1,592 sq. ft.
216 W Broadway Street, Mishawaka, IN 46545
MLS# 202636390Listed by: MCKINNIES REALTY, LLC - New
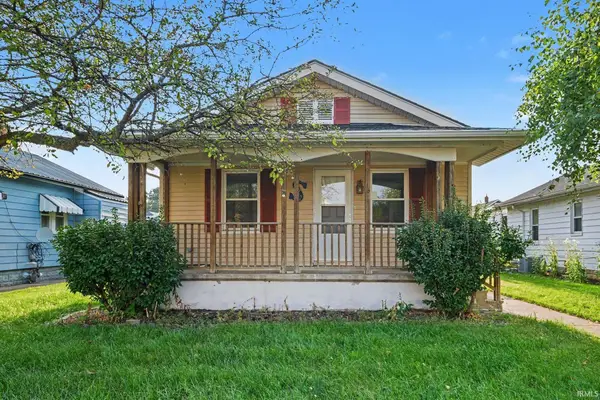 $199,000Active3 beds 2 baths1,056 sq. ft.
422 N State Street, Mishawaka, IN 46544
MLS# 202636355Listed by: RE/MAX 100 - New
 $322,500Active4 beds 2 baths1,624 sq. ft.
55944 Buckeye Road, Mishawaka, IN 46545
MLS# 202636336Listed by: CENTURY 21 CIRCLE - New
 $255,000Active3 beds 2 baths1,296 sq. ft.
2962 Providence Drive, Mishawaka, IN 46544
MLS# 202636248Listed by: MTM REALTY GROUP


Protect your home and budget from life's surprises with an Assurant Home Warranty, backed by a partner that supports you through every step of homeownership. Explore Plans.
© 2023 - 2026 ERA Franchise Systems LLC. All rights reserved. ERA Franchise Systems LLC fully supports the principles of the Fair Housing Act and the Equal Opportunity Act. ERA, ERA Real Estate powered, and their respective logos are registered service marks of ERA Franchise Systems LLC. Each office is independently owned and operated.