
4713 Rivers Edge Drive, Mishawaka, IN 46544
Local realty services provided by:ERA First Advantage Realty, Inc.
Listed by: wayne ryan, vanessa ritsemaOffice: 574-271-3440
Office: mckinnies realty, llc.
MLS#:202643827
Source:Indiana Regional MLS
Price summary
- Price:$269,000
- Price per sq. ft.:$110.79
- Monthly HOA dues:$350
About this home
Move-in ready 3 bedroom, 2 full bath condo in the desirable Rivers Edge community. The open-concept great room features vaulted ceilings and a gas fireplace, creating a warm and inviting central living space. An open-air patio extends your living area and offers peaceful outdoor enjoyment. This established neighborhood provides easy access to everyday conveniences — clinic, grocery, library, and amenities just a short distance away. HOA dues include lawn care, snow removal, and roof replacement, offering true low-maintenance living. Excellent location, immediate possession available. Condo living at its finest.
Contact an agent
Home facts
- Year built:1994
- Subdivision & Development:Riversedge South
- Listing ID #:202643827
- Added:1 day(s) ago
- Updated:October 24, 2026 at 11:28 AM
Rooms and interior
- Bedrooms:3
- Total bathrooms:2
- Full bathrooms:2
- Rooms Total:7
- Flooring:Carpet, Tile
- Dining Description:Main Level
- Kitchen Description:Dishwasher, On Main Level, Range-Electric, Refrigerator
- Basement Description:Unfinished
- Living area:1,564 sq. ft.
Heating and cooling
- Cooling:Central Air
- Heating:Conventional, Forced Air, Gas
Structure and exterior
- Roof:Asphalt
- Year built:1994
- Building area:1,564 sq. ft.
- Lot Features:Level
- Architectural Style:One Story, Ranch, Traditional
- Construction Materials:Brick, Vinyl
- Exterior Features:Patio Open, Porch Florida, Porch Open
- Levels:1 Story
Schools
- High school:Penn
- Middle school:Schmucker
- Elementary school:Bittersweet
Utilities
- Water:Public
- Sewer:Public
Finances and disclosures
- Price:$269,000
- Price per sq. ft.:$110.79
- Tax amount:$1,569
Features and amenities
- Amenities:Ceilings-Vaulted
Parking
- Parking description:Attached, Concrete Driveway
- Garage spaces:2
New listings near 4713 Rivers Edge Drive
- Coming Soon
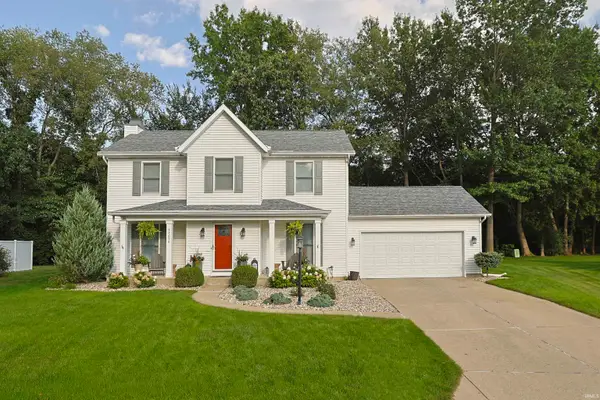 $359,900Coming Soon3 beds 3 baths2,277 sq. ft.
54658 Oak Leaf Court, Mishawaka, IN 46545
MLS# 202644066Listed by: WEICHERT RLTRS-J.DUNFEE&ASSOC. - New
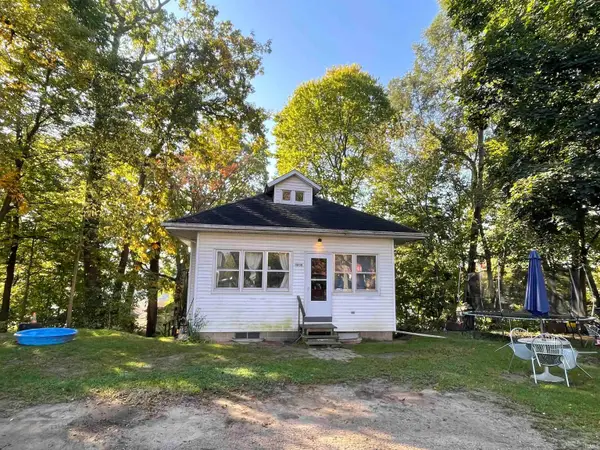 $195,000Active2 beds 1 baths895 sq. ft.
11808 Jefferson Boulevard, Mishawaka, IN 46545
MLS# 202644033Listed by: HOWARD HANNA SB REAL ESTATE - New
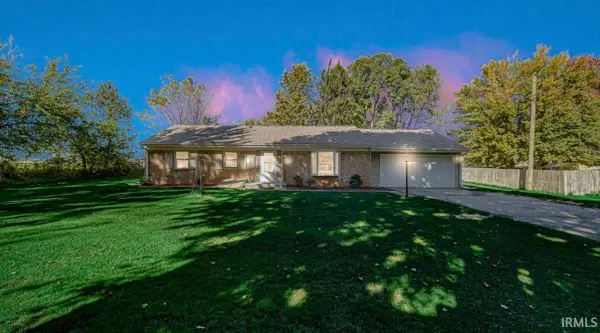 $285,000Active3 beds 1 baths1,248 sq. ft.
11191 Dragoon Trail, Mishawaka, IN 46544
MLS# 202643722Listed by: BROKERWORKS GROUP - New
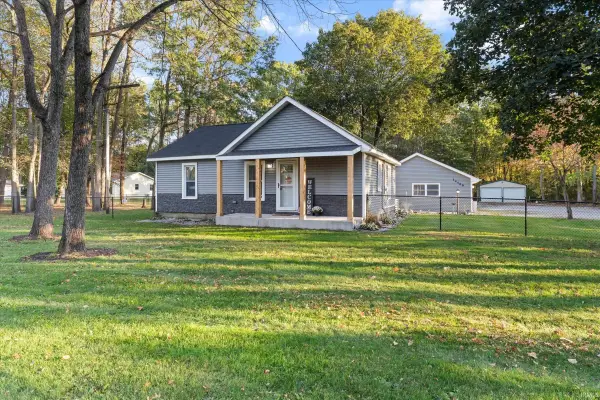 $319,900Active2 beds 2 baths1,428 sq. ft.
14400 Day Road, Mishawaka, IN 46545
MLS# 202643675Listed by: CRESSY & EVERETT - SOUTH BEND - New
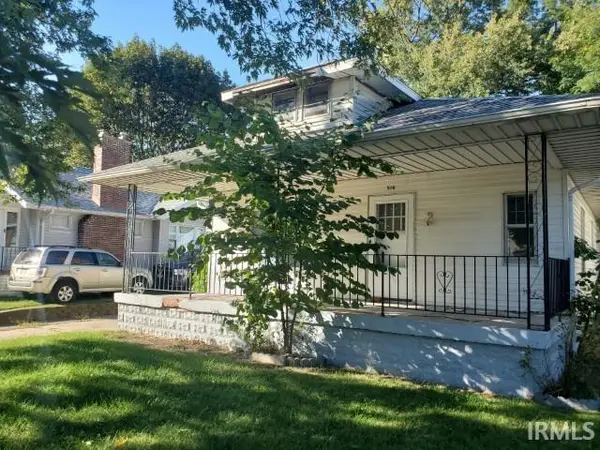 $99,900Active2 beds 2 baths2,096 sq. ft.
516 W Broadway Street, Mishawaka, IN 46545
MLS# 202643659Listed by: FRONT DOOR REAL ESTATE TEAM - New
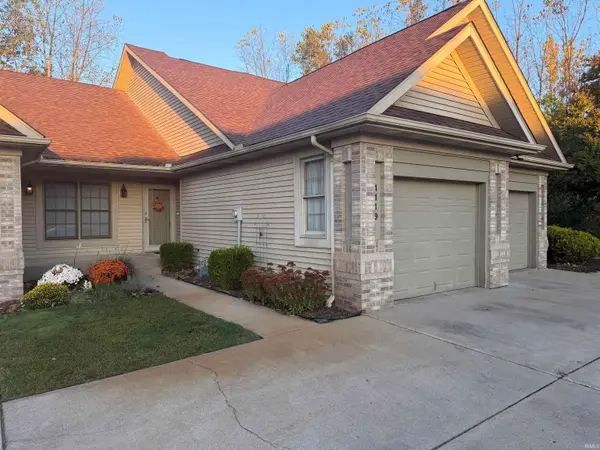 $224,900Active2 beds 2 baths1,014 sq. ft.
1119 Diamond Drive, Mishawaka, IN 46544
MLS# 202643634Listed by: ROOTED REALTY - New
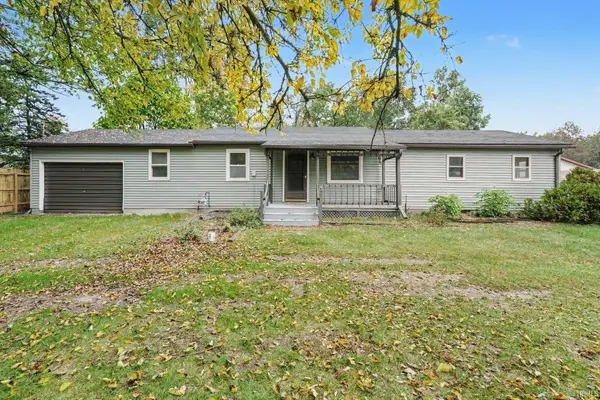 $249,900Active3 beds 2 baths1,464 sq. ft.
13125 Pokagon Street, Mishawaka, IN 46545
MLS# 202643493Listed by: CENTURY 21 BRADLEY REALTY, INC - New
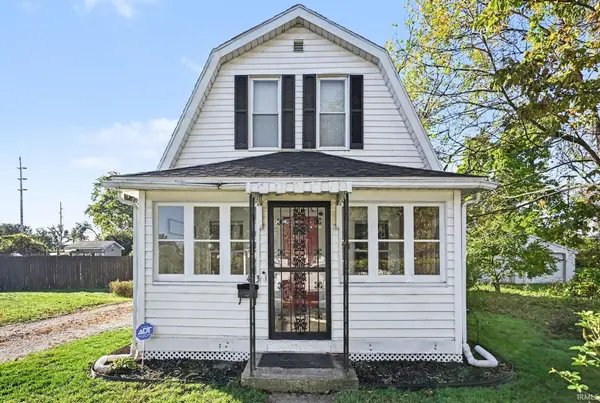 $184,900Active2 beds 1 baths1,120 sq. ft.
423 Fairmount Avenue, Mishawaka, IN 46545
MLS# 202643441Listed by: TRUEBLOOD REAL ESTATE - New
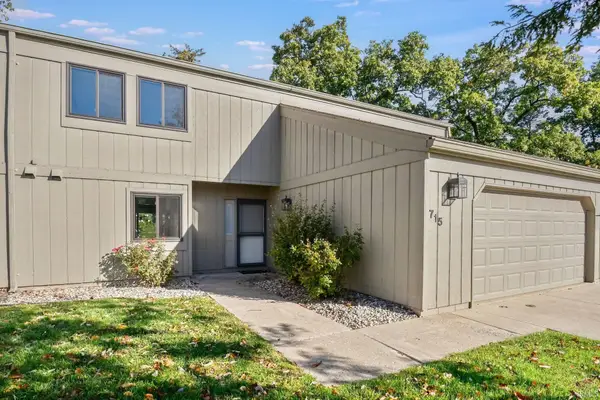 $310,000Active3 beds 3 baths1,555 sq. ft.
715 Vistula Terrace #1, Mishawaka, IN 46544
MLS# 202643442Listed by: RE/MAX 100


Protect your home and budget from life's surprises with an Assurant Home Warranty, backed by a partner that supports you through every step of homeownership. Explore Plans.
© 2023 - 2026 ERA Franchise Systems LLC. All rights reserved. ERA Franchise Systems LLC fully supports the principles of the Fair Housing Act and the Equal Opportunity Act. ERA, ERA Real Estate powered, and their respective logos are registered service marks of ERA Franchise Systems LLC. Each office is independently owned and operated.