
14016 Dragoon Trail, Mishawaka, IN 46544
Local realty services provided by:ERA Crossroads
Listed by: abigail joiner574-284-2600
Office: berkshire hathaway homeservices northern indiana real estate
MLS#:202626205
Source:Indiana Regional MLS
Price summary
- Price:$599,000
- Price per sq. ft.:$115.48
About this home
Known historically as the Eutzler Country Manor, this extraordinary Victorian Italianate estate offers a rare opportunity to own one of Northern Indiana's most significant historic properties, boasting a storied legacy with title records tracing back to an 1830s land grant from President Andrew Jackson. Set back on over two picturesque acres of usable land, the home exudes architectural charm, from its idyllic covered veranda to its dramatic window crowns and intricate scrollwork corbels, all artfully highlighted by historically accurate hues. Diligently preserved with over $200,000 in recent improvements, this stunning property passes a tradition of meticulous care to its next stewards. Extensive updates include a new roof on both the main home and the garage, fresh exterior paint, completely restored historic windows, a fully renovated bathroom, a new combination water heater and high-efficiency boiler, and a brand-new upper-level heating and cooling system. Inside, the main level captivates with soaring 11.5-foot ceilings, hand-scraped wood plank floors, and elongated two-over-two windows that drench the rooms in natural light. Historic character meets modern convenience with a tastefully updated eat-in kitchen, main level laundry, and two spacious living areas. The first level floorplan is completed by a charming bedroom, 1.5 baths, an elegant formal dining room, and a secondary staircase leading to a secluded bonus space. A stately walnut staircase ascends to the home’s equally impressive second story, which is home to four additional bedrooms, including an expansive primary bedroom with a generous dressing area and direct, private access to the second full bath. Beyond the main residence, the estate features a climate-controlled three-car garage with an extra-tall door, as well as an exceptional finished flex space with its own half bath. Most recently utilized as a professional recording studio, this private structure offers an unparalleled setup for a luxury home office, guest suite, gym, or premier creative retreat. Enjoy your outdoor paradise with a newly fenced play area, an irrigated vegetable garden, morel mushroom foraging sites, mature trees, and serene pollinator-friendly plantings. As a special note, two outdoor cats have been lovingly cared for on the property; sellers would love for them to stay with the home, but can rehome them if necessary....
Contact an agent
Home facts
- Year built:1889
- Subdivision & Development:None
- Listing ID #:202626205
- Added:66 day(s) ago
- Updated:September 06, 2026 at 03:12 PM
Rooms and interior
- Bedrooms:5
- Total bathrooms:3
- Full bathrooms:2
- Rooms Total:11
- Flooring:Carpet, Hardwood Floors, Tile
- Dining Description:Main Level
- Kitchen Description:Dishwasher, Eat-In Kitchen, Kitchen Exhaust Hood, Kitchen Island, On Main Level, Range-Electric, Refrigerator
- Basement Description:Full Basement, Unfinished
- Living area:3,450 sq. ft.
Heating and cooling
- Cooling:Central Air, Multiple Cooling Units, Window
- Heating:Forced Air, Hot Water, Multiple Heating Systems
Structure and exterior
- Year built:1889
- Building area:3,450 sq. ft.
- Lot area:2.36 Acres
- Lot Features:Corner, Irregular, Level
- Architectural Style:Two Story, Victorian
- Construction Materials:Wood
- Exterior Features:Landscaped, Porch Covered
- Levels:2 Stories
Schools
- High school:Penn
- Middle school:Grissom
- Elementary school:Elm Road
Utilities
- Water:Well
- Sewer:Septic
Finances and disclosures
- Price:$599,000
- Price per sq. ft.:$115.48
- Tax amount:$3,638
Features and amenities
- Laundry features:Main Floor Laundry
- Amenities:Closet(s) Walk-in, Countertops-Stone, Detector-Carbon Monoxide, Detector-Smoke, Garage Utilities, Garage-Heated
Parking
- Parking description:Asphalt Driveway, Detached, Off Street Parking
- Garage spaces:3
New listings near 14016 Dragoon Trail
- Coming Soon
 $249,500Coming Soon3 beds 2 baths1,628 sq. ft.
2934 Colonial Drive, Mishawaka, IN 46544
MLS# 202633601Listed by: WEICHERT RLTRS-J.DUNFEE&ASSOC. - Open Sun, 2 to 4pmNew
 $195,000Active3 beds 3 baths1,828 sq. ft.
322 W 10th Street, Mishawaka, IN 46544
MLS# 202636840Listed by: AT HOME REALTY GROUP - New
 $349,900Active3 beds 3 baths3,354 sq. ft.
15669 Hearthstone Drive, Mishawaka, IN 46545
MLS# 202636807Listed by: RE/MAX 100 - New
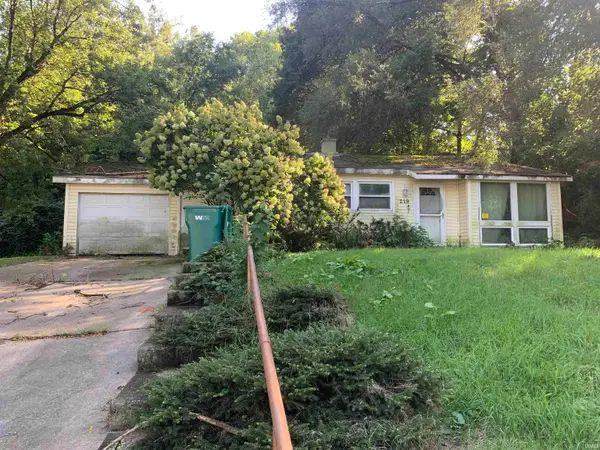 $85,000Active3 beds 1 baths916 sq. ft.
219 Kings Court, Mishawaka, IN 46544
MLS# 202636761Listed by: EXP REALTY, LLC - New
 $159,900Active2 beds 1 baths736 sq. ft.
122 E 13th Street, Mishawaka, IN 46544
MLS# 202636481Listed by: REALTY GROUP RESOURCES - New
 $169,000Active2 beds 1 baths1,188 sq. ft.
13385 Pokagon Street, Mishawaka, IN 46545
MLS# 202636428Listed by: MCKINNIES REALTY, LLC ELKHART - New
 $203,900Active4 beds 1 baths1,592 sq. ft.
216 W Broadway Street, Mishawaka, IN 46545
MLS# 202636390Listed by: MCKINNIES REALTY, LLC - New
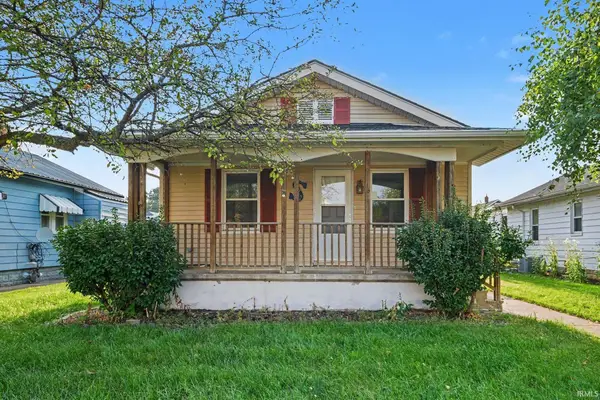 $199,000Active3 beds 2 baths1,056 sq. ft.
422 N State Street, Mishawaka, IN 46544
MLS# 202636355Listed by: RE/MAX 100 - New
 $322,500Active4 beds 2 baths1,624 sq. ft.
55944 Buckeye Road, Mishawaka, IN 46545
MLS# 202636336Listed by: CENTURY 21 CIRCLE - New
 $255,000Active3 beds 2 baths1,296 sq. ft.
2962 Providence Drive, Mishawaka, IN 46544
MLS# 202636248Listed by: MTM REALTY GROUP


Protect your home and budget from life's surprises with an Assurant Home Warranty, backed by a partner that supports you through every step of homeownership. Explore Plans.
© 2023 - 2026 ERA Franchise Systems LLC. All rights reserved. ERA Franchise Systems LLC fully supports the principles of the Fair Housing Act and the Equal Opportunity Act. ERA, ERA Real Estate powered, and their respective logos are registered service marks of ERA Franchise Systems LLC. Each office is independently owned and operated.