
1629 S Lake George Drive, Mishawaka, IN 46545
Local realty services provided by:ERA First Advantage Realty, Inc.
1629 S Lake George Drive,Mishawaka, IN 46545
$499,000
- 3 Beds
- 4 Baths
- - sq. ft.
- Condominium
- Sold
Listed by: laurie ladowCell: 574-532-8779
Office: cressy & everett - south bend
MLS#:202639916
Source:Indiana Regional MLS
Sorry, we are unable to map this address
Price summary
- Price:$499,000
- Monthly HOA dues:$288.67
About this home
This immaculately clean villa with a peaceful water view is ready-to-move-in home located on a cul-de-sac. The private setting offers tranquility and comfort. Upon entering, you'll be impressed by the stunning hardwood floors and spacious vaulted great room featuring a lovely fireplace, built-ins, and sliding doors to a composite deck overlooking the pond. The main level boasts a gorgeous primary bedroom with a beautiful pond view and ensuite bath, a 2nd bedroom, a den/office, a formal dining room, and a convenient laundry. Abundance of natural light throughout the home. The large kitchen is a cook's dream and includes an eat-in area. Enjoy relaxing in the screened-in sunporch with composite decking and a spectacular wood ceiling with a fan. Upstairs, there is an additional oversized bedroom and a 3rd full bath. The beautifully landscaped yard includes lovely shrubs, perennials, and a weeping cherry tree. New roof (2022), tankless water heater (2024), RO system (2024), water softener (2024), and exterior paint done this summer. Situated in PHM schools, the HOA fee covers common area maintenance, lawn care, snow removal, gutter cleaning, and exterior painting. Conveniently located near Notre Dame and shopping....
Contact an agent
Home facts
- Year built:2002
- Subdivision & Development:The Forest
- Listing ID #:202639916
- Added:54 day(s) ago
- Updated:November 19, 2026 at 07:20 AM
Rooms and interior
- Bedrooms:3
- Total bathrooms:4
- Full bathrooms:3
- Rooms Total:8
- Flooring:Carpet, Hardwood Floors
- Kitchen Description:Dishwasher, Eat-In Kitchen, Microwave, Range-Gas, Refrigerator
- Basement Description:Crawl
Heating and cooling
- Cooling:Central Air
- Heating:Forced Air, Gas
Structure and exterior
- Roof:Shingle
- Year built:2002
- Lot Features:Cul-De-Sac
- Architectural Style:One and Half Story
- Construction Materials:Brick, Cedar
- Exterior Features:Landscaped, Porch Screened
- Levels:1 1/2 Stories
Schools
- High school:Penn
- Middle school:Schmucker
- Elementary school:Walt Disney
Utilities
- Water:City
- Sewer:City
Finances and disclosures
- Price:$499,000
- Tax amount:$4,588
Features and amenities
- Amenities:Garage Door Opener, Irrigation System
Parking
- Parking description:Asphalt Driveway, Attached
- Garage spaces:2
New listings near 1629 S Lake George Drive
- New
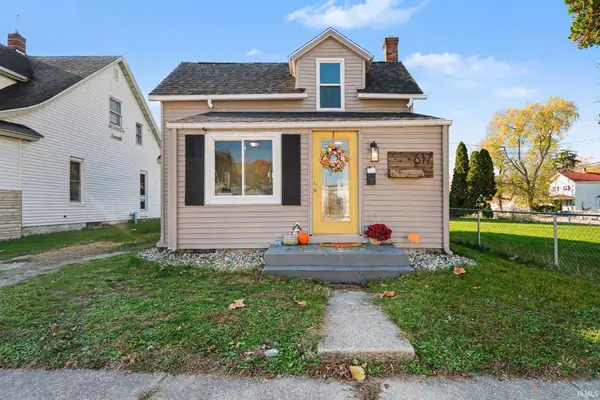 $150,000Active2 beds 1 baths892 sq. ft.
617 Locust Street, Mishawaka, IN 46545
MLS# 202647263Listed by: BRICK BUILT REAL ESTATE - New
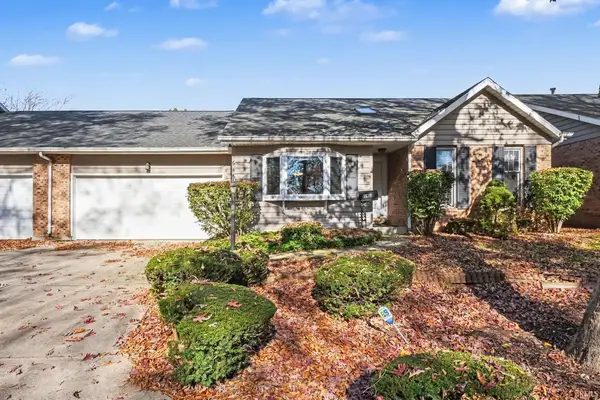 $395,000Active4 beds 3 baths3,452 sq. ft.
646 Rivers Edge Court, Mishawaka, IN 46544
MLS# 202647213Listed by: EXP REALTY, LLC - New
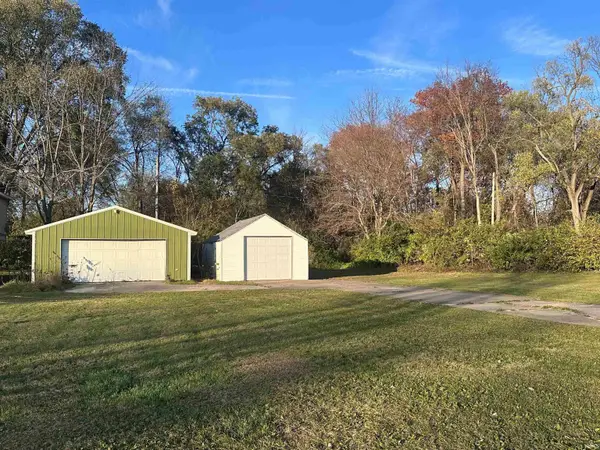 $79,900Active0.55 Acres
1324 Borley Avenue, Mishawaka, IN 46545
MLS# 202647136Listed by: RE/MAX 100 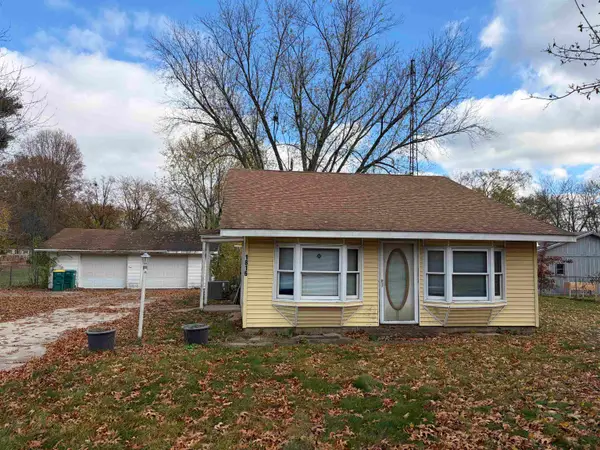 $95,000Pending2 beds 1 baths1,344 sq. ft.
1816 Lynn Street, Mishawaka, IN 46545
MLS# 202647067Listed by: COLDWELL BANKER REAL ESTATE GROUP- New
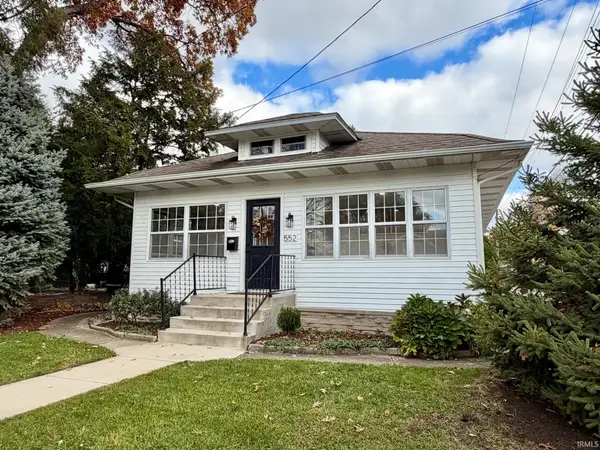 $254,900Active2 beds 2 baths1,540 sq. ft.
552 Calhoun Street, Mishawaka, IN 46545
MLS# 202646934Listed by: BRICK BUILT REAL ESTATE - New
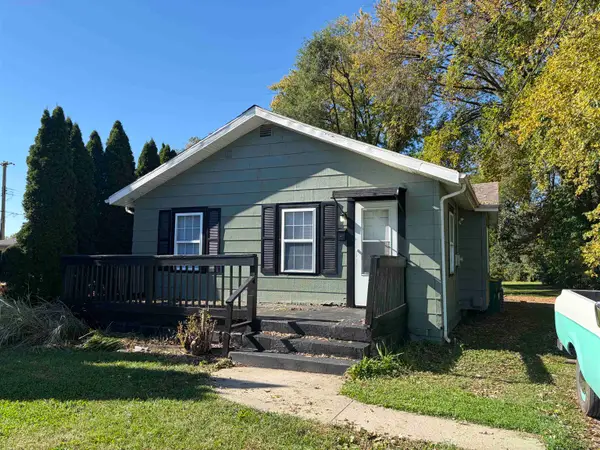 $135,900Active2 beds 1 baths975 sq. ft.
1015 N Merrifield Avenue, Mishawaka, IN 46545
MLS# 202646728Listed by: COLDWELL BANKER REAL ESTATE GROUP - New
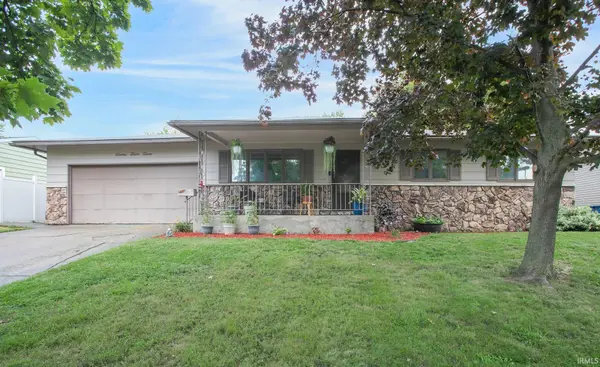 $199,900Active3 beds 1 baths1,580 sq. ft.
752 E 11th Street, Mishawaka, IN 46544
MLS# 202646734Listed by: MILESTONE REALTY, LLC 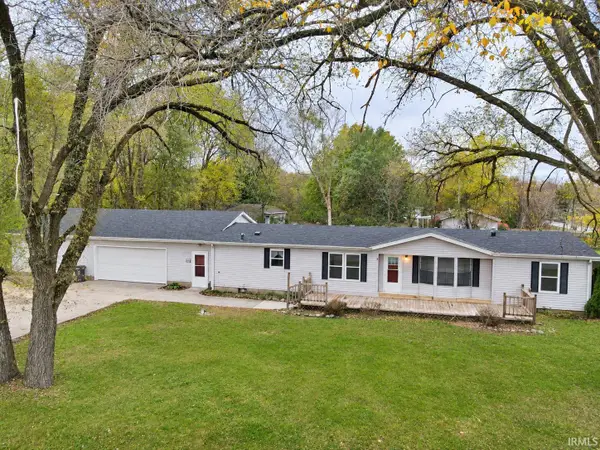 $224,900Pending3 beds 2 baths1,548 sq. ft.
13610 York Street, Mishawaka, IN 46544
MLS# 202646640Listed by: HEART CITY REALTY LLC- New
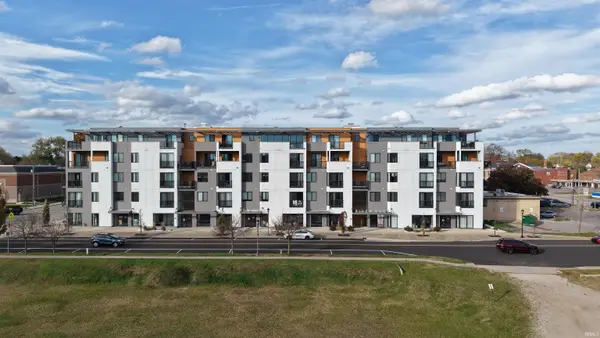 $975,000Active3 beds 3 baths1,993 sq. ft.
116 W Mishawaka Avenue #505, Mishawaka, IN 46545
MLS# 202646628Listed by: WEICHERT RLTRS-J.DUNFEE&ASSOC. - New
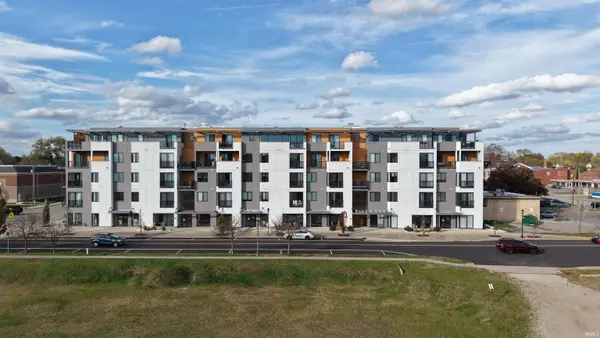 $475,000Active1 beds 1 baths988 sq. ft.
116 W Mishawaka Avenue #401, Mishawaka, IN 46545
MLS# 202646629Listed by: WEICHERT RLTRS-J.DUNFEE&ASSOC.


Protect your home and budget from life's surprises with an Assurant Home Warranty, backed by a partner that supports you through every step of homeownership. Explore Plans.
© 2023 - 2026 ERA Franchise Systems LLC. All rights reserved. ERA Franchise Systems LLC fully supports the principles of the Fair Housing Act and the Equal Opportunity Act. ERA, ERA Real Estate powered, and their respective logos are registered service marks of ERA Franchise Systems LLC. Each office is independently owned and operated.