
1815 Larkspur Court, Mishawaka, IN 46545
Local realty services provided by:ERA Crossroads
Listed by: julia robbinsCell: 574-210-6957
Office: re/max 100
MLS#:202640763
Source:Indiana Regional MLS
Price summary
- Price:$495,000
- Price per sq. ft.:$126.92
- Monthly HOA dues:$133.33
About this home
Pending at time of listing.
Contact an agent
Home facts
- Year built:2001
- Subdivision & Development:Barrington Estates
- Listing ID #:202640763
- Added:1 day(s) ago
- Updated:October 02, 2026 at 12:53 AM
Rooms and interior
- Bedrooms:2
- Total bathrooms:3
- Full bathrooms:3
- Rooms Total:9
- Flooring:Carpet, Tile
- Dining Description:Main Level
- Kitchen Description:Breakfast Bar, On Main Level
- Basement Description:Full Basement, Partially Finished
- Living area:2,900 sq. ft.
Heating and cooling
- Cooling:Central Air
- Heating:Forced Air
Structure and exterior
- Roof:Asphalt, Shingle
- Year built:2001
- Building area:2,900 sq. ft.
- Lot area:0.22 Acres
- Lot Features:Level
- Architectural Style:One Story, Ranch
- Construction Materials:Brick, Vinyl
- Exterior Features:Landscaped, Patio Open, Porch Covered, Porch Screened
- Levels:1 Story
Schools
- High school:Penn
- Middle school:Schmucker
- Elementary school:Elsie Rogers
Utilities
- Water:City
- Sewer:City
Finances and disclosures
- Price:$495,000
- Price per sq. ft.:$126.92
- Tax amount:$2,877
Features and amenities
- Amenities:Ceiling Fan(s), Ceiling-Tray, Closet(s) Walk-in, Crown Molding, Garage Door Opener, Sump Pump
Parking
- Parking description:Attached, Concrete Driveway, Off Street Parking
- Garage spaces:2
New listings near 1815 Larkspur Court
- New
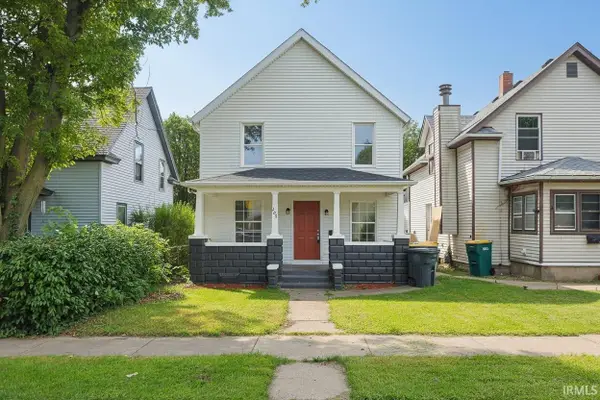 $189,900Active4 beds 2 baths1,548 sq. ft.
209 E 6th Street, Mishawaka, IN 46544
MLS# 202640761Listed by: ST. JOSEPH REALTY GROUP - New
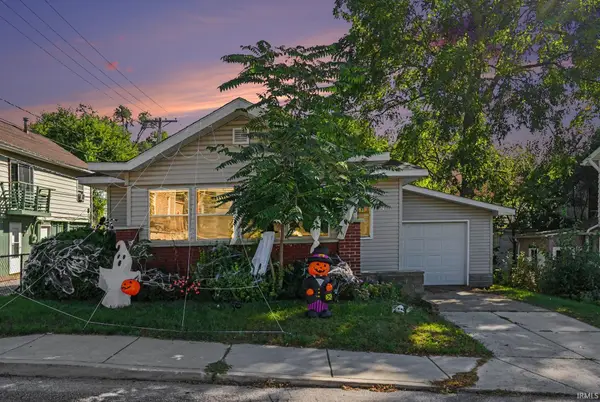 $165,000Active2 beds 1 baths738 sq. ft.
708 Liberty Drive, Mishawaka, IN 46545
MLS# 202640757Listed by: BERKSHIRE HATHAWAY HOMESERVICES ELKHART - New
 $229,900Active2 beds 2 baths1,258 sq. ft.
845 E 3rd Street, Mishawaka, IN 46544
MLS# 202640640Listed by: CRESSY & EVERETT - SOUTH BEND - New
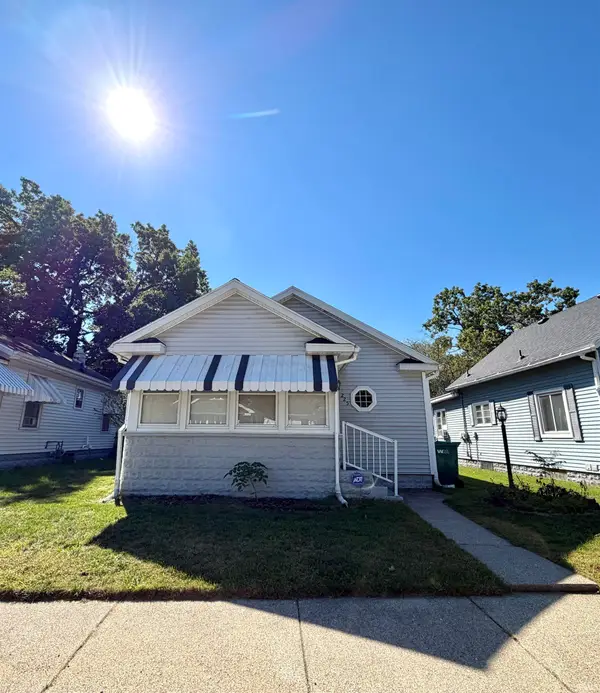 $214,900Active2 beds 2 baths927 sq. ft.
225 Stanley Street, Mishawaka, IN 46545
MLS# 202640652Listed by: MCKINNIES REALTY, LLC - New
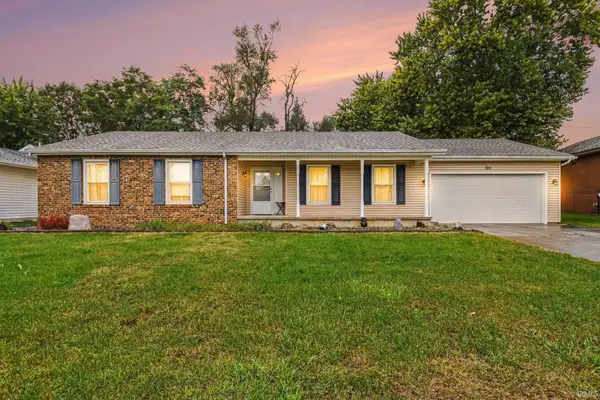 $249,900Active3 beds 2 baths1,236 sq. ft.
511 S Brook Avenue, Mishawaka, IN 46544
MLS# 202640622Listed by: BERKSHIRE HATHAWAY HOMESERVICES ELKHART - New
 $325,000Active4 beds 3 baths2,650 sq. ft.
13741 Creston Hills Drive, Mishawaka, IN 46544
MLS# 202640613Listed by: MCKINNIES REALTY, LLC - New
 $100,000Active2 beds 1 baths920 sq. ft.
915 Jackson Street, Mishawaka, IN 46544
MLS# 202640605Listed by: MCKINNIES REALTY, LLC - New
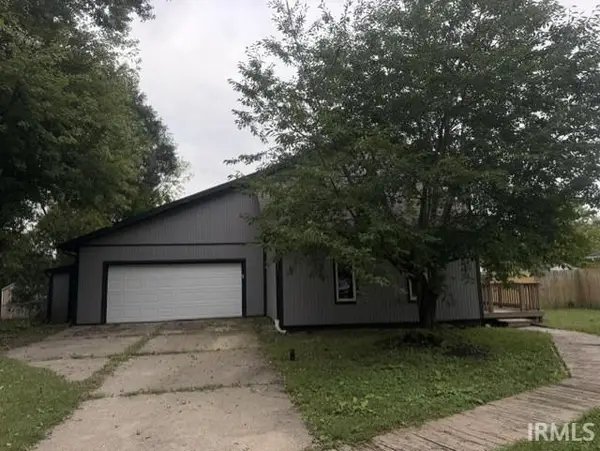 $205,000Active3 beds 2 baths1,808 sq. ft.
520 Downey Avenue, Mishawaka, IN 46544
MLS# 202640551Listed by: ADDRESSES UNLIMITED, LLC - Open Sat, 2 to 4pmNew
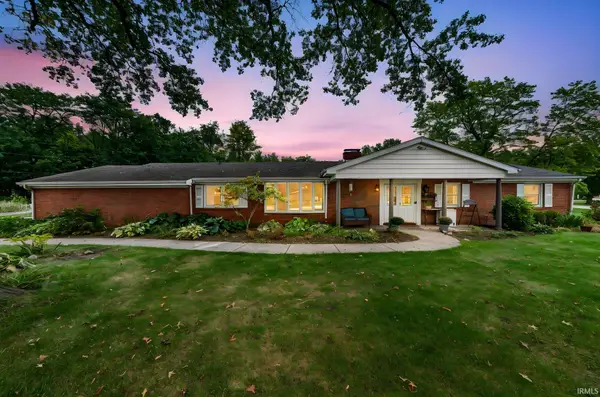 $345,000Active4 beds 2 baths2,468 sq. ft.
15685 Winding Brook Drive, Mishawaka, IN 46545
MLS# 202640494Listed by: CRESSY & EVERETT - SOUTH BEND


Protect your home and budget from life's surprises with an Assurant Home Warranty, backed by a partner that supports you through every step of homeownership. Explore Plans.
© 2023 - 2026 ERA Franchise Systems LLC. All rights reserved. ERA Franchise Systems LLC fully supports the principles of the Fair Housing Act and the Equal Opportunity Act. ERA, ERA Real Estate powered, and their respective logos are registered service marks of ERA Franchise Systems LLC. Each office is independently owned and operated.