
2121 Homewood Avenue, Mishawaka, IN 46544
Local realty services provided by:ERA Crossroads
Listed by: matt dorsch
Office: trueblood real estate
MLS#:202633988
Source:Indiana Regional MLS
Price summary
- Price:$230,000
- Price per sq. ft.:$80.42
About this home
Welcome to this spacious home nestled in the heart of Mishawaka! This 4-bedroom, 1.5-bath property offers classic character combined with generous living space. The main level offers 2 bedrooms a full bathroom, and comfortable living and dining areas, ideal for both everyday life and entertaining. The upstairs offers 2 additional bedrooms and a half bath, as well as plenty of storage space. The partially finished basement offers even more potential for additional living space, a rec room, home gym, or playroom — the choice is yours! Outside, a detached 1-car garage provides parking and additional storage space. Located in a friendly Mishawaka neighborhood, you'll enjoy easy access to local parks, schools, shopping, and dining. Whether you're relaxing at home or exploring everything the community has to offer, this home combines space and location in one great package. Don't miss your chance to make this Mishawaka gem your own — schedule a showing today!
Contact an agent
Home facts
- Year built:1952
- Subdivision & Development:Beiger Farm
- Listing ID #:202633988
- Added:46 day(s) ago
- Updated:October 05, 2026 at 03:47 PM
Rooms and interior
- Bedrooms:4
- Total bathrooms:2
- Full bathrooms:1
- Rooms Total:7
- Kitchen Description:Dishwasher, Microwave, Range-Gas, Refrigerator, Water Filtration System
- Basement Description:Full Basement, Partially Finished
- Living area:2,232 sq. ft.
Heating and cooling
- Cooling:Central Air
- Heating:Forced Air
Structure and exterior
- Year built:1952
- Building area:2,232 sq. ft.
- Lot area:0.1 Acres
- Lot Features:Level
- Architectural Style:One and Half Story
- Construction Materials:Vinyl
- Levels:1 1/2 Stories
Schools
- High school:Mishawaka
- Middle school:John Young
- Elementary school:Beiger
Utilities
- Water:City
- Sewer:City
Finances and disclosures
- Price:$230,000
- Price per sq. ft.:$80.42
- Tax amount:$1,856
Features and amenities
- Laundry features:Dryer Hook Up Gas, On Lower Level
Parking
- Parking description:Detached
- Garage spaces:1
New listings near 2121 Homewood Avenue
- New
 $159,900Active2 beds 1 baths725 sq. ft.
2109 Panama Street, Mishawaka, IN 46544
MLS# 202641090Listed by: CRESSY & EVERETT - SOUTH BEND - New
 $525,000Active3 beds 4 baths3,167 sq. ft.
2166 Willow Creek Drive, Mishawaka, IN 46545
MLS# 202641087Listed by: CENTURY 21 CIRCLE - New
 $224,900Active3 beds 1 baths1,306 sq. ft.
118 N Walnut Street, Mishawaka, IN 46544
MLS# 202641063Listed by: SUNRISE REALTY - New
 $115,000Active2 beds 1 baths912 sq. ft.
13029 Mckinley Highway, Mishawaka, IN 46545
MLS# 202641023Listed by: FRONT DOOR REAL ESTATE TEAM - New
 $150,000Active2 beds 1 baths1,248 sq. ft.
202 Strathmoor Avenue, Mishawaka, IN 46544
MLS# 202640957Listed by: BRICK BUILT REAL ESTATE - New
 $329,900Active3 beds 2 baths2,536 sq. ft.
11611 Whittington Circle, Mishawaka, IN 46545
MLS# 202640835Listed by: HOWARD HANNA SB REAL ESTATE 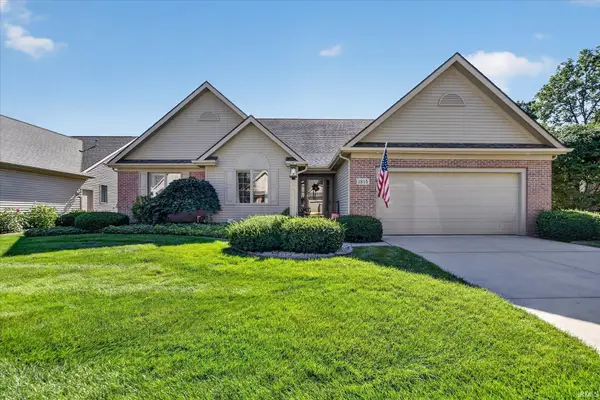 $495,000Pending2 beds 3 baths2,900 sq. ft.
1815 Larkspur Court, Mishawaka, IN 46545
MLS# 202640763Listed by: RE/MAX 100- New
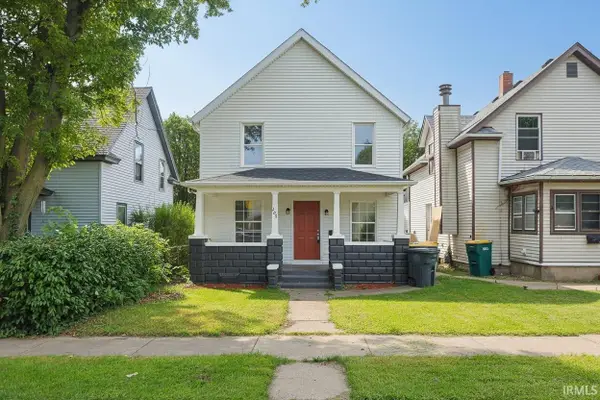 $189,900Active4 beds 2 baths1,548 sq. ft.
209 E 6th Street, Mishawaka, IN 46544
MLS# 202640761Listed by: ST. JOSEPH REALTY GROUP - New
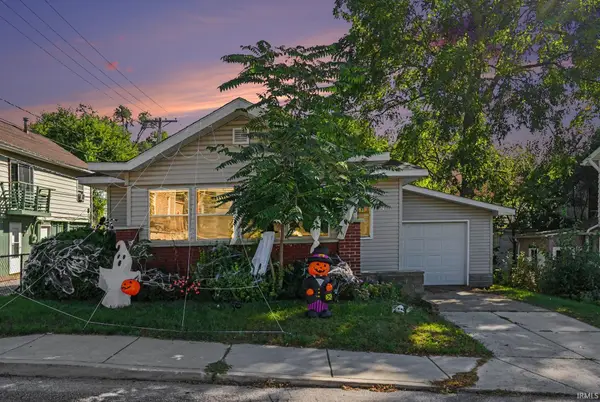 $165,000Active2 beds 1 baths738 sq. ft.
708 Liberty Drive, Mishawaka, IN 46545
MLS# 202640757Listed by: BERKSHIRE HATHAWAY HOMESERVICES ELKHART - New
 $229,900Active2 beds 2 baths1,258 sq. ft.
845 E 3rd Street, Mishawaka, IN 46544
MLS# 202640640Listed by: CRESSY & EVERETT - SOUTH BEND


Protect your home and budget from life's surprises with an Assurant Home Warranty, backed by a partner that supports you through every step of homeownership. Explore Plans.
© 2023 - 2026 ERA Franchise Systems LLC. All rights reserved. ERA Franchise Systems LLC fully supports the principles of the Fair Housing Act and the Equal Opportunity Act. ERA, ERA Real Estate powered, and their respective logos are registered service marks of ERA Franchise Systems LLC. Each office is independently owned and operated.