
215 Terry Lane, Mishawaka, IN 46544
Local realty services provided by:ERA First Advantage Realty, Inc.
Listed by: tara vinson574-284-2600
Office: berkshire hathaway homeservices northern indiana real estate
MLS#:202633835
Source:Indiana Regional MLS
Price summary
- Price:$274,900
- Price per sq. ft.:$120.36
- Monthly HOA dues:$175
About this home
Easy Living in a Beautiful Villa! Life is easy at 215 Terry Lane, where the HOA takes care of the yard work and snow removal, giving you more time to simply enjoy your home. This adorable 2-bedroom villa offers 1,140 square feet on the main level, plus a beautifully finished basement that provides even more living space and storage. Start your mornings in the inviting sunroom—your own cozy spot to enjoy a cup of coffee and take in the day. Inside, the open-concept kitchen and living area create a comfortable space for everyday living and entertaining, with a beautiful wall of built-ins adding both character and functionality. The spacious primary suite features a private bathroom with a walk-in shower and a large walk-in closet complete with custom shelving. Main-level laundry adds convenience, while the attached 2-car garage provides easy access and additional storage. A whole-house vacuum system is another thoughtful feature that makes everyday upkeep a little easier. The finished basement is a fantastic bonus, offering an abundance of storage space along with a convenient half bath. Whether you need room for hobbies, a home office, guests, or simply want extra space to spread out, the lower level offers plenty of possibilities. With low-maintenance living, comfortable spaces, thoughtful features, and plenty of storage, 215 Terry Lane is a wonderful place to call home!...
Contact an agent
Home facts
- Year built:2006
- Subdivision & Development:Hartfield Bay
- Listing ID #:202633835
- Added:1 day(s) ago
- Updated:August 21, 2026 at 07:42 AM
Rooms and interior
- Bedrooms:2
- Total bathrooms:3
- Full bathrooms:2
- Rooms Total:5
- Flooring:Carpet, Hardwood Floors, Vinyl
- Kitchen Description:Dishwasher, Microwave, Range-Gas, Refrigerator
- Basement Description:Full Basement
- Living area:1,940 sq. ft.
Heating and cooling
- Cooling:Central Air
- Heating:Forced Air
Structure and exterior
- Roof:Shingle
- Year built:2006
- Building area:1,940 sq. ft.
- Lot area:0.15 Acres
- Lot Features:Level
- Architectural Style:One Story, Ranch
- Construction Materials:Brick, Vinyl
- Levels:1 Story
Schools
- High school:Mishawaka
- Middle school:John Young
- Elementary school:Twin Branch
Utilities
- Water:City
- Sewer:City
Finances and disclosures
- Price:$274,900
- Price per sq. ft.:$120.36
- Tax amount:$2,176
Features and amenities
- Amenities:Built-In Bookcase, Central Vacuum System
Parking
- Parking description:Attached, Concrete Driveway
- Garage spaces:2
New listings near 215 Terry Lane
- New
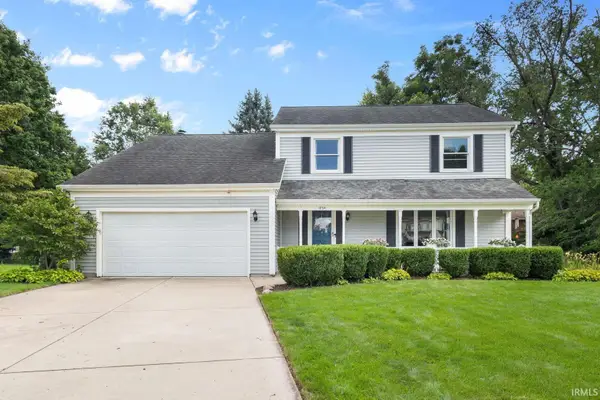 $399,900Active4 beds 4 baths2,894 sq. ft.
1854 Acorn Lane, Mishawaka, IN 46544
MLS# 202634127Listed by: IRISH REALTY - Open Sun, 2 to 4pmNew
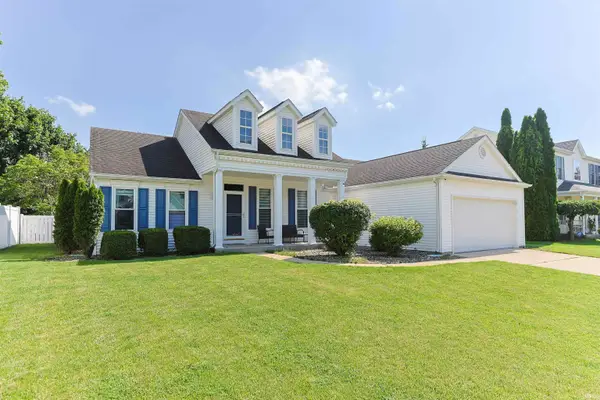 $419,900Active4 beds 3 baths2,920 sq. ft.
3935 Harrison Creek Court, Mishawaka, IN 46544
MLS# 202634002Listed by: HOWARD HANNA SB REAL ESTATE - New
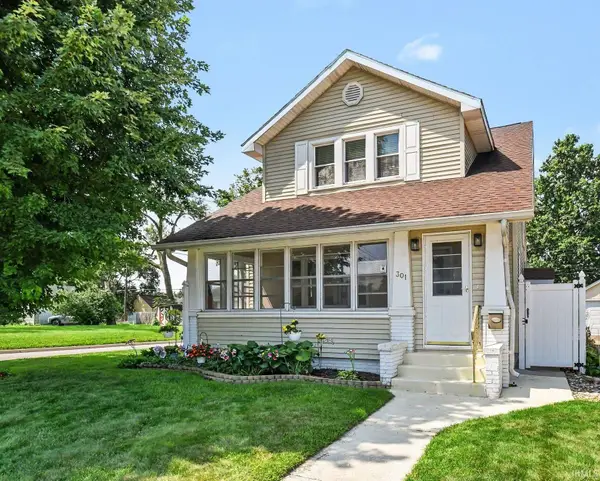 $265,000Active4 beds 2 baths1,639 sq. ft.
301 N Victoria Street, Mishawaka, IN 46544
MLS# 202634045Listed by: BERKSHIRE HATHAWAY HOMESERVICES NORTHERN INDIANA REAL ESTATE - New
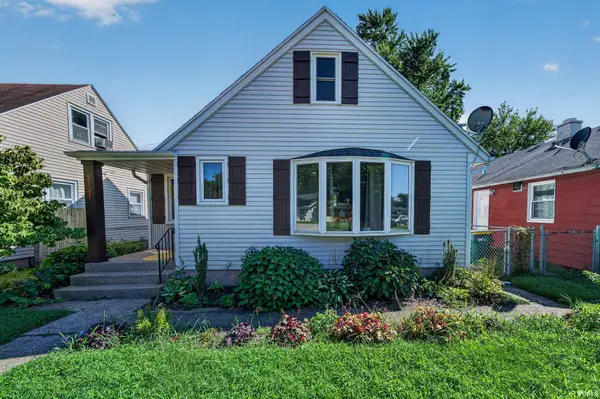 $240,000Active4 beds 2 baths2,232 sq. ft.
2121 Homewood Avenue, Mishawaka, IN 46544
MLS# 202633988Listed by: TRUEBLOOD REAL ESTATE - New
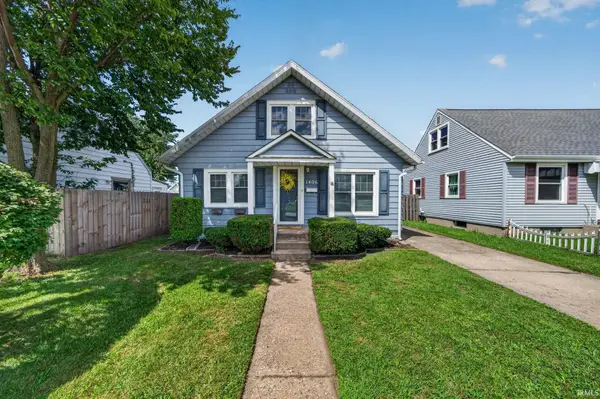 $200,000Active3 beds 2 baths1,544 sq. ft.
1406 Milburn Boulevard, Mishawaka, IN 46544
MLS# 202633963Listed by: RE/MAX 100 - New
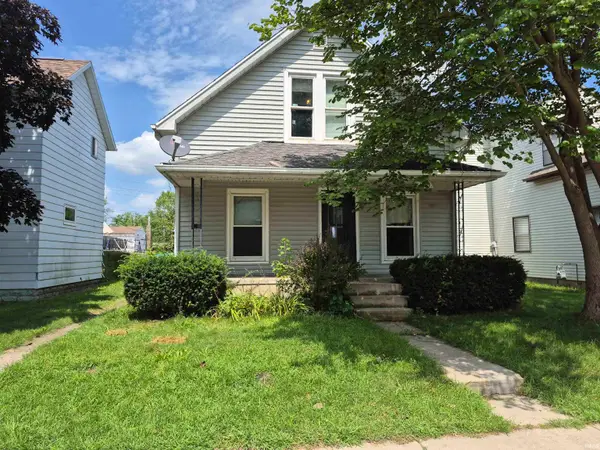 $115,000Active3 beds 2 baths1,214 sq. ft.
148 W Marion Street, Mishawaka, IN 46545
MLS# 202633936Listed by: BRICK BUILT REAL ESTATE - New
 $1,250,000Active9.3 Acres
54160 Fir Road, Mishawaka, IN 46545
MLS# 202633725Listed by: IRISH REALTY - New
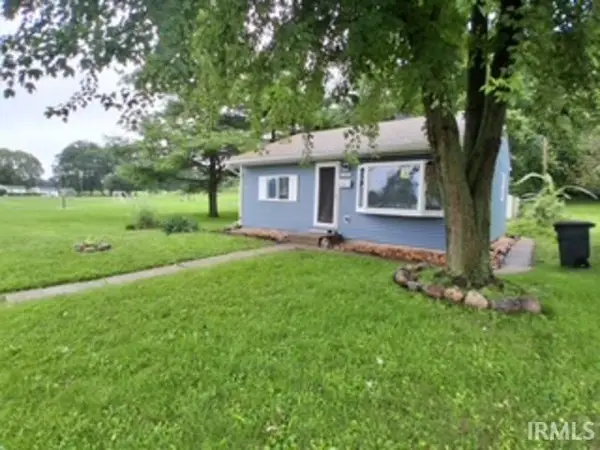 $169,900Active2 beds 1 baths725 sq. ft.
2303 Panama Street, Mishawaka, IN 46544
MLS# 202633666Listed by: LIST WITH FREEDOM.COM LLC - New
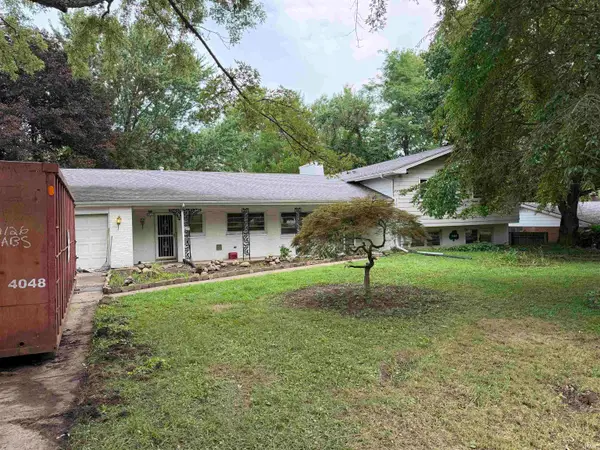 $250,000Active5 beds 4 baths3,090 sq. ft.
16325 Shamrock Drive, Mishawaka, IN 46544
MLS# 202633669Listed by: EXP REALTY, LLC


Protect your home and budget from life's surprises with an Assurant Home Warranty, backed by a partner that supports you through every step of homeownership. Explore Plans.
© 2023 - 2026 ERA Franchise Systems LLC. All rights reserved. ERA Franchise Systems LLC fully supports the principles of the Fair Housing Act and the Equal Opportunity Act. ERA, ERA Real Estate powered, and their respective logos are registered service marks of ERA Franchise Systems LLC. Each office is independently owned and operated.