
54579 Whispering Oak Drive, Mishawaka, IN 46545
Local realty services provided by:ERA First Advantage Realty, Inc.
54579 Whispering Oak Drive,Mishawaka, IN 46545
$321,000
- 3 Beds
- 2 Baths
- - sq. ft.
- Single family
- Sold
Listed by: beau dunfee
Office: weichert rltrs-j.dunfee&assoc.
MLS#:202628790
Source:Indiana Regional MLS
Sorry, we are unable to map this address
Price summary
- Price:$321,000
- Monthly HOA dues:$9.17
About this home
Welcome to Winding Brook in the PHM School District on city water & sewer! This 3-bedroom, 2-full-bath brick ranch offers comfortable one-level living with an updated kitchen featuring quartz countertops, modern cabinetry, stainless steel appliances, and all new windows throughout. Enjoy a spacious living room with a fireplace, dining area, versatile den, and convenient main-floor laundry. The primary suite includes an ensuite bath and sliding door leading to the fully fenced backyard. An attached two-car garage with a new garage door, an EV charging outlet, and generous storage complete this move-in ready home. Schedule your showing today!
Contact an agent
Home facts
- Year built:1966
- Subdivision & Development:Winding Brook Park
- Listing ID #:202628790
- Added:50 day(s) ago
- Updated:September 06, 2026 at 06:40 AM
Rooms and interior
- Bedrooms:3
- Total bathrooms:2
- Full bathrooms:2
- Rooms Total:7
- Kitchen Description:Dishwasher, Microwave, Oven-Gas, Range/Oven Hookup, Refrigerator
- Basement Description:Slab
Heating and cooling
- Cooling:Central Air
- Heating:Forced Air, Gas
Structure and exterior
- Roof:Asphalt, Shingle
- Year built:1966
- Architectural Style:One Story, Ranch
- Construction Materials:Brick
- Exterior Features:Patio Open
- Levels:1 Story
Schools
- High school:Penn
- Middle school:Schmucker
- Elementary school:Walt Disney
Utilities
- Water:City
- Sewer:City
Finances and disclosures
- Price:$321,000
- Tax amount:$3,619
Features and amenities
- Laundry features:Dryer Hook Up Gas, Main Floor Laundry, Washer Hook-Up
Parking
- Parking description:Attached
- Garage spaces:2
New listings near 54579 Whispering Oak Drive
- Coming Soon
 $249,500Coming Soon3 beds 2 baths1,628 sq. ft.
2934 Colonial Drive, Mishawaka, IN 46544
MLS# 202633601Listed by: WEICHERT RLTRS-J.DUNFEE&ASSOC. - Open Sun, 2 to 4pmNew
 $195,000Active3 beds 3 baths1,828 sq. ft.
322 W 10th Street, Mishawaka, IN 46544
MLS# 202636840Listed by: AT HOME REALTY GROUP - New
 $349,900Active3 beds 3 baths3,354 sq. ft.
15669 Hearthstone Drive, Mishawaka, IN 46545
MLS# 202636807Listed by: RE/MAX 100 - New
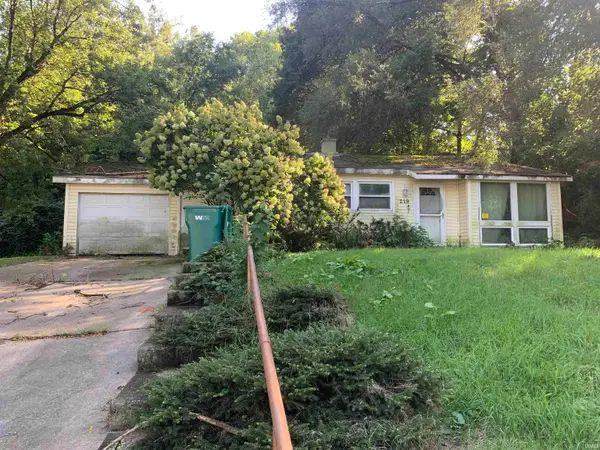 $85,000Active3 beds 1 baths916 sq. ft.
219 Kings Court, Mishawaka, IN 46544
MLS# 202636761Listed by: EXP REALTY, LLC - New
 $159,900Active2 beds 1 baths736 sq. ft.
122 E 13th Street, Mishawaka, IN 46544
MLS# 202636481Listed by: REALTY GROUP RESOURCES - New
 $169,000Active2 beds 1 baths1,188 sq. ft.
13385 Pokagon Street, Mishawaka, IN 46545
MLS# 202636428Listed by: MCKINNIES REALTY, LLC ELKHART - New
 $203,900Active4 beds 1 baths1,592 sq. ft.
216 W Broadway Street, Mishawaka, IN 46545
MLS# 202636390Listed by: MCKINNIES REALTY, LLC - New
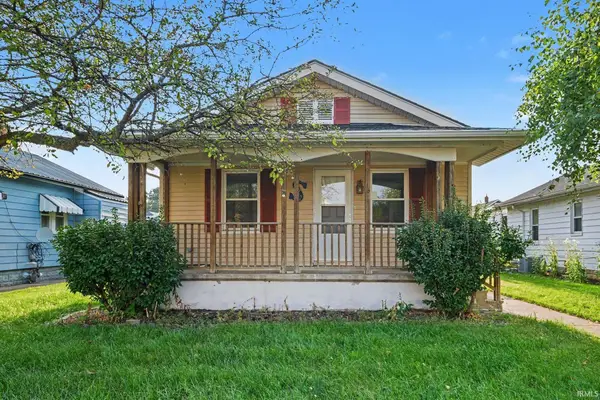 $199,000Active3 beds 2 baths1,056 sq. ft.
422 N State Street, Mishawaka, IN 46544
MLS# 202636355Listed by: RE/MAX 100 - New
 $322,500Active4 beds 2 baths1,624 sq. ft.
55944 Buckeye Road, Mishawaka, IN 46545
MLS# 202636336Listed by: CENTURY 21 CIRCLE - New
 $255,000Active3 beds 2 baths1,296 sq. ft.
2962 Providence Drive, Mishawaka, IN 46544
MLS# 202636248Listed by: MTM REALTY GROUP


Protect your home and budget from life's surprises with an Assurant Home Warranty, backed by a partner that supports you through every step of homeownership. Explore Plans.
© 2023 - 2026 ERA Franchise Systems LLC. All rights reserved. ERA Franchise Systems LLC fully supports the principles of the Fair Housing Act and the Equal Opportunity Act. ERA, ERA Real Estate powered, and their respective logos are registered service marks of ERA Franchise Systems LLC. Each office is independently owned and operated.