
55385 Cedar Trail, Mishawaka, IN 46545
Local realty services provided by:ERA Crossroads
55385 Cedar Trail,Mishawaka, IN 46545
$266,151
- 2 Beds
- 2 Baths
- - sq. ft.
- Single family
- Sold
Listed by: jill robinsonCell: 574-250-9980
Office: exp realty, llc.
MLS#:202627709
Source:Indiana Regional MLS
Sorry, we are unable to map this address
Price summary
- Price:$266,151
About this home
Multiple offers, please send by Friday @ 6pm All-brick ranch in Mishawaka, located just 1.2 miles from Penn High School in the highly desirable Penn-Harris-Madison School District. Offering 2 bedrooms, 2 full baths, and a finished basement, this home has modern updates. The bright white kitchen with your favorite quartz countertops, creating a fresh move in ready feel Both bathrooms have been recently updated with stylish finishes. Step outside to your own private backyard oasis! The expansive yard showcases a large inground swimming pool, making it the perfect place to relax, entertain family and friends, or enjoy summer days at home. a finished lower level providing additional living space, great for a media room Don't miss your opportunity to own this exceptional Penn-Harris-Madison.
Contact an agent
Home facts
- Year built:1959
- Subdivision & Development:None
- Listing ID #:202627709
- Added:57 day(s) ago
- Updated:September 06, 2026 at 06:40 AM
Rooms and interior
- Bedrooms:2
- Total bathrooms:2
- Full bathrooms:2
- Rooms Total:6
- Flooring:Carpet, Laminate, Tile
- Dining Description:Main Level
- Kitchen Description:Eat-In Kitchen, On Main Level, Oven-Gas, Range-Gas, Refrigerator
- Basement Description:Full Basement, Partially Finished
Heating and cooling
- Cooling:Central Air
- Heating:Forced Air, Gas
Structure and exterior
- Roof:Asphalt
- Year built:1959
- Lot Features:Level
- Architectural Style:One Story, Ranch
- Construction Materials:Brick
- Exterior Features:Patio Open
- Levels:1 Story
Schools
- High school:Penn
- Middle school:Schmucker
- Elementary school:Elsie Rogers
Utilities
- Water:Well
- Sewer:Septic
Finances and disclosures
- Price:$266,151
- Tax amount:$1,412
Features and amenities
- Laundry features:On Lower Level
- Amenities:Cable Ready, Ceiling Fan(s), Countertops-Solid Surf, Garage Door Opener, Sump Pump
Parking
- Parking description:Detached, Off Street Parking
- Garage spaces:1
New listings near 55385 Cedar Trail
- Coming Soon
 $249,500Coming Soon3 beds 2 baths1,628 sq. ft.
2934 Colonial Drive, Mishawaka, IN 46544
MLS# 202633601Listed by: WEICHERT RLTRS-J.DUNFEE&ASSOC. - Open Sun, 2 to 4pmNew
 $195,000Active3 beds 3 baths1,828 sq. ft.
322 W 10th Street, Mishawaka, IN 46544
MLS# 202636840Listed by: AT HOME REALTY GROUP - New
 $349,900Active3 beds 3 baths3,354 sq. ft.
15669 Hearthstone Drive, Mishawaka, IN 46545
MLS# 202636807Listed by: RE/MAX 100 - New
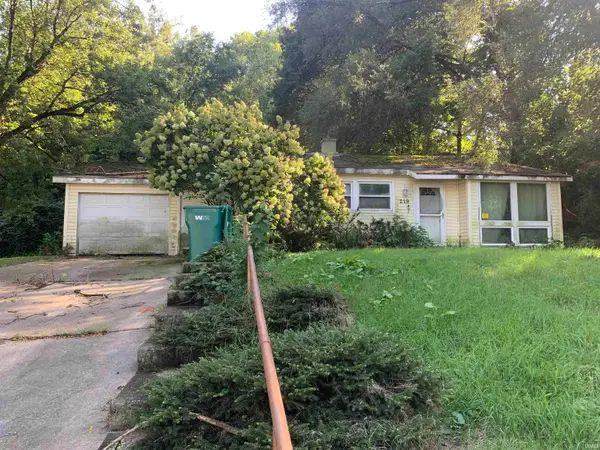 $85,000Active3 beds 1 baths916 sq. ft.
219 Kings Court, Mishawaka, IN 46544
MLS# 202636761Listed by: EXP REALTY, LLC - New
 $159,900Active2 beds 1 baths736 sq. ft.
122 E 13th Street, Mishawaka, IN 46544
MLS# 202636481Listed by: REALTY GROUP RESOURCES - New
 $169,000Active2 beds 1 baths1,188 sq. ft.
13385 Pokagon Street, Mishawaka, IN 46545
MLS# 202636428Listed by: MCKINNIES REALTY, LLC ELKHART - New
 $203,900Active4 beds 1 baths1,592 sq. ft.
216 W Broadway Street, Mishawaka, IN 46545
MLS# 202636390Listed by: MCKINNIES REALTY, LLC - New
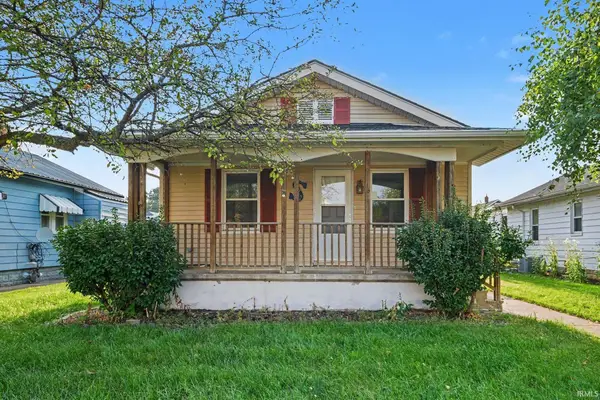 $199,000Active3 beds 2 baths1,056 sq. ft.
422 N State Street, Mishawaka, IN 46544
MLS# 202636355Listed by: RE/MAX 100 - New
 $322,500Active4 beds 2 baths1,624 sq. ft.
55944 Buckeye Road, Mishawaka, IN 46545
MLS# 202636336Listed by: CENTURY 21 CIRCLE - New
 $255,000Active3 beds 2 baths1,296 sq. ft.
2962 Providence Drive, Mishawaka, IN 46544
MLS# 202636248Listed by: MTM REALTY GROUP


Protect your home and budget from life's surprises with an Assurant Home Warranty, backed by a partner that supports you through every step of homeownership. Explore Plans.
© 2023 - 2026 ERA Franchise Systems LLC. All rights reserved. ERA Franchise Systems LLC fully supports the principles of the Fair Housing Act and the Equal Opportunity Act. ERA, ERA Real Estate powered, and their respective logos are registered service marks of ERA Franchise Systems LLC. Each office is independently owned and operated.