
605 Vistula Terrace #2, Mishawaka, IN 46544
Local realty services provided by:ERA Crossroads
Listed by: kelly kryderOfc: 574-207-7777
Office: howard hanna sb real estate
MLS#:202636155
Source:Indiana Regional MLS
Price summary
- Price:$295,000
- Price per sq. ft.:$85.16
- Monthly HOA dues:$291
About this home
Enjoy low-maintenance, main-level living along the St. Joseph River in this spacious 3-bedroom, 2-full-bath condo. Beautiful river views can be enjoyed from the living room, dining area, and bedroom, while two covered patios provide inviting outdoor spaces to relax and take in the scenery.An attached 2-car garage offers convenient direct interior access. Just across the street, you’ll find the community pool and clubhouse and boat dock. Boat slips are available by reservation at no additional fee. Recent updates include a new air handler and A/C (2024), water heater (2024) with an anode rod added in 2025, microwave and dishwasher (2024), and a remodeled primary shower (2016). With generous living space, scenic river views, two covered patios, and desirable community amenities, this condo offers an easy way to enjoy the St. Joseph River lifestyle while still having the space and convenience you want.
Contact an agent
Home facts
- Year built:1974
- Subdivision & Development:Bercado Farms
- Listing ID #:202636155
- Added:4 day(s) ago
- Updated:September 06, 2026 at 03:12 PM
Rooms and interior
- Bedrooms:3
- Total bathrooms:2
- Full bathrooms:2
- Rooms Total:8
- Dining Description:Main Level
- Kitchen Description:Dishwasher, Microwave, On Main Level, Refrigerator
- Basement Description:Slab
- Living area:1,732 sq. ft.
Heating and cooling
- Cooling:Central Air
- Heating:Electric, Forced Air
Structure and exterior
- Year built:1974
- Building area:1,732 sq. ft.
- Lot Features:Cul-De-Sac, Partially Wooded
- Architectural Style:One Story
- Construction Materials:Cedar
- Exterior Features:Patio Covered
- Levels:1 Story
Schools
- High school:Penn
- Middle school:Grissom
- Elementary school:Moran
Utilities
- Water:City
- Sewer:City
Finances and disclosures
- Price:$295,000
- Price per sq. ft.:$85.16
- Tax amount:$1,458
Features and amenities
- Amenities:Clubhouse
- Pool features:Below Ground
Parking
- Parking description:Attached
- Garage spaces:2
New listings near 605 Vistula Terrace #2
- Coming Soon
 $249,500Coming Soon3 beds 2 baths1,628 sq. ft.
2934 Colonial Drive, Mishawaka, IN 46544
MLS# 202633601Listed by: WEICHERT RLTRS-J.DUNFEE&ASSOC. - Open Sun, 2 to 4pmNew
 $195,000Active3 beds 3 baths1,828 sq. ft.
322 W 10th Street, Mishawaka, IN 46544
MLS# 202636840Listed by: AT HOME REALTY GROUP - New
 $349,900Active3 beds 3 baths3,354 sq. ft.
15669 Hearthstone Drive, Mishawaka, IN 46545
MLS# 202636807Listed by: RE/MAX 100 - New
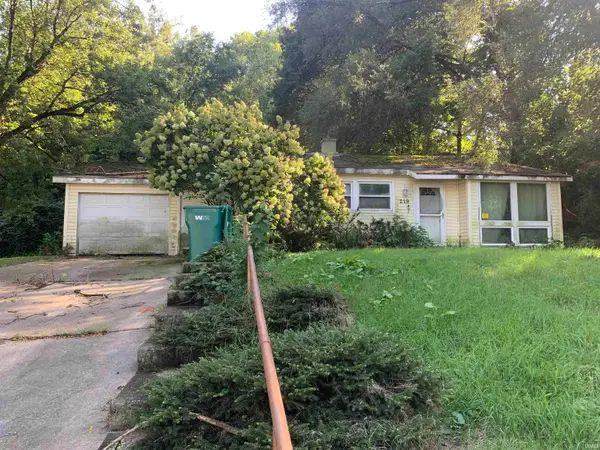 $85,000Active3 beds 1 baths916 sq. ft.
219 Kings Court, Mishawaka, IN 46544
MLS# 202636761Listed by: EXP REALTY, LLC - New
 $159,900Active2 beds 1 baths736 sq. ft.
122 E 13th Street, Mishawaka, IN 46544
MLS# 202636481Listed by: REALTY GROUP RESOURCES - New
 $169,000Active2 beds 1 baths1,188 sq. ft.
13385 Pokagon Street, Mishawaka, IN 46545
MLS# 202636428Listed by: MCKINNIES REALTY, LLC ELKHART - New
 $203,900Active4 beds 1 baths1,592 sq. ft.
216 W Broadway Street, Mishawaka, IN 46545
MLS# 202636390Listed by: MCKINNIES REALTY, LLC - New
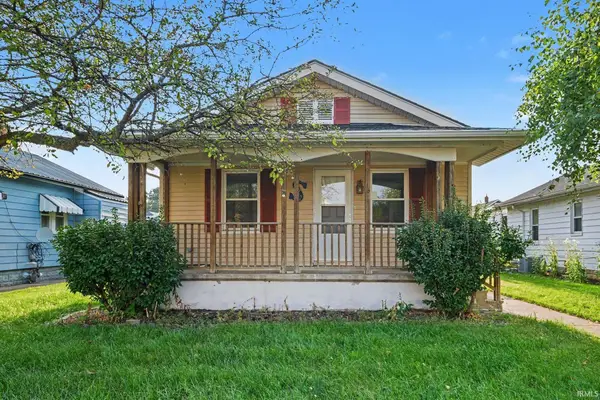 $199,000Active3 beds 2 baths1,056 sq. ft.
422 N State Street, Mishawaka, IN 46544
MLS# 202636355Listed by: RE/MAX 100 - New
 $322,500Active4 beds 2 baths1,624 sq. ft.
55944 Buckeye Road, Mishawaka, IN 46545
MLS# 202636336Listed by: CENTURY 21 CIRCLE - New
 $255,000Active3 beds 2 baths1,296 sq. ft.
2962 Providence Drive, Mishawaka, IN 46544
MLS# 202636248Listed by: MTM REALTY GROUP


Protect your home and budget from life's surprises with an Assurant Home Warranty, backed by a partner that supports you through every step of homeownership. Explore Plans.
© 2023 - 2026 ERA Franchise Systems LLC. All rights reserved. ERA Franchise Systems LLC fully supports the principles of the Fair Housing Act and the Equal Opportunity Act. ERA, ERA Real Estate powered, and their respective logos are registered service marks of ERA Franchise Systems LLC. Each office is independently owned and operated.