
916 E Grove Street, Mishawaka, IN 46545
Local realty services provided by:ERA First Advantage Realty, Inc.
916 E Grove Street,Mishawaka, IN 46545
$259,000
- 3 Beds
- 2 Baths
- - sq. ft.
- Single family
- Sold
Listed by: matt curryCell: 574-303-9748
Office: cressy & everett - south bend
MLS#:202633267
Source:Indiana Regional MLS
Sorry, we are unable to map this address
Price summary
- Price:$259,000
About this home
This brick 3 bedroom Mishawaka home has been tastefully updated for your comfort and enjoyment. Imagine yourself sitting around the wood burning fireplace in the large living room featuring refinished hardwood floors and loads of natural light. Entertain in your separate dining room and fully remodeled kitchen with new granite countertops and soft close shaker cabinets. Add your own appliances to complete the space. The first floor contains a bedroom and fully remodeled bathroom, perfect for multigenerational living. The interior of the home has been freshly painted and new windows installed throughout. Upstairs, you'll find brand new hardwood flooring, two generously sized bedrooms, and a half bath. The basement provides plenty of storage space and a dedicated laundry area. Outdoors, enjoy the landscaped front and back yard and spend time enjoying a cup of coffee on either the front or back covered porches. Looking for an updated home close to the Riverwalk and Merrifield Park without the hassle of doing the work yourself? Look no further!...
Contact an agent
Home facts
- Year built:1950
- Subdivision & Development:None
- Listing ID #:202633267
- Added:51 day(s) ago
- Updated:October 05, 2026 at 07:08 AM
Rooms and interior
- Bedrooms:3
- Total bathrooms:2
- Full bathrooms:1
- Rooms Total:7
- Flooring:Hardwood Floors, Tile, Vinyl
- Dining Description:Main Level
- Kitchen Description:On Main Level, Range/Oven Hookup
- Basement Description:Full Basement, Unfinished
Heating and cooling
- Cooling:Central Air
- Heating:Forced Air, Gas
Structure and exterior
- Year built:1950
- Lot Features:Level
- Architectural Style:One and Half Story
- Construction Materials:Aluminum, Brick
- Exterior Features:Landscaped, Near Walking Trail, Patio Covered, Porch Covered
- Levels:1 1/2 Stories
Schools
- High school:Mishawaka
- Middle school:John Young
- Elementary school:Battell
Utilities
- Water:City
- Sewer:City
Finances and disclosures
- Price:$259,000
- Tax amount:$2,040
Features and amenities
- Laundry features:Dryer Hook Up Gas/Electric, In Basement, Washer Hook-Up
- Amenities:Ceiling Fan(s), Countertops-Stone, Sidewalks, Sump Pump
Parking
- Parking description:Detached, Off Street Parking
- Garage spaces:2
New listings near 916 E Grove Street
- New
 $159,900Active2 beds 1 baths725 sq. ft.
2109 Panama Street, Mishawaka, IN 46544
MLS# 202641090Listed by: CRESSY & EVERETT - SOUTH BEND - New
 $525,000Active3 beds 4 baths3,167 sq. ft.
2166 Willow Creek Drive, Mishawaka, IN 46545
MLS# 202641087Listed by: CENTURY 21 CIRCLE - New
 $224,900Active3 beds 1 baths1,306 sq. ft.
118 N Walnut Street, Mishawaka, IN 46544
MLS# 202641063Listed by: SUNRISE REALTY - New
 $115,000Active2 beds 1 baths912 sq. ft.
13029 Mckinley Highway, Mishawaka, IN 46545
MLS# 202641023Listed by: FRONT DOOR REAL ESTATE TEAM - New
 $150,000Active2 beds 1 baths1,248 sq. ft.
202 Strathmoor Avenue, Mishawaka, IN 46544
MLS# 202640957Listed by: BRICK BUILT REAL ESTATE - New
 $329,900Active3 beds 2 baths2,536 sq. ft.
11611 Whittington Circle, Mishawaka, IN 46545
MLS# 202640835Listed by: HOWARD HANNA SB REAL ESTATE 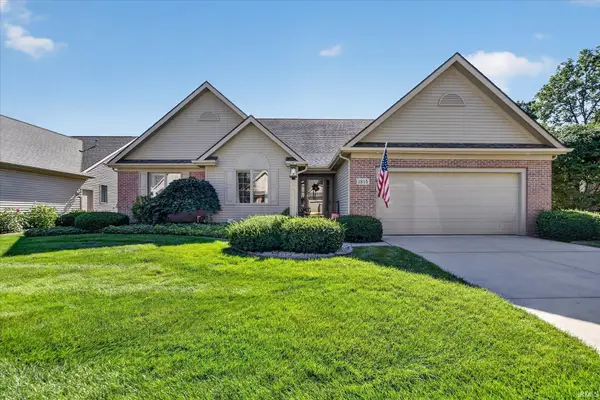 $495,000Pending2 beds 3 baths2,900 sq. ft.
1815 Larkspur Court, Mishawaka, IN 46545
MLS# 202640763Listed by: RE/MAX 100- New
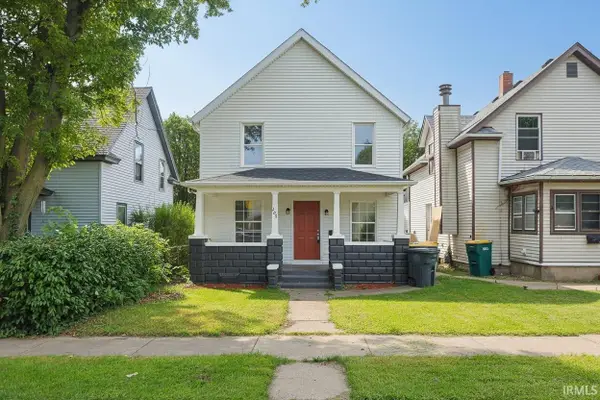 $189,900Active4 beds 2 baths1,548 sq. ft.
209 E 6th Street, Mishawaka, IN 46544
MLS# 202640761Listed by: ST. JOSEPH REALTY GROUP - New
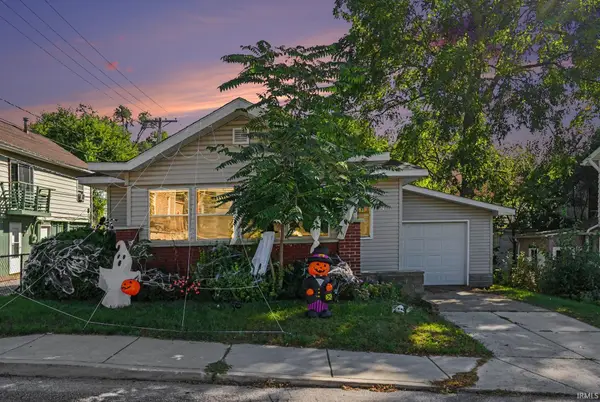 $165,000Active2 beds 1 baths738 sq. ft.
708 Liberty Drive, Mishawaka, IN 46545
MLS# 202640757Listed by: BERKSHIRE HATHAWAY HOMESERVICES ELKHART - New
 $229,900Active2 beds 2 baths1,258 sq. ft.
845 E 3rd Street, Mishawaka, IN 46544
MLS# 202640640Listed by: CRESSY & EVERETT - SOUTH BEND


Protect your home and budget from life's surprises with an Assurant Home Warranty, backed by a partner that supports you through every step of homeownership. Explore Plans.
© 2023 - 2026 ERA Franchise Systems LLC. All rights reserved. ERA Franchise Systems LLC fully supports the principles of the Fair Housing Act and the Equal Opportunity Act. ERA, ERA Real Estate powered, and their respective logos are registered service marks of ERA Franchise Systems LLC. Each office is independently owned and operated.