
1175 Us Hwy 50 W, Mitchell, IN 47446
Local realty services provided by:ERA Crossroads
Listed by: karen goodwine812-276-8280
Office: williams carpenter realtors
MLS#:202633573
Source:Indiana Regional MLS
Price summary
- Price:$329,900
- Price per sq. ft.:$264.34
About this home
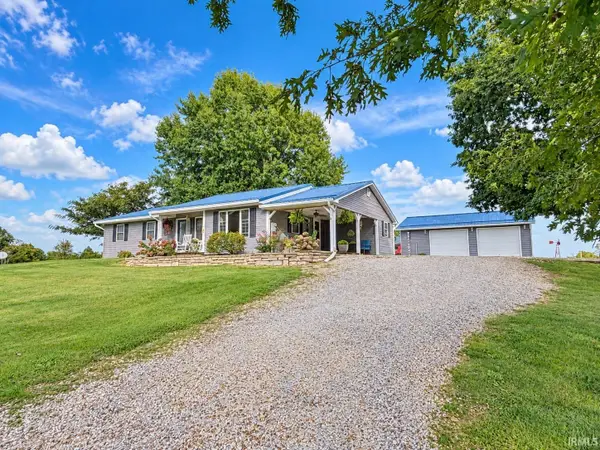
If privacy, peaceful surroundings, and a connection with nature are what you're looking for, this property deserves a closer look. Nestled on 12.64 secluded, wooded acres, this unique retreat offers plenty of room to explore, relax and enjoy the outdoors. The property features 2 small ponds, adding to its natural beauty and providing a peaceful setting for wildlife watching, fishing, or simply enjoying the tranquility of the land. Two metal outbuildings offer additional storage and workspace for your hobbies, equipment, or outdoor needs. Built in 2005, the charming 1248 sq ft cabin is designed to take full advantage of its beautiful surroundings. A screened porch on one end provides the perfect spot to enjoy your morning coffee or unwind in the evening, while the covered deck on the opposite end offers another inviting space for outdoor living and entertaining. Whether you're searching for a private getaway, a recreational property, or a peaceful place to call home, this wooded acreage offers the space, privacy, and natural beauty that are becoming increasingly hard to find....
Contact an agent
Home facts
- Year built:2005
- Subdivision & Development:None
- Listing ID #:202633573
- Added:47 day(s) ago
- Updated:October 04, 2026 at 03:48 PM
Rooms and interior
- Bedrooms:2
- Total bathrooms:1
- Full bathrooms:1
- Rooms Total:5
- Flooring:Hardwood Floors
- Kitchen Description:Freezer, Range-Electric, Refrigerator
- Basement Description:Crawl
- Living area:1,248 sq. ft.
Heating and cooling
- Cooling:Central Air
- Heating:Electric, Forced Air
Structure and exterior
- Roof:Metal
- Year built:2005
- Building area:1,248 sq. ft.
- Lot area:12.64 Acres
- Lot Features:Heavily Wooded
- Architectural Style:Cabin/Cottage, One Story
- Construction Materials:Log
- Exterior Features:Deck Covered, Porch Screened
- Levels:1 Story
Schools
- High school:Mitchell
- Middle school:Mitchell
- Elementary school:Burris/Hatfield
Utilities
- Water:Public
- Sewer:Public
Finances and disclosures
- Price:$329,900
- Price per sq. ft.:$264.34
- Tax amount:$497
Features and amenities
- Laundry features:Main Floor Laundry
- Amenities:Detector-Smoke
Parking
- Parking description:Gravel Driveway, Off Street Parking
New listings near 1175 Us Hwy 50 W
- New
 $359,900Active3 beds 2 baths1,576 sq. ft.
1118 Kings Ridge Road, Mitchell, IN 47446
MLS# 202640674Listed by: HAWKINS & ROOT REAL ESTATE - New
 $99,000Active3 beds 1 baths1,600 sq. ft.
2959 Lawrenceport Road, Mitchell, IN 47446
MLS# 202640067Listed by: HAWKINS & ROOT REAL ESTATE - New
 $94,900Active4 beds 2 baths2,306 sq. ft.
512 W Frank Street Street, Mitchell, IN 47446
MLS# 202640012Listed by: GREAT PLAINS LAND COMPANY, LLC - New
 $298,900Active3 beds 2 baths3,024 sq. ft.
190 Tv Tower Road, Mitchell, IN 47446
MLS# 202639503Listed by: LUCAS INDIANA REALTY AND HOME SERVICES  $210,000Active3 beds 2 baths1,280 sq. ft.
307 N 2nd Street, Mitchell, IN 47446
MLS# 202639287Listed by: RE/MAX ACCLAIMED PROPERTIES $190,000Pending2 beds 2 baths1,176 sq. ft.
613 S 9th Street, Mitchell, IN 47446
MLS# 202639268Listed by: RE/MAX ACCLAIMED PROPERTIES $15,000Active1.27 Acres
0 Mystic Lake Road, Mitchell, IN 47446
MLS# 22127382Listed by: CARPENTER, REALTORS $299,900Pending3 beds 2 baths1,513 sq. ft.
563 Yockey Estates, Mitchell, IN 47446
MLS# 202638777Listed by: RE/MAX ACCLAIMED PROPERTIES $20,000Active0.15 Acres
809 Main Street, Mitchell, IN 47446
MLS# 202638313Listed by: WILLIAMS CARPENTER REALTORS $310,000Pending3 beds 3 baths2,032 sq. ft.
341 W Old Highway 60 Highway, Mitchell, IN 47446
MLS# 202638170Listed by: LUCAS INDIANA REALTY AND HOME SERVICES


Protect your home and budget from life's surprises with an Assurant Home Warranty, backed by a partner that supports you through every step of homeownership. Explore Plans.
© 2023 - 2026 ERA Franchise Systems LLC. All rights reserved. ERA Franchise Systems LLC fully supports the principles of the Fair Housing Act and the Equal Opportunity Act. ERA, ERA Real Estate powered, and their respective logos are registered service marks of ERA Franchise Systems LLC. Each office is independently owned and operated.