
1372 Yockey Road, Mitchell, IN 47446
Local realty services provided by:ERA First Advantage Realty, Inc.
Listed by: dina bakerdinabaker@hotmail.com
Office: keach & grove real estate, llc.
MLS#:202529889
Source:Indiana Regional MLS
Price summary
- Price:$349,900
- Price per sq. ft.:$112
About this home
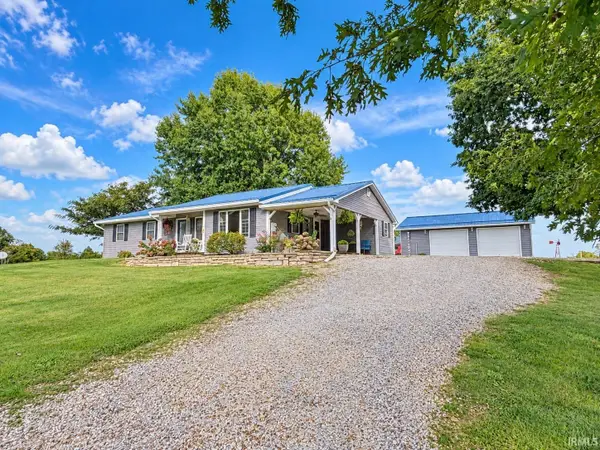
Discover the perfect combination of one-level living, acreage, and versatile outbuildings at 1372 Yockey Rd in Mitchell, Indiana. This spacious 4-bedroom, 3-bath limestone ranch offers more than 3,100 square feet of living space on 3 beautiful acres, making it an excellent choice for buyers searching for a country home between Bedford and Mitchell with room to grow. Designed for comfortable everyday living, the home features a thoughtfully planned layout with all four bedrooms, two bathrooms, and the laundry room on one wing, while the custom kitchen, dining room, living room, oversized family room, and third bathroom are located on the opposite side. The custom kitchen serves as the heart of the home, offering abundant cabinetry and included appliances, including the stove, dishwasher, microwave, and a nearly new refrigerator. The spacious family room provides the perfect gathering place. A new electric heat pump is being installed. Outside, this property offers exceptional flexibility for anyone searching for a home with a workshop, RV garage, hobby space, or extra storage. The 40x40 heated detached garage features over 12-foot ceilings and 11-foot garage doors, making it ideal for RV parking, boats, recreational vehicles, home-based businesses, woodworking, or automotive projects. An additional 2-car detached garage provides even more storage and parking options. The peaceful 3-acre property offers plenty of space for gardening, entertaining, pets, or simply enjoying the privacy of country living while remaining conveniently located with easy access to Highway 37. Whether you're searching for a home with acreage in Southern Indiana, a ranch home with a workshop, or a property with the opportunity to personalize and build equity, this home offers outstanding value. Move in today, update at your own pace, and make this spacious property your own....
Contact an agent
Home facts
- Year built:1966
- Subdivision & Development:None
- Listing ID #:202529889
- Added:430 day(s) ago
- Updated:October 04, 2026 at 03:48 PM
Rooms and interior
- Bedrooms:4
- Total bathrooms:3
- Full bathrooms:3
- Rooms Total:7
- Dining Description:Main Level
- Kitchen Description:Cooktop-Electric, Dishwasher, Kitchen Island, Microwave, On Main Level, Oven-Electric, Refrigerator
- Basement Description:Crawl, Slab
- Living area:3,124 sq. ft.
Heating and cooling
- Cooling:Geothermal, Heat Pump
- Heating:Electric, Geothermal
Structure and exterior
- Year built:1966
- Building area:3,124 sq. ft.
- Lot area:3 Acres
- Lot Features:Level
- Architectural Style:One Story
- Construction Materials:Limestone
- Levels:1 Story
Schools
- High school:Mitchell
- Middle school:Mitchell
- Elementary school:Burris/Hatfield
Utilities
- Water:Public
Finances and disclosures
- Price:$349,900
- Price per sq. ft.:$112
- Tax amount:$2,101
Features and amenities
- Laundry features:Dryer Hook Up Electric, Main Floor Laundry
Parking
- Parking description:Detached
- Garage spaces:2
New listings near 1372 Yockey Road
- New
 $359,900Active3 beds 2 baths1,576 sq. ft.
1118 Kings Ridge Road, Mitchell, IN 47446
MLS# 202640674Listed by: HAWKINS & ROOT REAL ESTATE - New
 $99,000Active3 beds 1 baths1,600 sq. ft.
2959 Lawrenceport Road, Mitchell, IN 47446
MLS# 202640067Listed by: HAWKINS & ROOT REAL ESTATE - New
 $94,900Active4 beds 2 baths2,306 sq. ft.
512 W Frank Street Street, Mitchell, IN 47446
MLS# 202640012Listed by: GREAT PLAINS LAND COMPANY, LLC - New
 $298,900Active3 beds 2 baths3,024 sq. ft.
190 Tv Tower Road, Mitchell, IN 47446
MLS# 202639503Listed by: LUCAS INDIANA REALTY AND HOME SERVICES  $210,000Active3 beds 2 baths1,280 sq. ft.
307 N 2nd Street, Mitchell, IN 47446
MLS# 202639287Listed by: RE/MAX ACCLAIMED PROPERTIES $190,000Pending2 beds 2 baths1,176 sq. ft.
613 S 9th Street, Mitchell, IN 47446
MLS# 202639268Listed by: RE/MAX ACCLAIMED PROPERTIES $15,000Active1.27 Acres
0 Mystic Lake Road, Mitchell, IN 47446
MLS# 22127382Listed by: CARPENTER, REALTORS $299,900Pending3 beds 2 baths1,513 sq. ft.
563 Yockey Estates, Mitchell, IN 47446
MLS# 202638777Listed by: RE/MAX ACCLAIMED PROPERTIES $20,000Active0.15 Acres
809 Main Street, Mitchell, IN 47446
MLS# 202638313Listed by: WILLIAMS CARPENTER REALTORS $310,000Pending3 beds 3 baths2,032 sq. ft.
341 W Old Highway 60 Highway, Mitchell, IN 47446
MLS# 202638170Listed by: LUCAS INDIANA REALTY AND HOME SERVICES


Protect your home and budget from life's surprises with an Assurant Home Warranty, backed by a partner that supports you through every step of homeownership. Explore Plans.
© 2023 - 2026 ERA Franchise Systems LLC. All rights reserved. ERA Franchise Systems LLC fully supports the principles of the Fair Housing Act and the Equal Opportunity Act. ERA, ERA Real Estate powered, and their respective logos are registered service marks of ERA Franchise Systems LLC. Each office is independently owned and operated.