
3057 N Lakeshore Drive, Monticello, IN 47960
Local realty services provided by:ERA Crossroads
Listed by: bart hickmanCell: 574-870-4269
Office: real estate network l.l.c
MLS#:202647328
Source:Indiana Regional MLS
Price summary
- Price:$449,900
- Price per sq. ft.:$340.83
About this home
Capture the ultimate lake cottage vibe on premier main Lake Shafer! Sitting on 50 feet of waterfront with a steel seawall, this charming getaway is built for lake life—featuring a permanent boat lift with a party deck above and a double wave runner lift. You’ll find plenty of spots to unwind and soak in huge lake views across redone multi-level lakeside decking with new railings, a screened-in porch, a paver patio, and a lakeside fire pit area. Inside, this 1,320 sq. ft., 3-bedroom, 2-bath retreat features a brand-new roof alongside fairly recent updates throughout, including fresh paint, flooring, kitchen, and baths. Located just a quick golf cart ride from Tippecanoe Country Club, the property also offers ample roadside parking and an 8x12 storage shed. Full of character and unmatched charm, this lakefront gem is ready to make memories for years to come!
Contact an agent
Home facts
- Year built:1915
- Subdivision & Development:Lakeside Heights
- Listing ID #:202647328
- Added:1 day(s) ago
- Updated:November 19, 2026 at 12:07 PM
Rooms and interior
- Bedrooms:3
- Total bathrooms:2
- Full bathrooms:2
- Rooms Total:6
- Flooring:Hardwood Floors, Laminate
- Dining Description:Lower Level
- Kitchen Description:On Lower Level, Oven-Electric, Range-Electric, Refrigerator
- Basement Description:Finished, Full Basement, Walk-Out Basement
- Living area:1,320 sq. ft.
Heating and cooling
- Cooling:Central Air
- Heating:Conventional, Forced Air, Gas
Structure and exterior
- Year built:1915
- Building area:1,320 sq. ft.
- Lot area:0.23 Acres
- Lot Features:Slope
- Architectural Style:Cabin/Cottage, One Story
- Construction Materials:Wood
- Exterior Features:Deck Covered, Deck Open, Deck on Waterfront, Landscaped, Patio Open, Porch Screened
- Levels:1 Story
Schools
- High school:Twin Lakes
- Middle school:Twin Lakes
- Elementary school:Twin Lakes
Utilities
- Water:Well
- Sewer:Regional
Finances and disclosures
- Price:$449,900
- Price per sq. ft.:$340.83
- Tax amount:$2,610
Features and amenities
- Laundry features:Dryer Hook Up Gas, On Lower Level, Washer Hook-Up
- Amenities:Ceiling Fan(s), Crown Molding
Parking
- Parking description:Asphalt Driveway
New listings near 3057 N Lakeshore Drive
- New
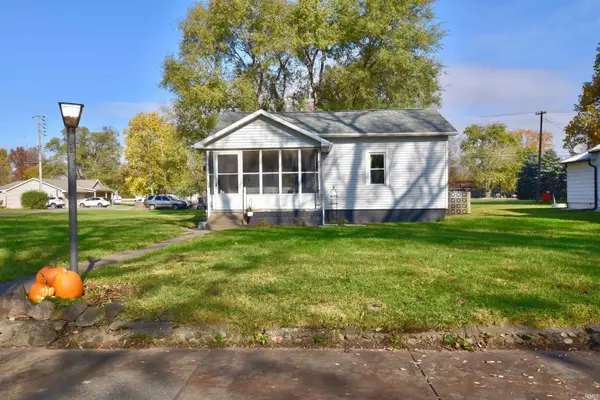 $145,000Active2 beds 1 baths880 sq. ft.
524 Marion Street, Monticello, IN 47960
MLS# 202647222Listed by: REAL ESTATE NETWORK L.L.C - New
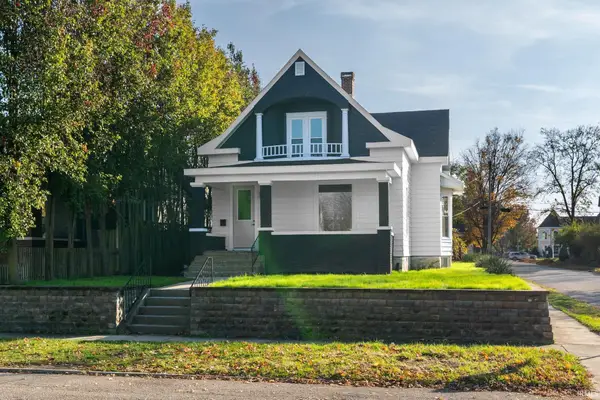 $254,900Active3 beds 2 baths2,876 sq. ft.
425 W Washington Street, Monticello, IN 47960
MLS# 202647154Listed by: RAECO REALTY - New
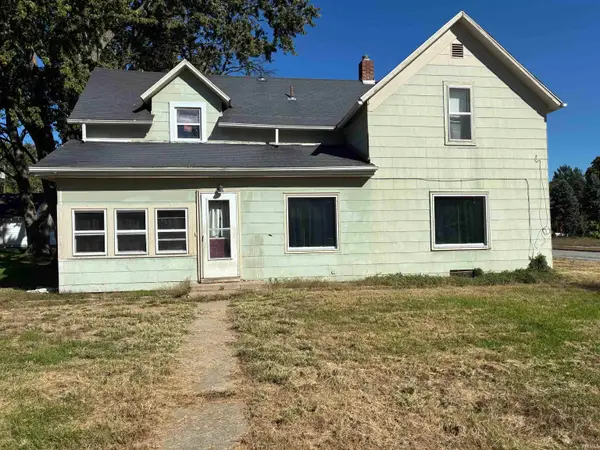 $144,900Active5 beds 2 baths1,960 sq. ft.
750 Maple Street, Monticello, IN 47960
MLS# 202646545Listed by: TOM HAYES REALTY - New
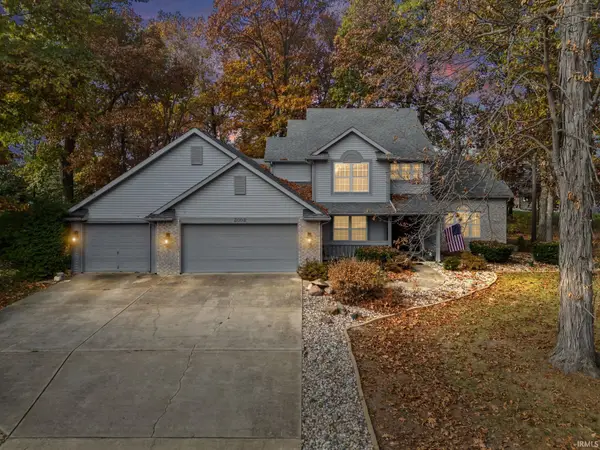 $469,000Active4 beds 2 baths2,494 sq. ft.
3002 S Brentwood Place, Monticello, IN 47960
MLS# 202646500Listed by: BERKSHIREHATHAWAY HS IN REALTY - New
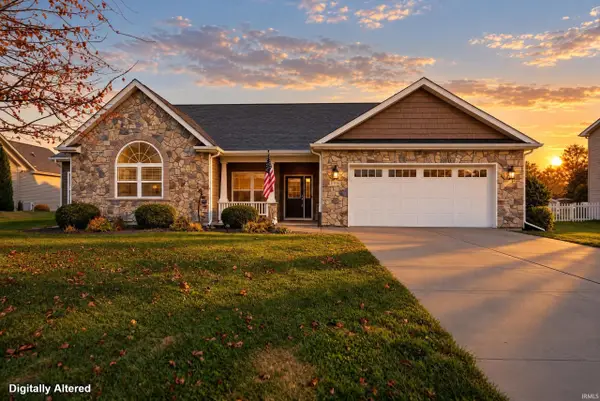 $369,900Active3 beds 2 baths1,710 sq. ft.
11056 Tidewater Drive, Monticello, IN 47960
MLS# 202646483Listed by: ENVISION REAL ESTATE TEAM - LOGANSPORT - New
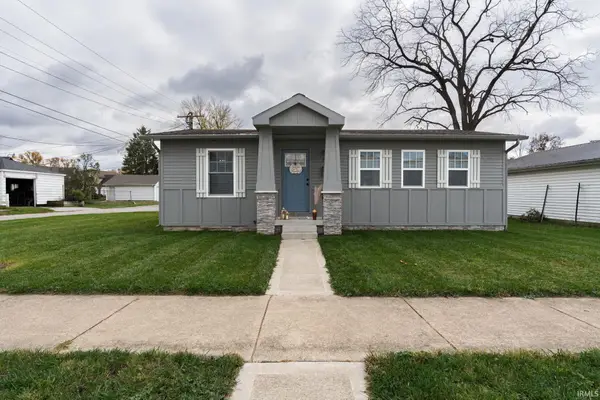 $224,900Active3 beds 2 baths1,200 sq. ft.
121 W South Street, Monticello, IN 47960
MLS# 202646136Listed by: REDLOW GROUP 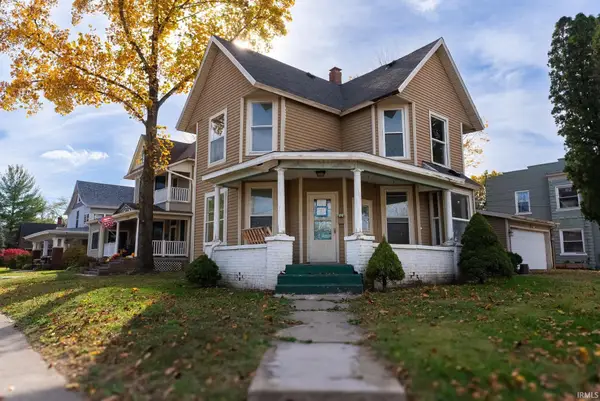 $150,000Active3 beds 2 baths2,150 sq. ft.
202 S Bluff Street, Monticello, IN 47960
MLS# 202645892Listed by: REDLOW GROUP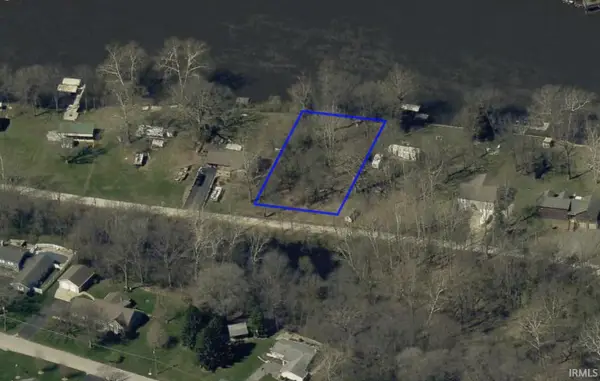 $49,900Active0.45 Acres
1644 N Brandywine Court, Monticello, IN 47960
MLS# 202645798Listed by: REAL ESTATE NETWORK L.L.C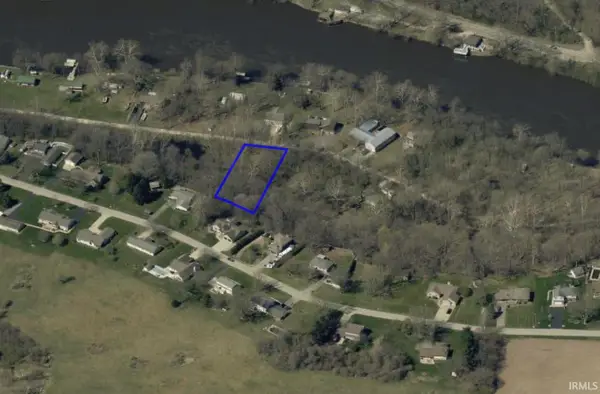 $10,000Active0.64 Acres
1661 N Brandywine Court, Monticello, IN 47960
MLS# 202645802Listed by: REAL ESTATE NETWORK L.L.C


Protect your home and budget from life's surprises with an Assurant Home Warranty, backed by a partner that supports you through every step of homeownership. Explore Plans.
© 2023 - 2026 ERA Franchise Systems LLC. All rights reserved. ERA Franchise Systems LLC fully supports the principles of the Fair Housing Act and the Equal Opportunity Act. ERA, ERA Real Estate powered, and their respective logos are registered service marks of ERA Franchise Systems LLC. Each office is independently owned and operated.