
524 Marion Street, Monticello, IN 47960
Local realty services provided by:ERA First Advantage Realty, Inc.
Listed by: matt zookcell: 574-229-0938
Office: real estate network l.l.c
MLS#:202647222
Source:Indiana Regional MLS
Price summary
- Price:$145,000
- Price per sq. ft.:$82.39
About this home
This cute ranch bungalow is the perfect opportunity for anyone looking for their first home or someone ready to downsize! Featuring 2 bedrooms and 1 full bath, this in-town property boasts beautiful hardwood floors throughout and an open-concept living room and kitchen. The full basement offers excellent storage space and a dedicated laundry area, while the on-demand water heater adds modern efficiency. Outside, you'll love the double lot, complete with a detached garage, a screened-in porch, and a concrete patio out back—perfect for relaxing or entertaining! The holidays are quickly approaching so snag this before someone else puts it on their wishlist!
Contact an agent
Home facts
- Year built:1900
- Subdivision & Development:None
- Listing ID #:202647222
- Added:1 day(s) ago
- Updated:November 19, 2026 at 12:07 PM
Rooms and interior
- Bedrooms:2
- Total bathrooms:1
- Full bathrooms:1
- Rooms Total:5
- Flooring:Hardwood Floors
- Kitchen Description:Dishwasher, On Main Level, Oven-Gas, Range-Gas, Refrigerator
- Basement Description:Full Basement
- Living area:880 sq. ft.
Heating and cooling
- Cooling:Window
- Heating:Forced Air, Gas
Structure and exterior
- Roof:Dimensional Shingles
- Year built:1900
- Building area:880 sq. ft.
- Lot area:0.39 Acres
- Lot Features:Corner, Level
- Architectural Style:One Story
- Construction Materials:Vinyl
- Exterior Features:Porch Screened
- Levels:1 Story
Schools
- High school:Twin Lakes
- Middle school:Twin Lakes
- Elementary school:Twin Lakes
Utilities
- Water:City
- Sewer:City
Finances and disclosures
- Price:$145,000
- Price per sq. ft.:$82.39
- Tax amount:$837
Features and amenities
- Laundry features:Dryer Hook Up Gas, In Basement, Washer Hook-Up
- Amenities:Ceiling Fan(s), Detector-Carbon Monoxide, Detector-Smoke, Sump Pump
Parking
- Parking description:Detached, Off Street Parking
- Garage spaces:2
New listings near 524 Marion Street
- New
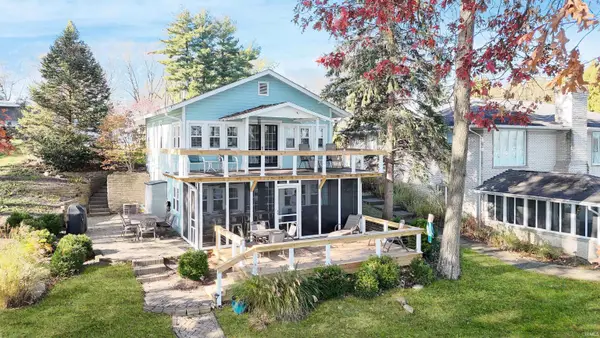 $449,900Active3 beds 2 baths1,320 sq. ft.
3057 N Lakeshore Drive, Monticello, IN 47960
MLS# 202647328Listed by: REAL ESTATE NETWORK L.L.C - New
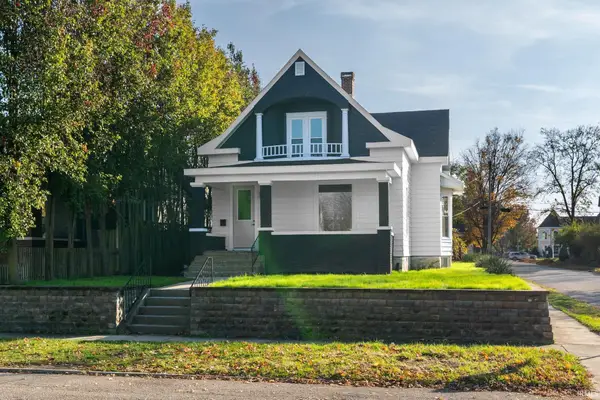 $254,900Active3 beds 2 baths2,876 sq. ft.
425 W Washington Street, Monticello, IN 47960
MLS# 202647154Listed by: RAECO REALTY - New
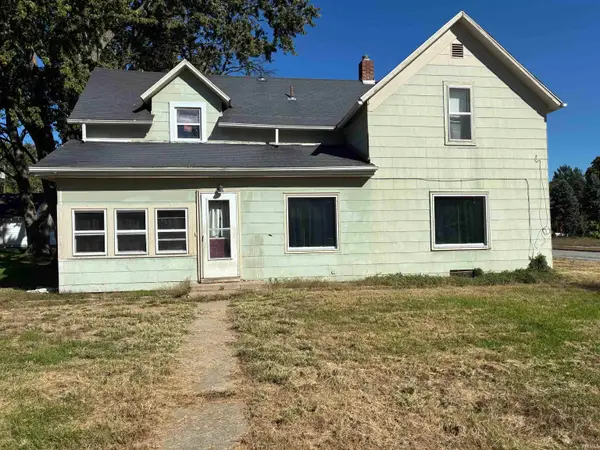 $144,900Active5 beds 2 baths1,960 sq. ft.
750 Maple Street, Monticello, IN 47960
MLS# 202646545Listed by: TOM HAYES REALTY - New
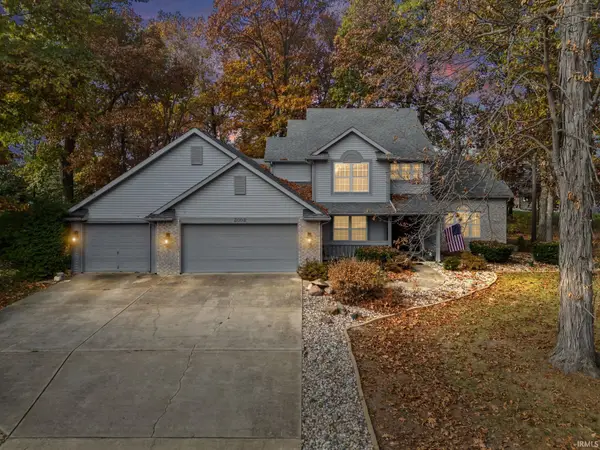 $469,000Active4 beds 2 baths2,494 sq. ft.
3002 S Brentwood Place, Monticello, IN 47960
MLS# 202646500Listed by: BERKSHIREHATHAWAY HS IN REALTY - New
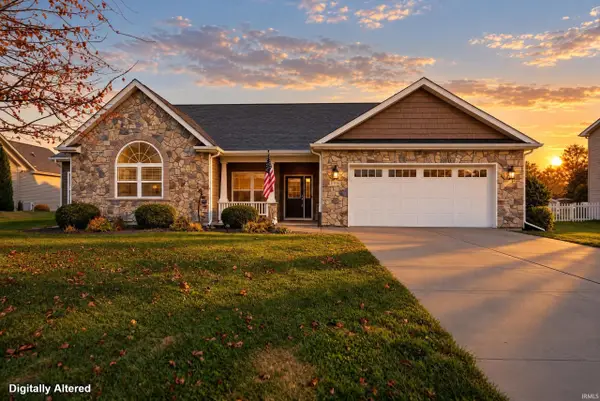 $369,900Active3 beds 2 baths1,710 sq. ft.
11056 Tidewater Drive, Monticello, IN 47960
MLS# 202646483Listed by: ENVISION REAL ESTATE TEAM - LOGANSPORT - New
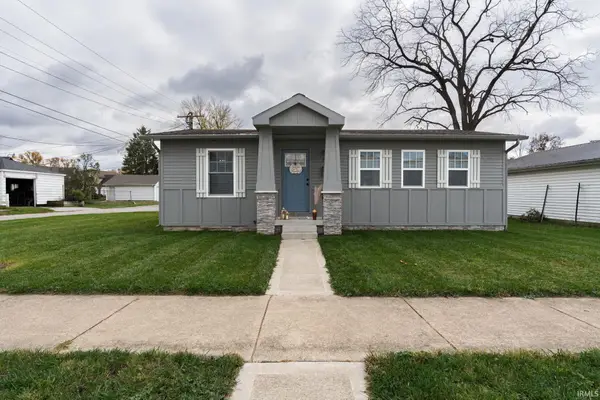 $224,900Active3 beds 2 baths1,200 sq. ft.
121 W South Street, Monticello, IN 47960
MLS# 202646136Listed by: REDLOW GROUP 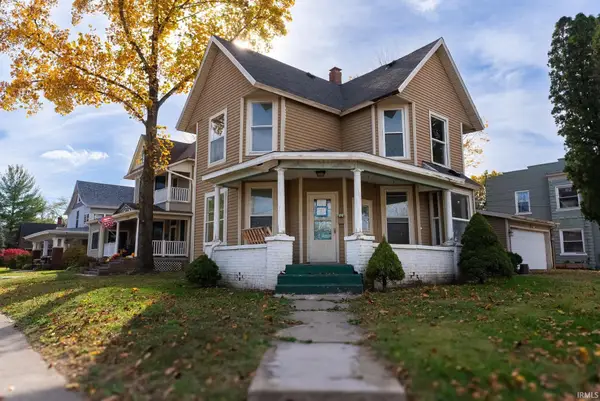 $150,000Active3 beds 2 baths2,150 sq. ft.
202 S Bluff Street, Monticello, IN 47960
MLS# 202645892Listed by: REDLOW GROUP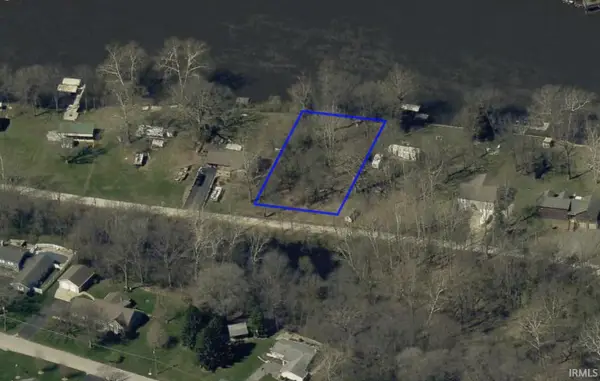 $49,900Active0.45 Acres
1644 N Brandywine Court, Monticello, IN 47960
MLS# 202645798Listed by: REAL ESTATE NETWORK L.L.C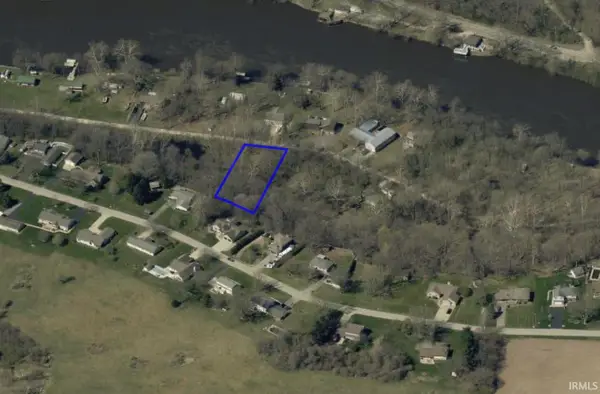 $10,000Active0.64 Acres
1661 N Brandywine Court, Monticello, IN 47960
MLS# 202645802Listed by: REAL ESTATE NETWORK L.L.C


Protect your home and budget from life's surprises with an Assurant Home Warranty, backed by a partner that supports you through every step of homeownership. Explore Plans.
© 2023 - 2026 ERA Franchise Systems LLC. All rights reserved. ERA Franchise Systems LLC fully supports the principles of the Fair Housing Act and the Equal Opportunity Act. ERA, ERA Real Estate powered, and their respective logos are registered service marks of ERA Franchise Systems LLC. Each office is independently owned and operated.