
5008 E Shady Point Drive, Monticello, IN 47960
Local realty services provided by:ERA First Advantage Realty, Inc.
Listed by: kimberly sut
Office: listing leaders executive real estate group, llc.
MLS#:202629810
Source:Indiana Regional MLS
Price summary
- Price:$382,090
- Price per sq. ft.:$216.48
- Monthly HOA dues:$14.58
About this home
Lake life is calling! This well-maintained 3-bedroom, 2-bath home offers the perfect combination of comfortable living, extra storage, and easy access to the water. Situated on one of the largest corner lots in the neighborhood, this property includes two parcels, giving you additional space and private lake access just across the street. Inside, you’ll find a spacious layout featuring a welcoming kitchen with a center island, soft-close cabinetry, updated countertops, and plenty of room for gathering. The primary suite includes a private en-suite bathroom, creating a comfortable retreat at the end of the day. Step outside through the double patio doors to an area complete with an electric awning, making it easy to relax and entertain in nearly any weather. The partially fenced backyard provides room for pets, play, gardening, or outdoor enjoyment. Storage is no issue with an attached 2-car garage plus two additional detached garages/storage buildings, offering space for extra vehicles, boats, recreational equipment, or a workshop. An RV electrical hookup adds even more versatility for campers, motorhomes, or specialty equipment. Just across the street, your second parcel provides access to the lake where you can spend your days boating, fishing, swimming, or simply unwinding by the water. The electric boat lift is already in place—just bring your boat—and the private pier is perfect for casting a line, enjoying the views, or watching the sunset. A charming gazebo creates the ideal spot to relax and take in the peaceful lake scenery. Whether you’re looking for a full-time residence, a weekend getaway, or the ultimate lake retreat, this property offers an incredible opportunity to enjoy everything lake living has to offer. With so many features and amenities, this home is truly one you need to experience in person. Schedule your private showing today!...
Contact an agent
Home facts
- Year built:1979
- Subdivision & Development:Other
- Listing ID #:202629810
- Added:70 day(s) ago
- Updated:October 01, 2026 at 04:40 PM
Rooms and interior
- Bedrooms:3
- Total bathrooms:2
- Full bathrooms:2
- Rooms Total:6
- Kitchen Description:Cooktop-Gas, Dishwasher, Eat-In Kitchen, Kitchen Island, Microwave, On Main Level, Oven-Built-In, Refrigerator
- Basement Description:Crawl
- Living area:1,765 sq. ft.
Heating and cooling
- Cooling:Central Air
- Heating:Forced Air, Gas
Structure and exterior
- Roof:Shingle
- Year built:1979
- Building area:1,765 sq. ft.
- Lot area:0.71 Acres
- Lot Features:Corner, Partially Wooded
- Architectural Style:One Story, Ranch
- Construction Materials:Stone, Vinyl
- Levels:1 Story
Schools
- High school:North White Jr/Sr
- Middle school:North White Jr/Sr
- Elementary school:North White Primary
Utilities
- Water:Well
- Sewer:Public
Finances and disclosures
- Price:$382,090
- Price per sq. ft.:$216.48
- Tax amount:$677
Features and amenities
- Laundry features:Main Floor Laundry
Parking
- Parking description:Attached
- Garage spaces:2
New listings near 5008 E Shady Point Drive
- New
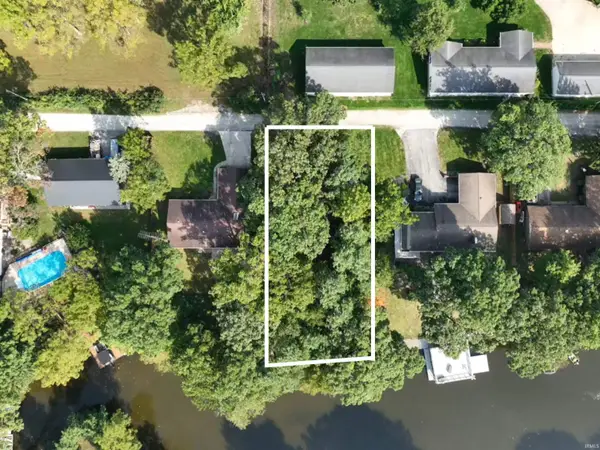 $199,900Active0.36 Acres
0 Highland Cove, Monticello, IN 47960
MLS# 202640707Listed by: VOGEL REAL ESTATE - New
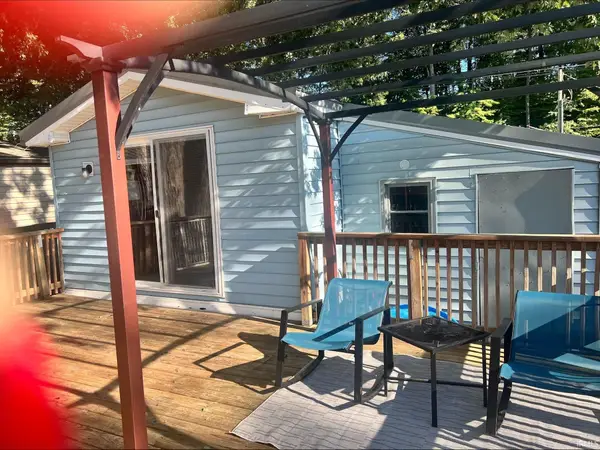 $125,900Active2 beds 2 baths966 sq. ft.
11088 N Landing Road #84, Monticello, IN 47960
MLS# 202640534Listed by: COLLINS AND CO REALTORS - PLYMOUTH - New
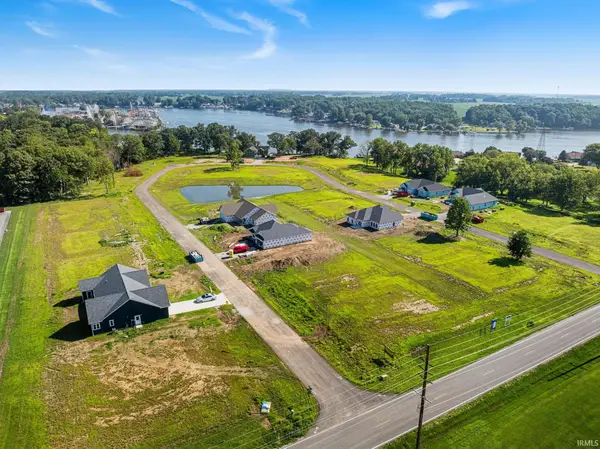 $52,900Active0.25 Acres
2014 Deepwater (lot 26) Loop, Monticello, IN 47960
MLS# 202640452Listed by: REAL ESTATE NETWORK L.L.C - New
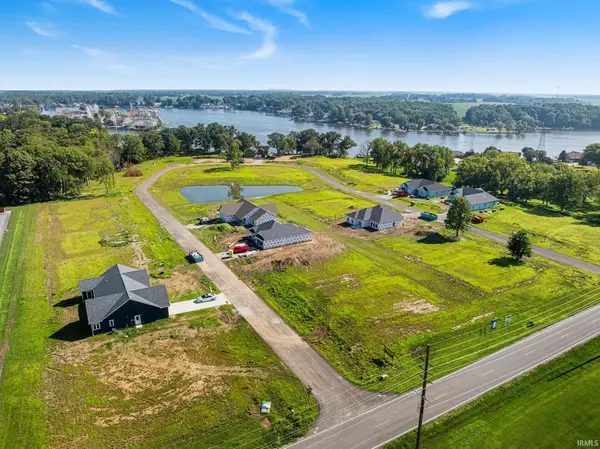 $52,900Active0.25 Acres
2134 Deepwater (lot 35) Loop, Monticello, IN 47960
MLS# 202640453Listed by: REAL ESTATE NETWORK L.L.C - New
 $759,900Active3 beds 3 baths2,072 sq. ft.
10044 N 1200 West, Monticello, IN 47960
MLS# 202640379Listed by: REDLOW GROUP - New
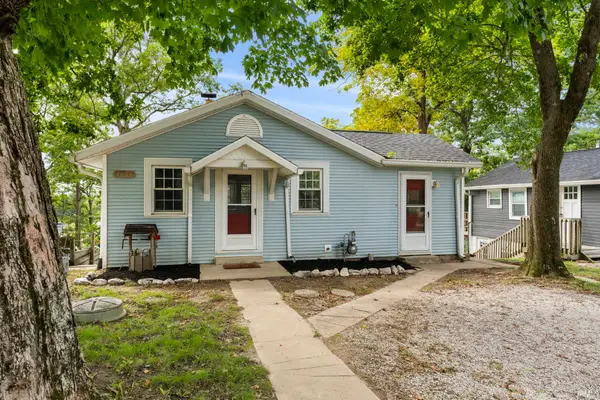 $179,900Active2 beds 1 baths1,552 sq. ft.
11910 W Breezy Point Drive, Monticello, IN 47960
MLS# 202640184Listed by: RAECO REALTY 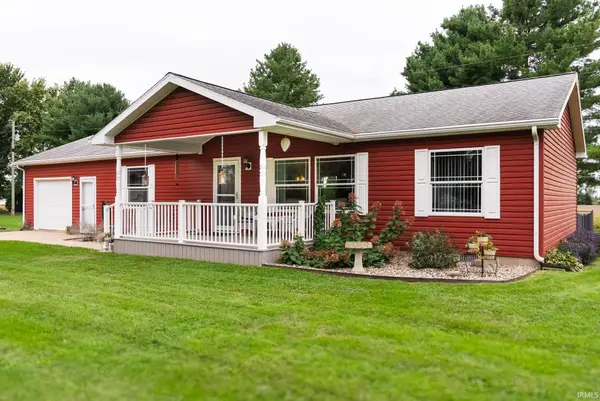 $225,900Pending3 beds 2 baths1,296 sq. ft.
1390 S Meadow Drive, Monticello, IN 47960
MLS# 202639955Listed by: REDLOW GROUP- New
 $399,900Active4 beds 2 baths1,984 sq. ft.
4024 N West Shafer Drive, Monticello, IN 47960
MLS# 202639911Listed by: REAL ESTATE NETWORK L.L.C - New
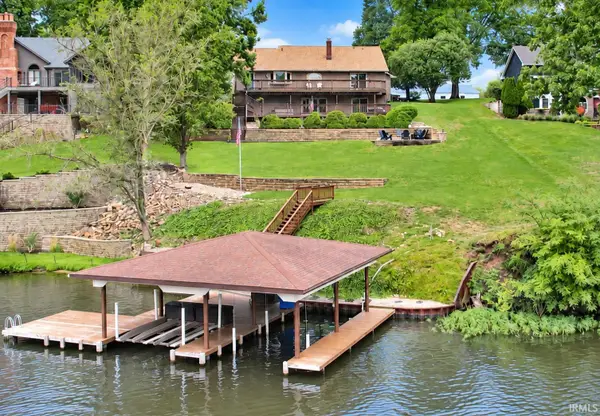 $825,000Active4 beds 3 baths3,456 sq. ft.
618 Beechwood Drive, Monticello, IN 47960
MLS# 202639875Listed by: REAL ESTATE NETWORK L.L.C - New
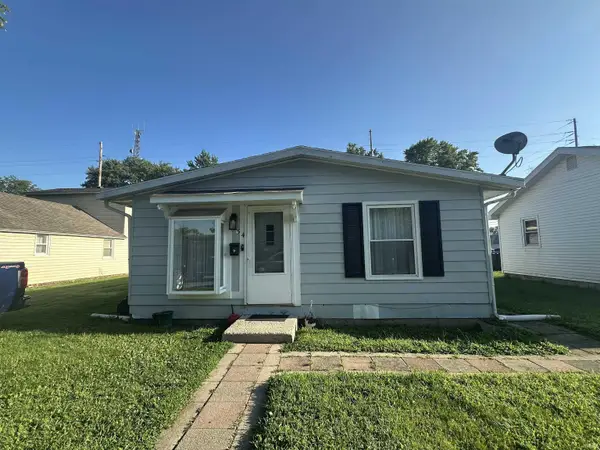 $154,900Active3 beds 2 baths1,176 sq. ft.
434 Turpie Street, Monticello, IN 47960
MLS# 202639839Listed by: FAMILY REALTY GROUP


Protect your home and budget from life's surprises with an Assurant Home Warranty, backed by a partner that supports you through every step of homeownership. Explore Plans.
© 2023 - 2026 ERA Franchise Systems LLC. All rights reserved. ERA Franchise Systems LLC fully supports the principles of the Fair Housing Act and the Equal Opportunity Act. ERA, ERA Real Estate powered, and their respective logos are registered service marks of ERA Franchise Systems LLC. Each office is independently owned and operated.