
432 W High Street, Montpelier, IN 47359
Local realty services provided by:ERA Crossroads
Listed by: matt tarter
Office: tarter realty auction and appraisal company
MLS#:202636641
Source:Indiana Regional MLS
Price summary
- Price:$139,900
- Price per sq. ft.:$49.35
About this home
Turn-key investment opportunity in Montpelier, Indiana. This two-unit duplex is ready to rent from day one, with each unit offering two bedrooms and one full bath. It has been very well cared for. Both units feature nice hardwood floors and appliances and window air conditioners stay with the property. All utilities are separately split — including water — which keeps the ownership side simple. Outside you'll find ample off-street parking, a two-car detached garage, and a fenced yard. For a buyer with different plans, the layout could easily be converted back into a single-family home. Whether you're adding to an existing portfolio or buying your first rental, this one is worth a look.
Contact an agent
Home facts
- Year built:1970
- Subdivision & Development:Other
- Listing ID #:202636641
- Added:1 day(s) ago
- Updated:September 06, 2026 at 03:12 PM
Rooms and interior
- Bedrooms:4
- Total bathrooms:2
- Full bathrooms:2
- Flooring:Wood
- Basement Description:Partial Basement
- Living area:2,471 sq. ft.
Heating and cooling
- Cooling:Window
- Heating:Forced Air
Structure and exterior
- Year built:1970
- Building area:2,471 sq. ft.
- Lot area:0.16 Acres
- Architectural Style:Two Story
- Construction Materials:Vinyl
- Exterior Features:Fenced Yard
- Levels:2 Stories
Schools
- High school:Blackford Jr/Sr
- Middle school:Blackford Jr/Sr
- Elementary school:Blackford
Utilities
- Water:City
- Sewer:City
Finances and disclosures
- Price:$139,900
- Price per sq. ft.:$49.35
Parking
- Garage spaces:1
New listings near 432 W High Street
- New
 $174,900Active3 beds 2 baths2,160 sq. ft.
321 S Jefferson Street, Montpelier, IN 47359
MLS# 202635389Listed by: TARTER REALTY AUCTION AND APPRAISAL COMPANY 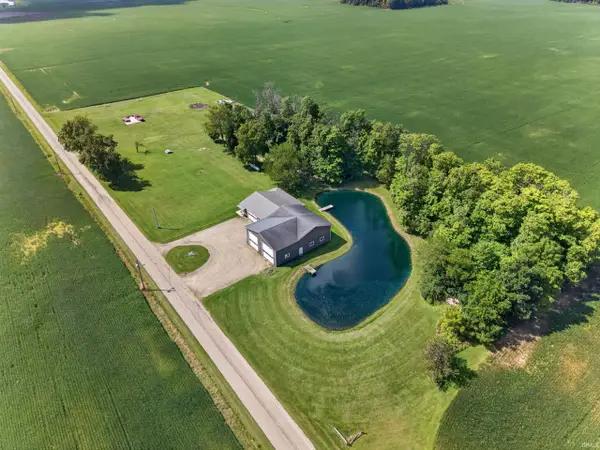 $449,900Active2 beds 2 baths1,278 sq. ft.
5412 N 700 E, Montpelier, IN 47359
MLS# 202634850Listed by: RE/MAX REALTY ONE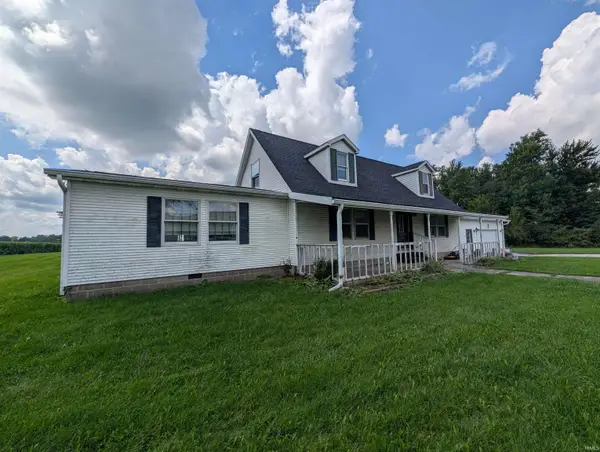 $275,000Active3 beds 3 baths2,728 sq. ft.
7234 N 100, Montpelier, IN 47359
MLS# 202634201Listed by: RE/MAX REAL ESTATE SOLUTIONS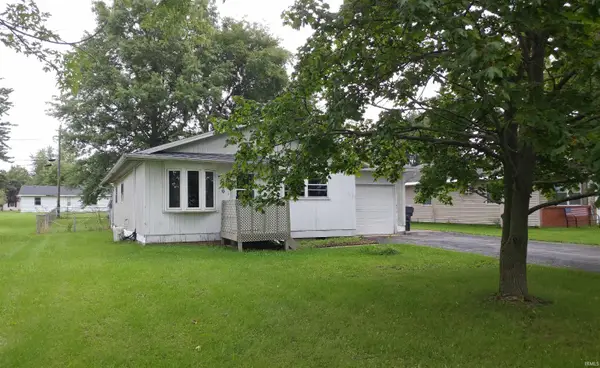 $59,900Pending3 beds 2 baths1,025 sq. ft.
510 W Henderson Street, Montpelier, IN 47359
MLS# 202634547Listed by: HOOSIER REAL ESTATE GROUP $275,000Active3 beds 3 baths2,728 sq. ft.
7234 N 100 E, Montpelier, IN 47359
MLS# 22121604Listed by: RE/MAX REAL ESTATE SOLUTIONS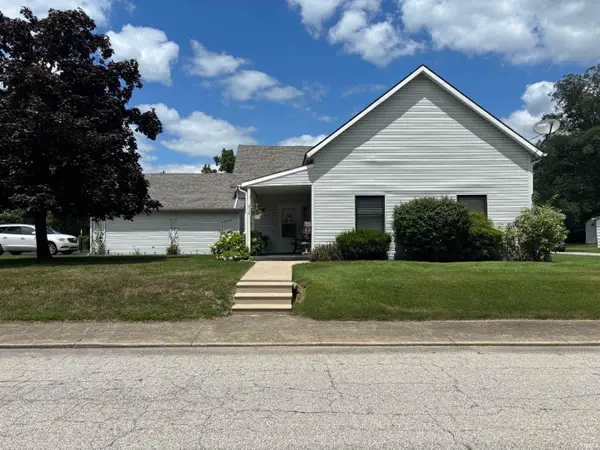 $179,000Active2 beds 2 baths1,697 sq. ft.
515 E Monroe Street, Montpelier, IN 47359
MLS# 202630262Listed by: NEFF SALES & DEVELOPMENT LLC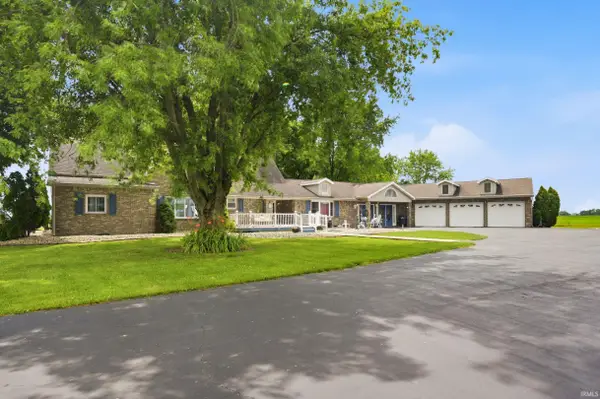 $569,900Active3 beds 2 baths2,641 sq. ft.
6104 N Main Street, Montpelier, IN 47359
MLS# 202627238Listed by: RE/MAX REAL ESTATE GROUPS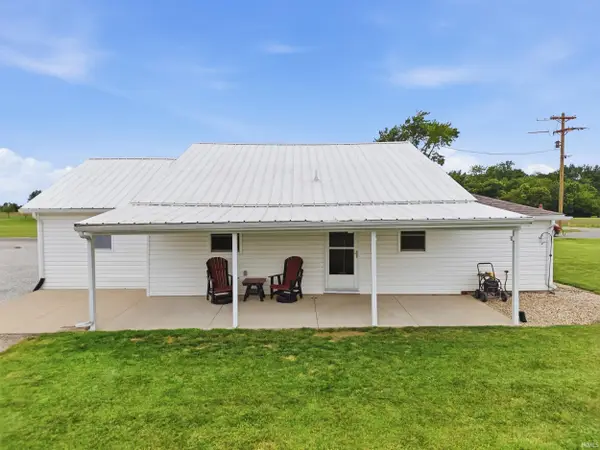 $199,500Pending3 beds 2 baths1,318 sq. ft.
8019 S 900 W Road, Montpelier, IN 47359
MLS# 202624162Listed by: MIKE THOMAS ASSOC., INC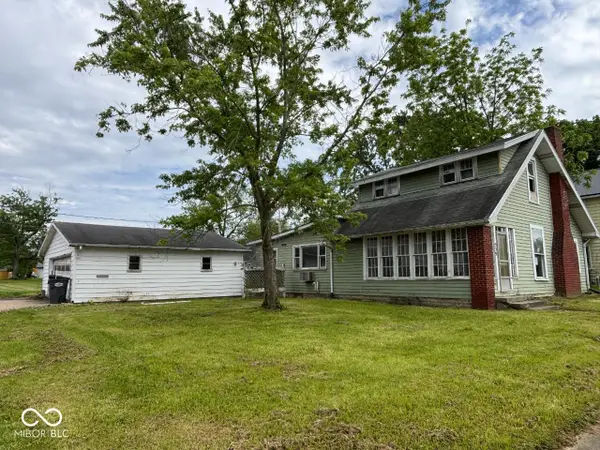 $82,650Active5 beds 1 baths1,659 sq. ft.
539 S Main Street, Montpelier, IN 47359
MLS# 22108998Listed by: TAFLINGER REAL ESTATE GROUP


Protect your home and budget from life's surprises with an Assurant Home Warranty, backed by a partner that supports you through every step of homeownership. Explore Plans.
© 2023 - 2026 ERA Franchise Systems LLC. All rights reserved. ERA Franchise Systems LLC fully supports the principles of the Fair Housing Act and the Equal Opportunity Act. ERA, ERA Real Estate powered, and their respective logos are registered service marks of ERA Franchise Systems LLC. Each office is independently owned and operated.