
510 W Henderson Street, Montpelier, IN 47359
Local realty services provided by:ERA First Advantage Realty, Inc.
Listed by: pat randolph, pat randolphOff: 260-356-5505
Office: hoosier real estate group
MLS#:202634547
Source:Indiana Regional MLS
Price summary
- Price:$59,900
- Price per sq. ft.:$58.44
About this home
Montpelier Ranch Home, to rehab or renovate, located on a large lot. It has a Spacious Living room with a front bay window, 3 Bedrooms, 1 1/2 Baths, 1025 Sq Ft, a 1 Car Garage, 2 sheds/outbuildings in the back yard and 2 nice shade trees, 1 out front and 1 out back ! There is a chain link fence around the large back yard. This is a perfect opportunity to restore this home back to where it was and where it should be. This neglected home needs some work, so go take a look and see what ya think ! Selling As-Is. Thanks for your interest !
Contact an agent
Home facts
- Year built:1971
- Subdivision & Development:None
- Listing ID #:202634547
- Added:1 day(s) ago
- Updated:August 25, 2026 at 03:58 PM
Rooms and interior
- Bedrooms:3
- Total bathrooms:2
- Full bathrooms:1
- Rooms Total:5
- Kitchen Description:On Main Level, Range-Electric
- Basement Description:Crawl
- Living area:1,025 sq. ft.
Heating and cooling
- Heating:Ceiling, Electric
Structure and exterior
- Roof:Dimensional Shingles
- Year built:1971
- Building area:1,025 sq. ft.
- Lot area:0.19 Acres
- Lot Features:Level
- Architectural Style:One Story, Ranch
- Construction Materials:Vinyl, Wood
- Levels:1 Story
Schools
- High school:Blackford Jr/Sr
- Middle school:Blackford Jr/Sr
- Elementary school:Blackford
Utilities
- Water:City
- Sewer:City
Finances and disclosures
- Price:$59,900
- Price per sq. ft.:$58.44
- Tax amount:$1,540
Features and amenities
- Laundry features:Main Floor Laundry
Parking
- Parking description:Attached, Off Street Parking
- Garage spaces:1
New listings near 510 W Henderson Street
- New
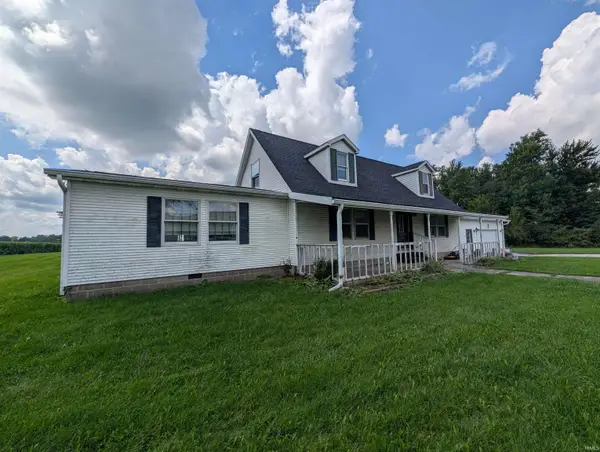 $290,000Active3 beds 3 baths2,728 sq. ft.
7234 N 100, Montpelier, IN 47359
MLS# 202634201Listed by: RE/MAX REAL ESTATE SOLUTIONS 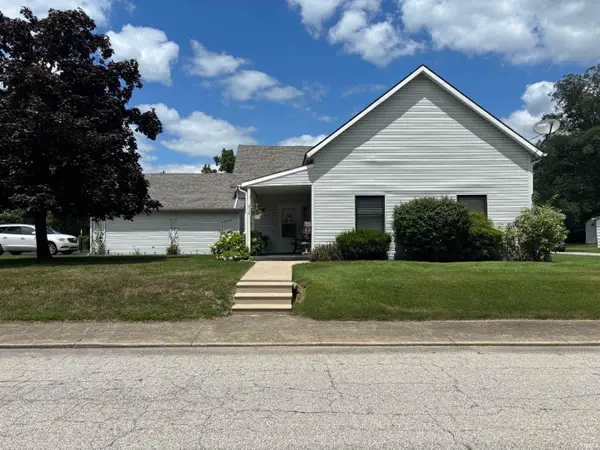 $179,000Active2 beds 2 baths1,697 sq. ft.
515 E Monroe Street, Montpelier, IN 47359
MLS# 202630262Listed by: NEFF SALES & DEVELOPMENT LLC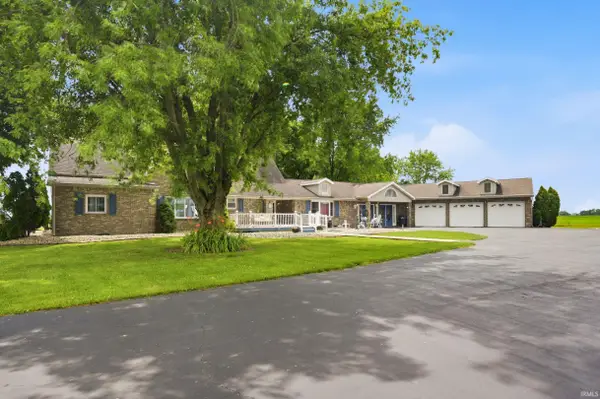 $569,900Active3 beds 2 baths2,641 sq. ft.
6104 N Main Street, Montpelier, IN 47359
MLS# 202627238Listed by: RE/MAX REAL ESTATE GROUPS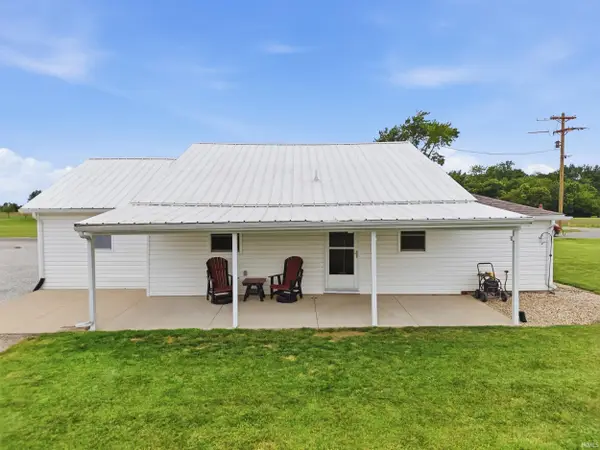 $199,500Pending3 beds 2 baths1,318 sq. ft.
8019 S 900 W Road, Montpelier, IN 47359
MLS# 202624162Listed by: MIKE THOMAS ASSOC., INC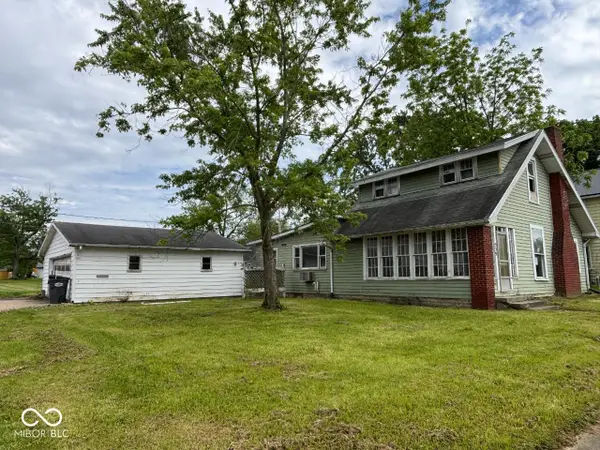 $82,650Active5 beds 1 baths1,659 sq. ft.
539 S Main Street, Montpelier, IN 47359
MLS# 22108998Listed by: TAFLINGER REAL ESTATE GROUP $609,000Active3 beds 3 baths2,360 sq. ft.
7215 E Sr 18 Road, Montpelier, IN 47359
MLS# 202621980Listed by: 1ST CHOICE REALTY GROUP, LLC. $110,000Active3 beds 1 baths1,414 sq. ft.
523 S Main Street, Montpelier, IN 47359
MLS# 202614353Listed by: NEFF SALES & DEVELOPMENT LLC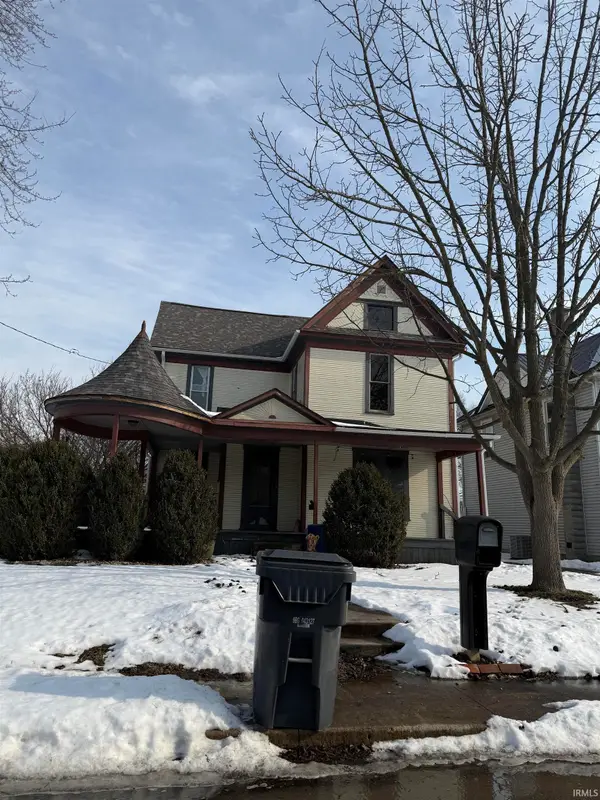 $119,900Active4 beds 2 baths2,564 sq. ft.
207 S Washington Street, Montpelier, IN 47359
MLS# 202607713Listed by: RE/MAX REAL ESTATE GROUPS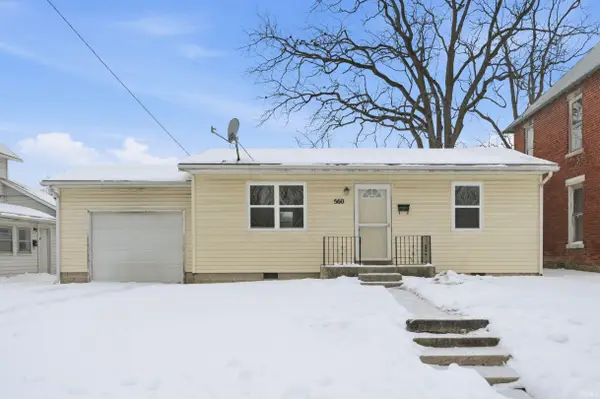 $99,000Active2 beds 1 baths720 sq. ft.
560 S Jefferson Street, Montpelier, IN 47359
MLS# 202603382Listed by: RE/MAX REAL ESTATE GROUPS


Protect your home and budget from life's surprises with an Assurant Home Warranty, backed by a partner that supports you through every step of homeownership. Explore Plans.
© 2023 - 2026 ERA Franchise Systems LLC. All rights reserved. ERA Franchise Systems LLC fully supports the principles of the Fair Housing Act and the Equal Opportunity Act. ERA, ERA Real Estate powered, and their respective logos are registered service marks of ERA Franchise Systems LLC. Each office is independently owned and operated.