
173 Keller Hill Road, Mooresville, IN 46158
Local realty services provided by:Schuler Bauer Real Estate ERA Powered
Upcoming open houses
- Sun, Aug 2301:00 pm - 03:00 pm
Listed by: lorie blythe
Office: the stewart home group
MLS#:22088695
Source:IN_MIBOR
Price summary
- Price:$579,900
- Price per sq. ft.:$212.11
About this home
Welcome to this beautifully updated and well-maintained all-brick ranch situated on 2.51 acres in the Monrovia School District! Built in 1974, this home offers 2,187 sq. ft., 4 bedrooms, 2.5 baths, a 547 sq. ft. partial basement, 2-car attached garage (more spaces in the pole barn), screened-in porch, pond, and 2 impressive outbuildings-all with no HOA. The kitchen was completely remodeled in 2021 and features quartz countertops, stainless steel appliances, a large custom-built island with a solid walnut top, and thoughtfully designed cabinetry. A large pantry cabinet includes a built-in microwave and adjustable rollout trays, while soft-close doors and drawers add to the quality and functionality of the space. Major updates include a new HVAC system with whole-house humidifier in 2022, water softener & water heater in 2023, all new carpet in 2024 & crawl space encapsulation in 2021. The 30x48x12 brown pole barn, built in 2022, is a standout feature! This drive-through building includes two 10x10 overhead doors, a half bath, large utility sink, high-efficiency HVAC for heating and cooling, spray-foam insulation, 100-amp electrical service, Wi-Fi extender, & LED lighting-ideal for a workshop, hobby space, vehicle storage, or recreational space. The additional green barn offers approximately 24x38 of enclosed space, 30-amp electrical service, two lean-tos for additional covered storage, and a covered porch overlooking the pond. Use it for storage, woodworking, equipment, or your next project. Outside, enjoy the peaceful setting from the screened-in back porch, relax by the pond, or take advantage of the acreage. The property is served by municipal water and also has a well for outdoor watering. With acreage, a pond, basement, extensive updates, incredible outbuilding space, and no HOA, this property offers a combination of features that is hard to find! Utilities: Hill Water Company, AES for electric and Endeavor Communications for internet....
Contact an agent
Home facts
- Year built:1974
- Subdivision & Development:No Subdivision
- Listing ID #:22088695
- Added:2 day(s) ago
- Updated:August 21, 2026 at 02:49 AM
Rooms and interior
- Bedrooms:4
- Total bathrooms:3
- Full bathrooms:2
- Half bathrooms:1
- Flooring:Hardwood Floors
- Dining Description:Formal Dining Room
- Kitchen Description:Dishwasher, Disposal, Electric Oven, Refrigerator
- Basement:Yes
- Basement Description:Basement, Partial
- Living area:2,187 sq. ft.
Heating and cooling
- Cooling:Central Electric
- Heating:Electric, Forced Air
- Central air:Yes
Structure and exterior
- Year built:1974
- Building area:2,187 sq. ft.
- Lot area:2.51 Acres
- Lot Features:Mature Trees
- Architectural Style:Ranch
- Construction Materials:Brick
- Exterior Features:Barn Pole, Fire Pit, Storage, Storage Shed
- Foundation Description:Block
Schools
- High school:Monrovia High School
- Middle school:Monrovia Middle School
- Elementary school:Monrovia Elementary School
Utilities
- Water:Public Water, Well
Finances and disclosures
- Price:$579,900
- Price per sq. ft.:$212.11
Features and amenities
- Appliances:Refrigerator, Smoke Alarm
- Amenities:Attic Access, Sump Pump
Parking
- Parking description:Finished Garage, Service Door
- Garage:Yes
- Garage spaces:4
New listings near 173 Keller Hill Road
- Open Sun, 12 to 2pmNew
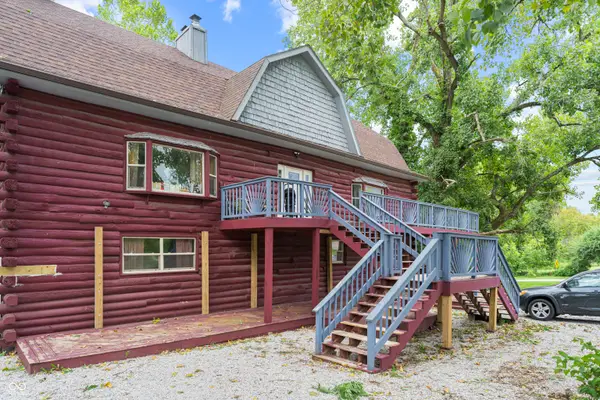 $420,000Active-- beds -- baths
7591-7593 N Old S R 67, Mooresville, IN 46158
MLS# 22119730Listed by: THE MODGLIN GROUP - New
 $449,900Active4 beds 3 baths2,896 sq. ft.
11143 N Bethel Road, Mooresville, IN 46158
MLS# 22120753Listed by: MATHIS REAL ESTATE - New
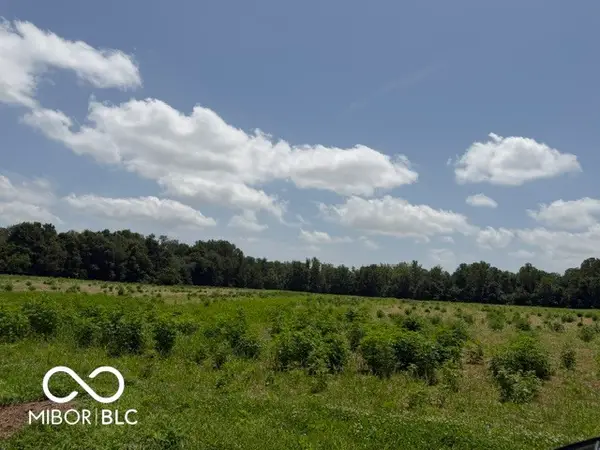 $1,198,500Active23.97 Acres
0 E County Road 875 S, Mooresville, IN 46158
MLS# 22120542Listed by: MY AGENT - New
 $278,500Active2.57 Acres
2889 E County Road 875 S, Mooresville, IN 46158
MLS# 22120535Listed by: MY AGENT - New
 $229,500Active4.59 Acres
3037 E County Road 875 S, Mooresville, IN 46158
MLS# 22120527Listed by: MY AGENT 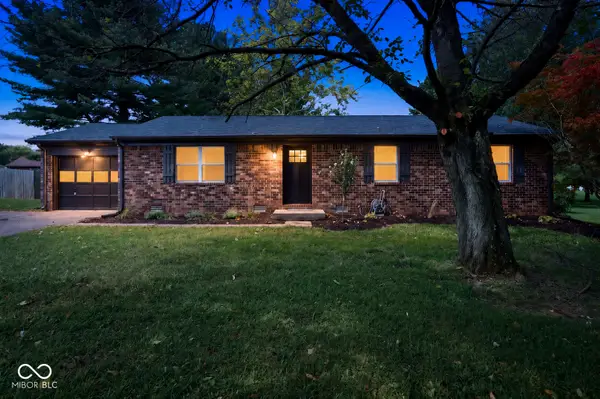 $248,900Pending3 beds 1 baths1,323 sq. ft.
34 Rohn Road, Mooresville, IN 46158
MLS# 22120494Listed by: EXP REALTY, LLC- New
 $1,325,000Active5 beds 4 baths4,266 sq. ft.
11681 N Mann Road, Mooresville, IN 46158
MLS# 22119426Listed by: DUKE COLLECTIVE, INC. - Open Sun, 12 to 2pmNew
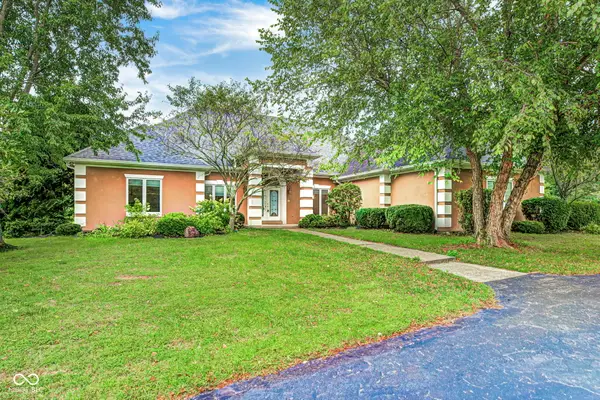 $875,000Active3 beds 4 baths5,258 sq. ft.
9337 N Oak Creek Drive, Mooresville, IN 46158
MLS# 22119591Listed by: THE STEWART HOME GROUP 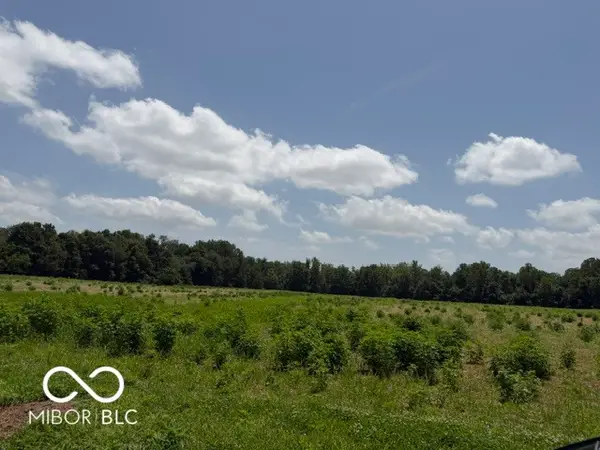 $199,000Pending3.98 Acres
2849 E County Road 875 S, Mooresville, IN 46158
MLS# 22112347Listed by: MY AGENT


Protect your home and budget from life's surprises with an Assurant Home Warranty, backed by a partner that supports you through every step of homeownership. Explore Plans.
© 2023 - 2026 ERA Franchise Systems LLC. All rights reserved. ERA Franchise Systems LLC fully supports the principles of the Fair Housing Act and the Equal Opportunity Act. ERA, ERA Real Estate powered, and their respective logos are registered service marks of ERA Franchise Systems LLC. Each office is independently owned and operated.