
7852 N Gray Road, Mooresville, IN 46158
Local realty services provided by:Schuler Bauer Real Estate ERA Powered
Upcoming open houses
- Sun, Nov 2211:00 am - 01:00 pm
Listed by: michelle chandler, gannon myers
Office: keller williams indy metro partners
MLS#:22136815
Source:IN_MIBOR | Licensed in Indiana
Price summary
- Price:$325,000
- Price per sq. ft.:$143.05
About this home
Nearly 2 private, wooded acres, a detached 3+ car garage with workshop potential, and a 3-bedroom, 2-full-bath home with more room than you'd guess from the curb. Step inside to a bright front living room with hardwood floors, a wood accent wall, and an open staircase with an iron railing. The kitchen offers plenty of cabinet and counter space and connects to the real surprise of the home: a sprawling great room with a brick fireplace and room for both a full dining table and a sectional. Sliding glass doors open to the back patio, where mature trees frame the backyard. The lower level adds even more room to spread out, with a laundry area and space to make your own. The oversized detached garage is a standout on its own. With workbenches, overhead lighting, and a wide-open floor, there's room for vehicles, tools, and the projects you've been waiting to start. Set on a quiet street with an easy commute to Indianapolis or Bloomington, this home gives you space to work, unwind, and enjoy the woods right outside your door. Come see how much room is tucked behind that front door....
Contact an agent
Home facts
- Year built:1963
- Subdivision & Development:Gladys Fields
- Listing ID #:22136815
- Added:1 day(s) ago
- Updated:November 19, 2026 at 03:52 PM
Rooms and interior
- Bedrooms:3
- Total bathrooms:2
- Full bathrooms:2
- Dining Description:Dining Combo/Family Room, Dining Combo/Kitchen
- Kitchen Description:Dishwasher, Electric Oven, Refrigerator
- Basement:Yes
- Basement Description:Basement, Finished, Finished Ceiling, Finished Walls, Partial, Walk-Out Access
- Living area:2,272 sq. ft.
Heating and cooling
- Cooling:Central Electric
- Heating:Electric, Heat Pump
- Central air:Yes
Structure and exterior
- Year built:1963
- Building area:2,272 sq. ft.
- Lot area:1.89 Acres
- Lot Features:Mature Trees, Not In Subdivision, Wooded
- Construction Materials:Vinyl With Brick
- Exterior Features:Fire Pit, Storage Shed
- Foundation Description:Block
Schools
- High school:Martinsville High School
- Middle school:John R. Wooden Middle School
- Elementary school:Brooklyn STEM Academy
Finances and disclosures
- Price:$325,000
- Price per sq. ft.:$143.05
Features and amenities
- Appliances:Refrigerator
- Amenities:Sump Pump
Parking
- Garage:Yes
- Garage spaces:4
New listings near 7852 N Gray Road
- Coming Soon
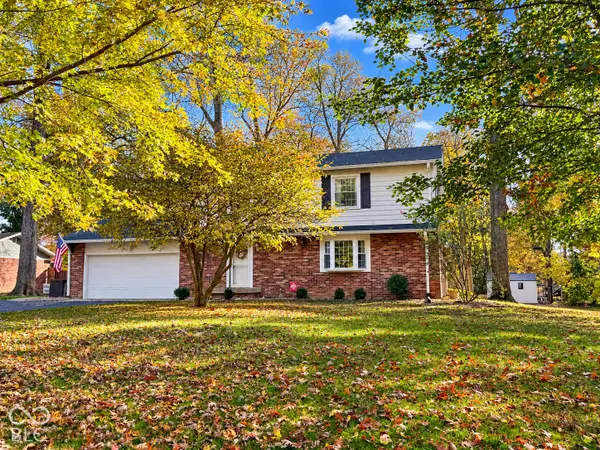 $390,000Coming Soon3 beds 3 baths2,492 sq. ft.
435 Tulip Drive, Mooresville, IN 46158
MLS# 22136551Listed by: BERKSHIRE HATHAWAY HOME - New
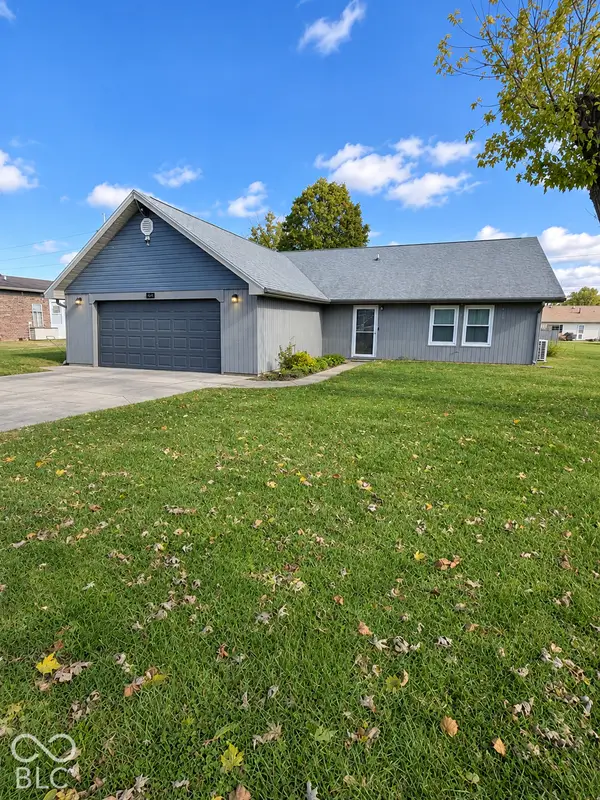 $275,000Active3 beds 2 baths1,538 sq. ft.
1241 Northpoint Drive, Mooresville, IN 46158
MLS# 22135760Listed by: FERRIS PROPERTY GROUP - New
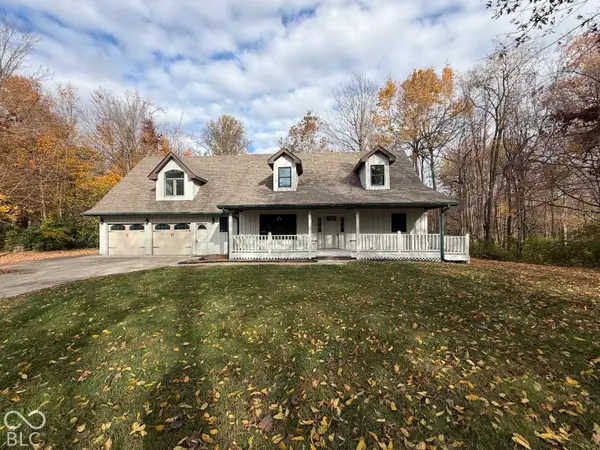 $495,000Active3 beds 3 baths2,534 sq. ft.
8010 Continental Drive, Mooresville, IN 46158
MLS# 22136336Listed by: OPENDOOR BROKERAGE LLC - Open Sun, 2 to 4pm
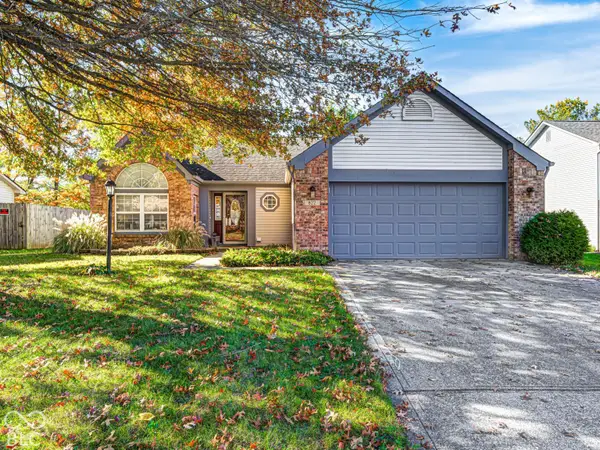 $269,900Active3 beds 2 baths1,316 sq. ft.
822 Trail Ridge Court, Mooresville, IN 46158
MLS# 22135307Listed by: NEXTHOME CONNECTION - Open Sat, 1 to 3pm
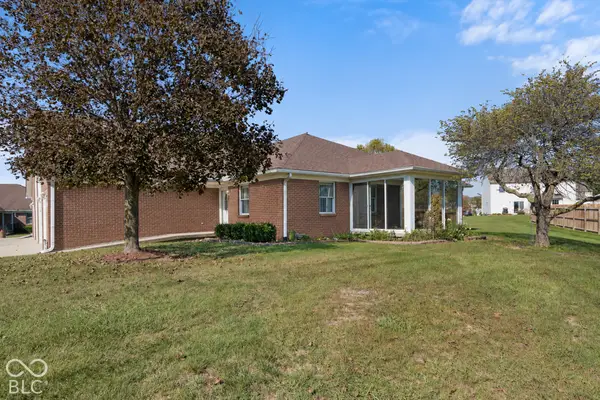 $289,900Active2 beds 2 baths1,221 sq. ft.
11985 Civic Circle, Mooresville, IN 46158
MLS# 22134800Listed by: CARPENTER, REALTORS 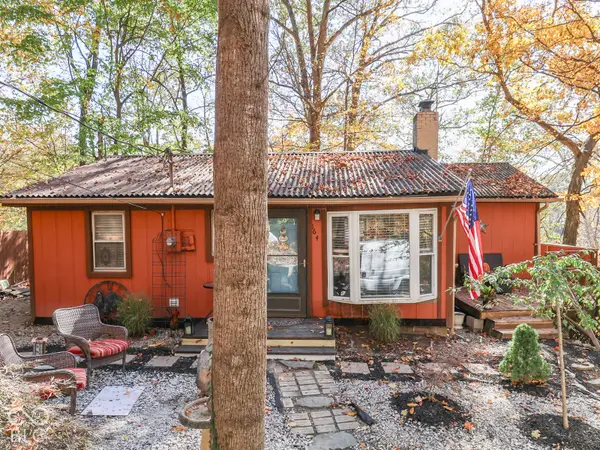 $199,000Active2 beds 1 baths1,154 sq. ft.
164 Lake Hart, Mooresville, IN 46158
MLS# 22134566Listed by: JEFF PAXSON TEAM $315,000Pending3 beds 2 baths1,620 sq. ft.
6644 E Spring Lake Road, Mooresville, IN 46158
MLS# 22134491Listed by: TIP TOP REALTY, LLC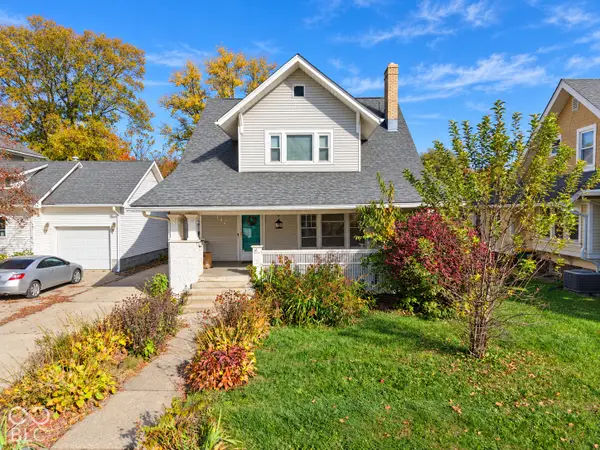 $340,000Active4 beds 2 baths2,562 sq. ft.
142 W Washington Street, Mooresville, IN 46158
MLS# 22133724Listed by: 1 PERCENT LISTS INDIANA REAL ESTATE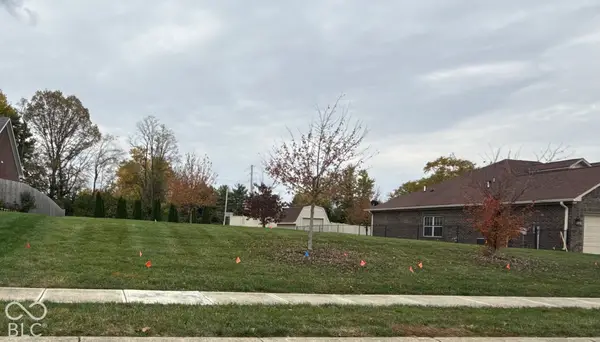 $52,900Active0.28 Acres
4885 E Daisy Lane, Mooresville, IN 46158
MLS# 22134398Listed by: HIGHGARDEN REAL ESTATE


Protect your home and budget from life's surprises with an Assurant Home Warranty, backed by a partner that supports you through every step of homeownership. Explore Plans.
© 2023 - 2026 ERA Franchise Systems LLC. All rights reserved. ERA Franchise Systems LLC fully supports the principles of the Fair Housing Act and the Equal Opportunity Act. ERA, ERA Real Estate powered, and their respective logos are registered service marks of ERA Franchise Systems LLC. Each office is independently owned and operated.