
1825 W Three Story Hill Road, Morgantown, IN 46160
Local realty services provided by:Schuler Bauer Real Estate ERA Powered
1825 W Three Story Hill Road,Morgantown, IN 46160
$299,900
- 3 Beds
- 2 Baths
- 1,456 sq. ft.
- Single family
- Active
Listed by: michelle sebastian, kevin sebastian
Office: re/max allstars
MLS#:22120108
Source:IN_MIBOR | Licensed in Indiana
Price summary
- Price:$299,900
- Price per sq. ft.:$102.99
About this home
Sitting high on 2.4+ acres in northern Brown County, this ranch home over a walk-out basement has rolling views and real room to spread out. The land already has a head start on homestead life - established black walnut, peach, apple, and persimmon trees, plus grapes and raspberries - with plenty of open space left for gardens, animals, or a horse or two. Two outbuildings add storage and workspace, and a second driveway runs back to the pole barn. Municipal water serves the house, and a separate rainwater cistern collects roof runoff for outdoor and homestead use. Inside, hardwood floors cover most of the main level, and the living room centers on a fireplace with a wood-burning stove insert. The kitchen's been updated with solid cabinetry, granite counters, and nearly-new KitchenAid stainless appliances that stay with the home. Replacement double-hung vinyl windows (with a wood-look finish) add efficiency without losing the home's character. The walk-out basement adds valuable extra space, including a finished room currently used as an additional bedroom, and the attached two-car garage is heated and cooled year-round. The wraparound deck is built for taking in the views - solid and in good shape, just due for a fresh coat of stain. The road out front is quiet and well-maintained, and State Road 135 is only a couple of miles away, putting Martinsville, Trafalgar, and Franklin within easy reach and Greenwood, Bloomington, and Columbus not far beyond. Acreage, views, hardwood floors, a walk-out basement, updated systems, outbuildings, garage space, and established fruit trees - this one checks a lot of boxes for buyers looking in Brown County. The Motivated Seller is now offering a $5,000 credit toward Buyer's closing costs along with the new lower price, so you better act fast!...
Contact an agent
Home facts
- Year built:1970
- Subdivision & Development:No Subdivision
- Listing ID #:22120108
- Added:51 day(s) ago
- Updated:October 05, 2026 at 03:10 PM
Rooms and interior
- Bedrooms:3
- Total bathrooms:2
- Full bathrooms:2
- Dining Description:Formal Dining Room
- Kitchen Description:Dishwasher, Gas Oven, Microwave Hood, Refrigerator
- Basement:Yes
- Basement Description:Basement, Full, Unfinished
- Living area:1,456 sq. ft.
Heating and cooling
- Cooling:Central Electric
- Heating:Forced Air, Propane
- Central air:Yes
Structure and exterior
- Year built:1970
- Building area:1,456 sq. ft.
- Lot area:2.42 Acres
- Lot Features:Mature Trees
- Architectural Style:Ranch
- Construction Materials:Aluminum Siding
- Exterior Features:Barn Mini, Storage
- Foundation Description:Block
Utilities
- Water:Public Water
Finances and disclosures
- Price:$299,900
- Price per sq. ft.:$102.99
Features and amenities
- Appliances:Refrigerator, Smoke Alarm, Washer
- Laundry features:Dryer, Washer
Parking
- Garage:Yes
- Garage spaces:2
New listings near 1825 W Three Story Hill Road
- New
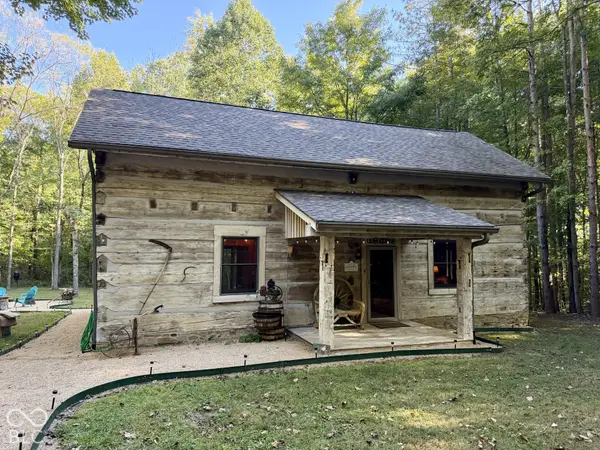 $399,900Active2 beds 2 baths1,600 sq. ft.
8035 N Dog Trot Lane, Morgantown, IN 46160
MLS# 22128887Listed by: BERKSHIRE HATHAWAY HOME 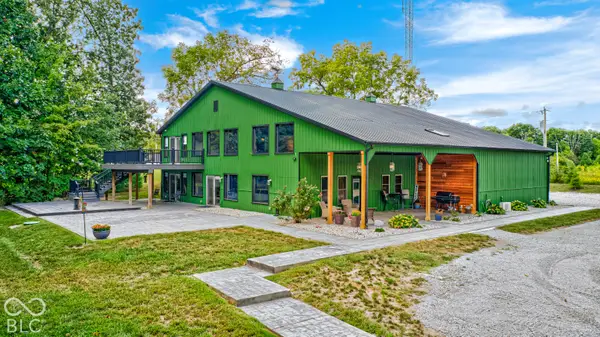 $900,000Active4 beds 3 baths3,744 sq. ft.
7143 W 50 S, Morgantown, IN 46160
MLS# 22124821Listed by: KELLER WILLIAMS INDY METRO NE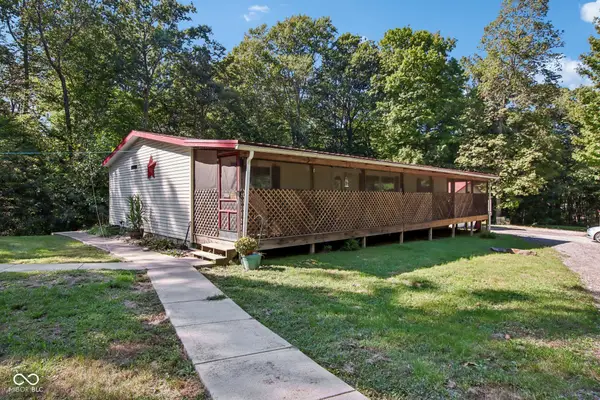 $325,000Active3 beds 2 baths1,512 sq. ft.
4736 E Mahalasville Road, Morgantown, IN 46160
MLS# 22126247Listed by: F.C. TUCKER COMPANY $399,000Active3 beds 2 baths1,440 sq. ft.
5452 S State Road 135, Morgantown, IN 46160
MLS# 22120863Listed by: BEAR REAL ESTATE SALES, LLC $289,900Active4 beds 3 baths2,706 sq. ft.
259 Morton Street, Morgantown, IN 46160
MLS# 22123733Listed by: THE STEWART HOME GROUP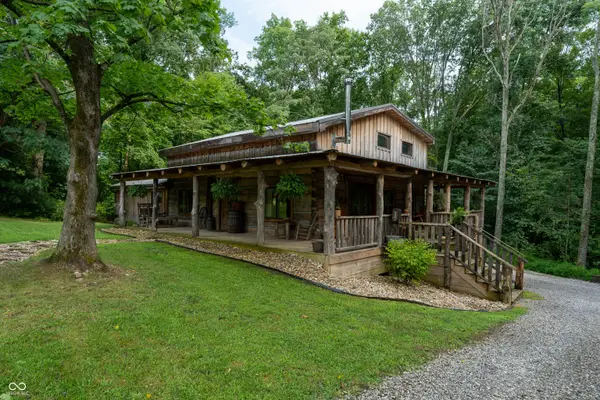 $544,900Active3 beds 3 baths1,867 sq. ft.
463 W Three Story Hill, Morgantown, IN 46160
MLS# 22122188Listed by: THE MODGLIN GROUP $189,900Active3 beds 2 baths1,572 sq. ft.
290 S Marion Street, Morgantown, IN 46160
MLS# 22123284Listed by: RE/MAX ADVANCED REALTY $2,275,000Active4 beds 3 baths4,240 sq. ft.
7813 W 50 S, Morgantown, IN 46160
MLS# 22122666Listed by: MARK DIETEL REALTY, LLC $295,000Active3 beds 2 baths1,520 sq. ft.
9312 Spearsville Road, Morgantown, IN 46160
MLS# 22122781Listed by: CROSSROADS REAL ESTATE GROUP LLC $429,900Active4 beds 2 baths3,000 sq. ft.
120 E Washington Street, Morgantown, IN 46160
MLS# 22122695Listed by: THE MODGLIN GROUP


Protect your home and budget from life's surprises with an Assurant Home Warranty, backed by a partner that supports you through every step of homeownership. Explore Plans.
© 2023 - 2026 ERA Franchise Systems LLC. All rights reserved. ERA Franchise Systems LLC fully supports the principles of the Fair Housing Act and the Equal Opportunity Act. ERA, ERA Real Estate powered, and their respective logos are registered service marks of ERA Franchise Systems LLC. Each office is independently owned and operated.