
5832 N Oak Ridge, Morgantown, IN 46160
Local realty services provided by:Schuler Bauer Real Estate ERA Powered
Listed by: thomas prendergast
Office: carpenter hills o'brown
MLS#:22119214
Source:IN_MIBOR | Licensed in Indiana
Price summary
- Price:$900,000
- Price per sq. ft.:$271.41
About this home
Private Woodland Retreat on 21 Acres Escape to your own secluded paradise with this beautiful modern farmhouse-inspired home nestled on 21 pristine acres of mature forest. Surrounded by towering hardwoods and abundant wildlife, this property offers the perfect blend of privacy, comfort, and outdoor recreation. The home features 3 spacious bedrooms, 3 full bathrooms, and a versatile loft overlooking the main living area, ideal for a home office, guest space, recreation room, or additional sleeping accommodations. The open-concept design is filled with natural light and showcases quality craftsmanship throughout. The luxurious primary suite includes a spa-like bathroom highlighted by an oversized walk-in shower with multiple shower heads, creating a relaxing retreat after a day spent enjoying the outdoors. One of the home's most appealing features is the expansive covered front and rear porches, designed to maximize the breathtaking natural surroundings. The welcoming front porch provides the perfect place to enjoy morning coffee while taking in peaceful woodland views. The spacious covered front and back porches overlook the forest and offers a serene setting for entertaining guests, watching wildlife, or simply relaxing and enjoying the beauty of nature in every season. Adding tremendous value and versatility to the property is a substantial 48' x 32' pole barn with loft storage. This impressive structure provides ample room for equipment, recreational vehicles, workshop space, hobby projects, boats, tractors, or additional storage. The loft area offers even more space for seasonal items, tools, or future customization. Property Highlights 3 Bedrooms 3 Full Bathrooms Spacious loft overlooking the main living area Primary suite with oversized walk-in shower and multiple shower heads Open-concept floor plan with abundant natural light Covered front porch with scenic woodland views...
Contact an agent
Home facts
- Year built:2023
- Subdivision & Development:No Subdivision
- Listing ID #:22119214
- Added:48 day(s) ago
- Updated:October 05, 2026 at 03:10 PM
Rooms and interior
- Bedrooms:3
- Total bathrooms:3
- Full bathrooms:3
- Dining Description:Dining Combo/Kitchen
- Kitchen Description:Dishwasher, Disposal, Electric Oven, Microwave, Refrigerator, Wine Cooler
- Living area:3,316 sq. ft.
Heating and cooling
- Cooling:Central Electric
- Heating:Heat Pump
- Central air:Yes
Structure and exterior
- Year built:2023
- Building area:3,316 sq. ft.
- Lot area:20.55 Acres
- Lot Features:Mature Trees
- Construction Materials:Cement Siding
- Exterior Features:Barn Pole
- Foundation Description:Block
Utilities
- Water:Public Water
Finances and disclosures
- Price:$900,000
- Price per sq. ft.:$271.41
Features and amenities
- Appliances:Microwave, Refrigerator, Smoke Alarm, Washer, Water Softener Owned
- Laundry features:Dryer, Washer
- Amenities:Attic Access, Sump Pump, Supplemental Storage, Wood Work Painted
Parking
- Garage:Yes
- Garage spaces:4
New listings near 5832 N Oak Ridge
- New
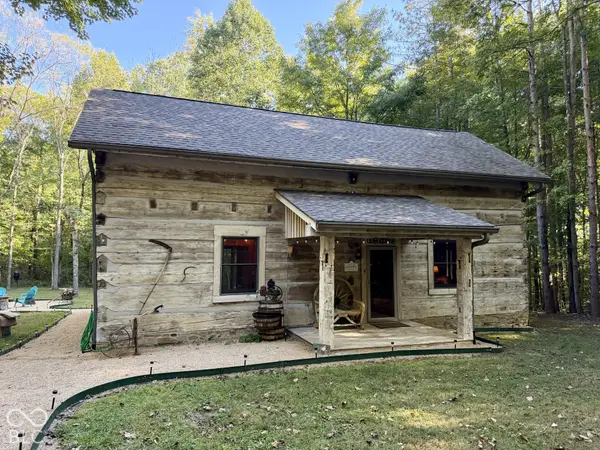 $399,900Active2 beds 2 baths1,600 sq. ft.
8035 N Dog Trot Lane, Morgantown, IN 46160
MLS# 22128887Listed by: BERKSHIRE HATHAWAY HOME 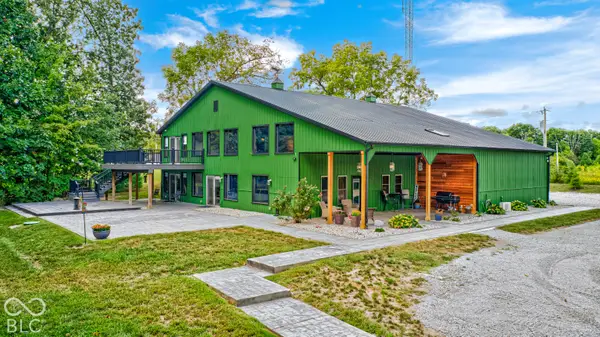 $900,000Active4 beds 3 baths3,744 sq. ft.
7143 W 50 S, Morgantown, IN 46160
MLS# 22124821Listed by: KELLER WILLIAMS INDY METRO NE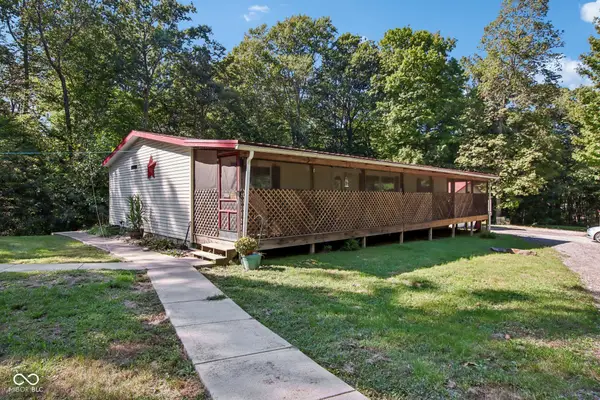 $325,000Active3 beds 2 baths1,512 sq. ft.
4736 E Mahalasville Road, Morgantown, IN 46160
MLS# 22126247Listed by: F.C. TUCKER COMPANY $399,000Active3 beds 2 baths1,440 sq. ft.
5452 S State Road 135, Morgantown, IN 46160
MLS# 22120863Listed by: BEAR REAL ESTATE SALES, LLC $289,900Active4 beds 3 baths2,706 sq. ft.
259 Morton Street, Morgantown, IN 46160
MLS# 22123733Listed by: THE STEWART HOME GROUP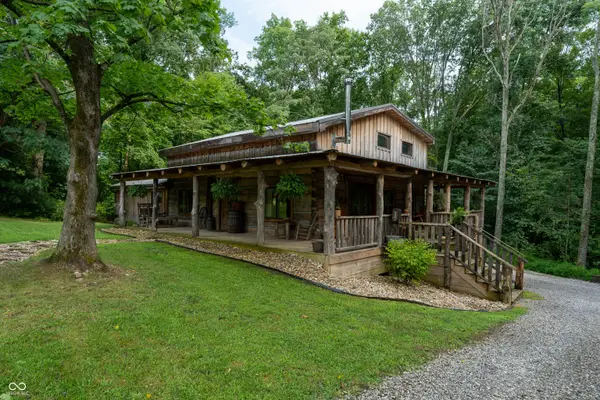 $544,900Active3 beds 3 baths1,867 sq. ft.
463 W Three Story Hill, Morgantown, IN 46160
MLS# 22122188Listed by: THE MODGLIN GROUP $189,900Active3 beds 2 baths1,572 sq. ft.
290 S Marion Street, Morgantown, IN 46160
MLS# 22123284Listed by: RE/MAX ADVANCED REALTY $2,275,000Active4 beds 3 baths4,240 sq. ft.
7813 W 50 S, Morgantown, IN 46160
MLS# 22122666Listed by: MARK DIETEL REALTY, LLC $295,000Active3 beds 2 baths1,520 sq. ft.
9312 Spearsville Road, Morgantown, IN 46160
MLS# 22122781Listed by: CROSSROADS REAL ESTATE GROUP LLC $429,900Active4 beds 2 baths3,000 sq. ft.
120 E Washington Street, Morgantown, IN 46160
MLS# 22122695Listed by: THE MODGLIN GROUP


Protect your home and budget from life's surprises with an Assurant Home Warranty, backed by a partner that supports you through every step of homeownership. Explore Plans.
© 2023 - 2026 ERA Franchise Systems LLC. All rights reserved. ERA Franchise Systems LLC fully supports the principles of the Fair Housing Act and the Equal Opportunity Act. ERA, ERA Real Estate powered, and their respective logos are registered service marks of ERA Franchise Systems LLC. Each office is independently owned and operated.