
10801 Middle Mt. Vernon Road, Mount Vernon, IN 47620
Local realty services provided by:ERA First Advantage Realty, Inc.
10801 Middle Mt. Vernon Road,Mount Vernon, IN 47620
$599,000
- 4 Beds
- 3 Baths
- 3,257 sq. ft.
- Single family
- Coming Soon
Listed by:
 Jamie Young(270) 577 - 2152ERA First Advantage Realty, Inc.
Office: era first advantage realty, inc
MLS#:202641254
Source:Indiana Regional MLS
Price summary
- Price:$599,000
- Price per sq. ft.:$183.91
About this home
Start Showing Date: 10/9/2026 Wow! This house has so much to offer! 10801 Middle Mt. Vernon boasts an amazing outdoor entertaining space featuring an inground swimming pool with rock water fountain feature, an electronic safety cover, a sunbathing deck with bubble fountain and a safety ledge. The slopped concrete patio offers plenty of deck lounging space to enjoy the pool and entertain. Beyond the pool area, there is a covered, outdoor lounging area with TV that can be enjoyed year round. If you step inside the house from the backyard, you'll enter the year-round sun room that has polished concrete floors and plenty of space to use as another living area. From the sun room, you'll enter the kitchen that has a huge island, granite countertops, tiled backsplash and offers an open concept to the living room and dining area. The primary sweet has double closets, designated commode area, vanity and a tiled walk-in shower, alongside a garden soaking tub. House has a split bedroom floor plan, so the other 2 bedrooms on are on the other side of the house, sharing another bathroom. Other conveniences include a main level laundry room, an air purifying system within the furnace and a wired security system with video and audio surveillance.Upstairs, you'll find a the media room that easily fits a sectional couch with enough space to fit a dozen or more people! There is also a full bathroom on the second level, along with the potential 4 bedroom/bonus room.Situated on 1 acre of land, the property has many recreational benefits. There is also a deep, 2 car detached garage as well as an additional storage building and green house beyond the vinyl fence.Showings will start Friday, Oct 9, 2026....
Contact an agent
Home facts
- Year built:2018
- Subdivision & Development:Timber Lake Estates / Timberlake
- Listing ID #:202641254
- Updated:October 06, 2026 at 02:17 PM
Rooms and interior
- Bedrooms:4
- Total bathrooms:3
- Full bathrooms:3
- Rooms Total:12
- Flooring:Carpet, Laminate
- Kitchen Description:Dishwasher, Kitchen Island, Microwave, Oven-Electric, Refrigerator
- Basement Description:Crawl, Slab
- Living area:3,257 sq. ft.
Heating and cooling
- Cooling:Central Air
- Heating:Gas
Structure and exterior
- Roof:Shingle
- Year built:2018
- Building area:3,257 sq. ft.
- Lot area:1 Acres
- Lot Features:Level
- Architectural Style:One and Half Story, Ranch
- Construction Materials:Brick, Vinyl
- Exterior Features:Landscaped, Patio Open, Porch Florida
- Levels:1 1/2 Stories
Schools
- High school:Mount Vernon
- Middle school:Mount Vernon
- Elementary school:Marrs
Utilities
- Water:City
- Sewer:Septic
Finances and disclosures
- Price:$599,000
- Price per sq. ft.:$183.91
- Tax amount:$4,036
Features and amenities
- Laundry features:Dryer Hook Up Electric, Main Floor Laundry, Washer Hook-Up
- Amenities:Alarm System-Security, Alarm System-Security Cameras, Closet(s) Walk-in, Countertops-Solid Surf, Countertops-Stone, Garage Door Opener, Great Room, Six Panel Doors, Wiring-Security System
Parking
- Parking description:Attached, Concrete Driveway, Gravel Driveway
- Garage spaces:2
New listings near 10801 Middle Mt. Vernon Road
- New
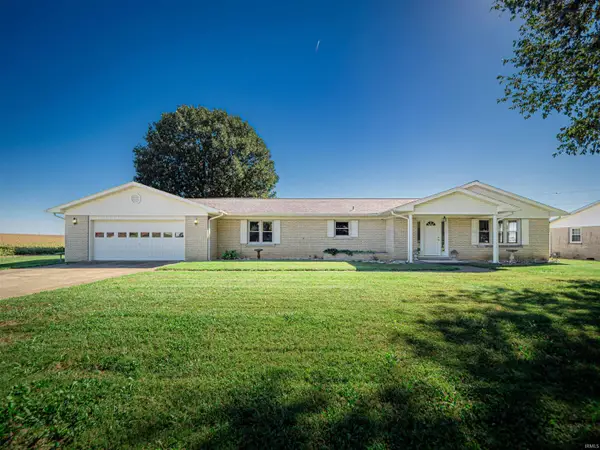 $224,900Active3 beds 2 baths2,028 sq. ft.
1812 Hereford Drive, Mount Vernon, IN 47620
MLS# 202641313Listed by: WEICHERT REALTORS-THE SCHULZ GROUP 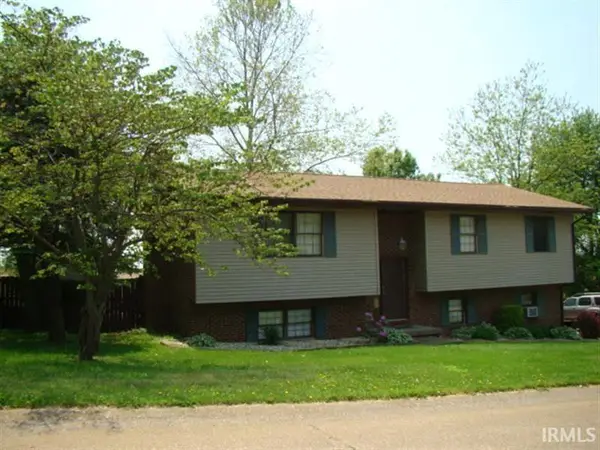 $82,500Pending3 beds 3 baths1,386 sq. ft.
10401 S Eastgate Drive, Mount Vernon, IN 47620
MLS# 202640124Listed by: HELFRICH REALTY CO- New
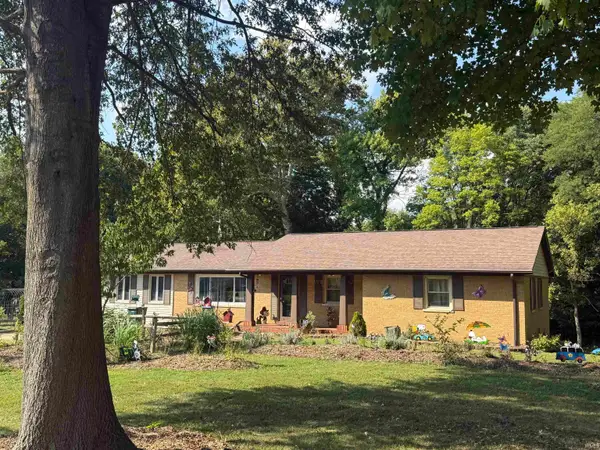 Active3 beds 3 baths3,021 sq. ft.
7162 Upton Road, Mount Vernon, IN 47620
MLS# 202640038Listed by: SOHN & ASSOCIATES, LTD. 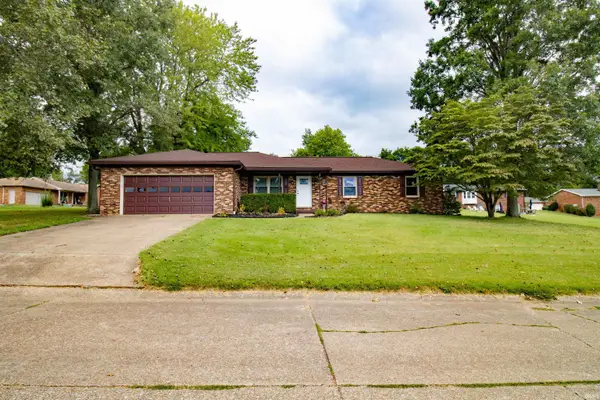 $249,500Active3 beds 2 baths1,330 sq. ft.
10300 S Eastgate Drive, Mount Vernon, IN 47620
MLS# 202639531Listed by: EXP REALTY, LLC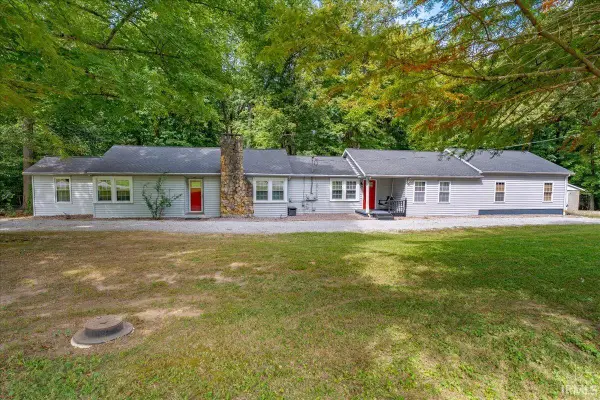 Listed by ERA$268,000Active3 beds 2 baths2,107 sq. ft.
10624 Altheide Road, Mount Vernon, IN 47620
MLS# 202639176Listed by: ERA FIRST ADVANTAGE REALTY, INC $620,000Active40.35 Acres
Ford Road, Mount Vernon, IN 47620
MLS# 202639020Listed by: F.C. TUCKER EMGE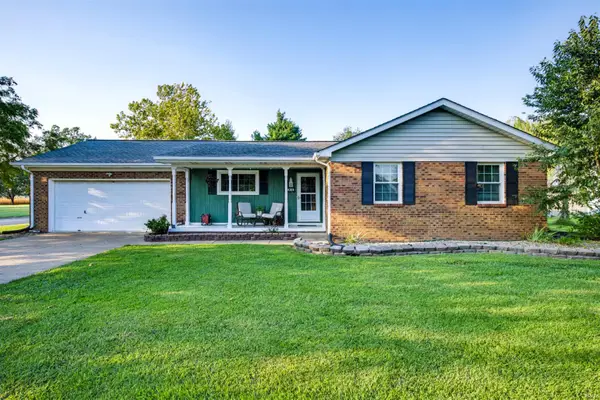 $219,900Active3 beds 2 baths1,200 sq. ft.
6200 Chesapeake Drive, Mount Vernon, IN 47620
MLS# 202638967Listed by: KEY ASSOCIATES SIGNATURE REALTY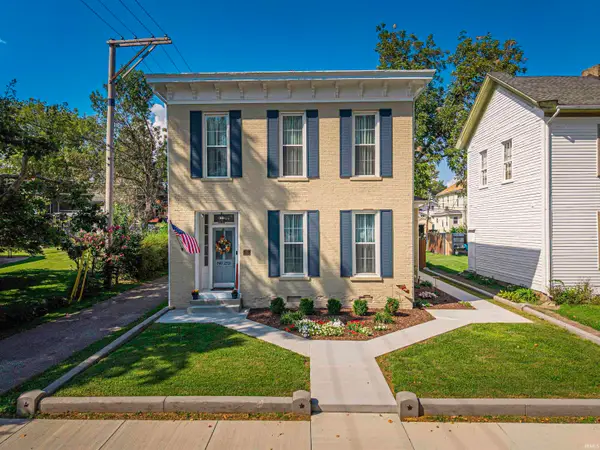 $229,900Active3 beds 2 baths2,029 sq. ft.
219 E 2nd Street, Mount Vernon, IN 47620
MLS# 202638427Listed by: KELLER WILLIAMS CAPITAL REALTY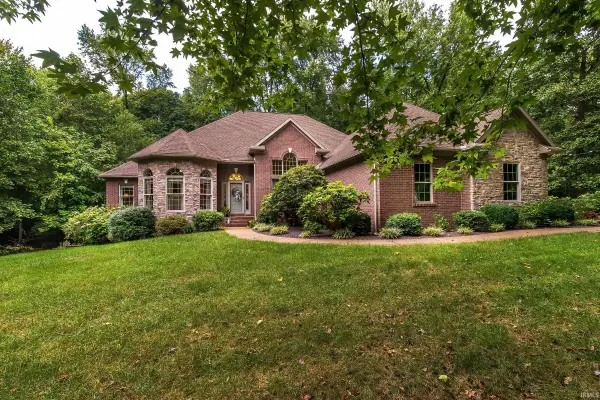 Listed by ERA$775,000Pending4 beds 4 baths4,824 sq. ft.
8860 & 8800 N Waterford Drive, Mount Vernon, IN 47620
MLS# 202638020Listed by: ERA FIRST ADVANTAGE REALTY, INC


Protect your home and budget from life's surprises with an Assurant Home Warranty, backed by a partner that supports you through every step of homeownership. Explore Plans.
© 2023 - 2026 ERA Franchise Systems LLC. All rights reserved. ERA Franchise Systems LLC fully supports the principles of the Fair Housing Act and the Equal Opportunity Act. ERA, ERA Real Estate powered, and their respective logos are registered service marks of ERA Franchise Systems LLC. Each office is independently owned and operated.