
1812 Hereford Drive, Mount Vernon, IN 47620
Local realty services provided by:ERA First Advantage Realty, Inc.
Listed by: jacy gowencell: 812-499-8470
Office: weichert realtors-the schulz group
MLS#:202641313
Source:Indiana Regional MLS
Price summary
- Price:$224,900
- Price per sq. ft.:$110.9
About this home
Welcome home to this spacious, brick ranch tucked away on a large lot at the end of a street with no through traffic. With 3 bedrooms, 2 full baths, and plenty of living space, there's room here to spread out and make yourself comfortable. Multiple large living spaces including living room, family room and an additional room that opens to the back patio and backyard, provide flexibility in living. The kitchen offers good cabinet and counter space and connects easily to the designated dining space. Down the hall are three bedrooms, with the primary bedroom featuring an en-suite full bath, as well as the full hall bath featuring retro styling and built-ins. Additionally, the home features consistent flooring throughout, washer and dryer that stay with the home, and a two-car attached garage. Outside, enjoy the in-ground pool and generous yard, an inviting space for relaxing, entertaining, or simply enjoying a little extra room to breathe. A one-year limited home warranty is included for added peace of mind....
Contact an agent
Home facts
- Year built:1967
- Subdivision & Development:Seibert Estates
- Listing ID #:202641313
- Added:1 day(s) ago
- Updated:October 07, 2026 at 04:48 AM
Rooms and interior
- Bedrooms:3
- Total bathrooms:2
- Full bathrooms:2
- Rooms Total:8
- Dining Description:Main Level
- Kitchen Description:Dishwasher, On Main Level, Oven-Gas, Range-Gas, Range/Oven Hookup, Refrigerator
- Basement Description:Crawl, Slab
- Living area:2,028 sq. ft.
Heating and cooling
- Cooling:Central Air
- Heating:Electric, Forced Air
Structure and exterior
- Year built:1967
- Building area:2,028 sq. ft.
- Lot area:0.35 Acres
- Lot Features:Level
- Architectural Style:One Story, Ranch
- Construction Materials:Brick
- Exterior Features:Patio Open
- Levels:1 Story
Schools
- High school:Mount Vernon
- Middle school:Mount Vernon
- Elementary school:Farmersville
Utilities
- Water:Public
- Sewer:Public
Finances and disclosures
- Price:$224,900
- Price per sq. ft.:$110.9
- Tax amount:$1,614
Features and amenities
- Laundry features:Dryer Hook Up Electric, Main Floor Laundry, Washer Hook-Up
- Amenities:Ceiling Fan(s), Countertops-Laminate, Garage Door Opener, Home Warranty Included
- Pool features:Below Ground
Parking
- Parking description:Attached, Concrete Driveway, Off Street Parking
- Garage spaces:2
New listings near 1812 Hereford Drive
- Coming Soon
 Listed by ERA$599,000Coming Soon4 beds 3 baths3,257 sq. ft.
10801 Middle Mt. Vernon Road, Mount Vernon, IN 47620
MLS# 202641254Listed by: ERA FIRST ADVANTAGE REALTY, INC 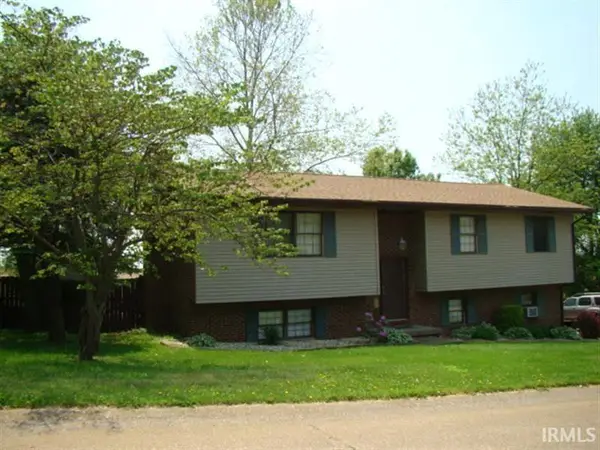 $82,500Pending3 beds 3 baths1,386 sq. ft.
10401 S Eastgate Drive, Mount Vernon, IN 47620
MLS# 202640124Listed by: HELFRICH REALTY CO- New
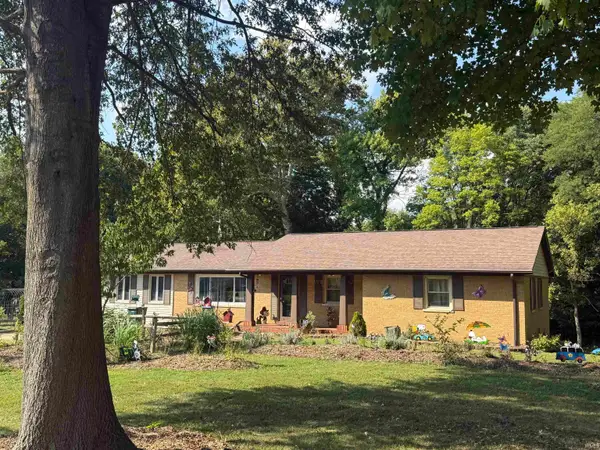 Active3 beds 3 baths3,021 sq. ft.
7162 Upton Road, Mount Vernon, IN 47620
MLS# 202640038Listed by: SOHN & ASSOCIATES, LTD. 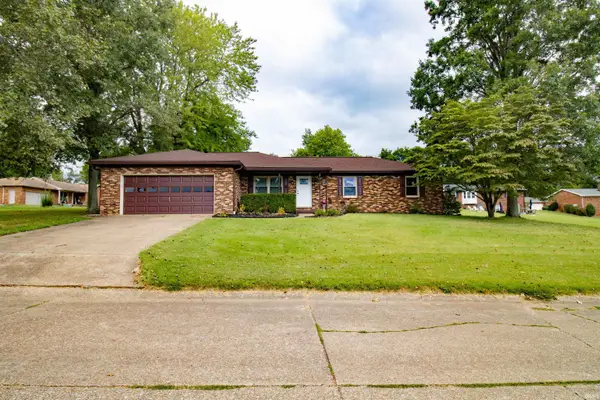 $249,500Active3 beds 2 baths1,330 sq. ft.
10300 S Eastgate Drive, Mount Vernon, IN 47620
MLS# 202639531Listed by: EXP REALTY, LLC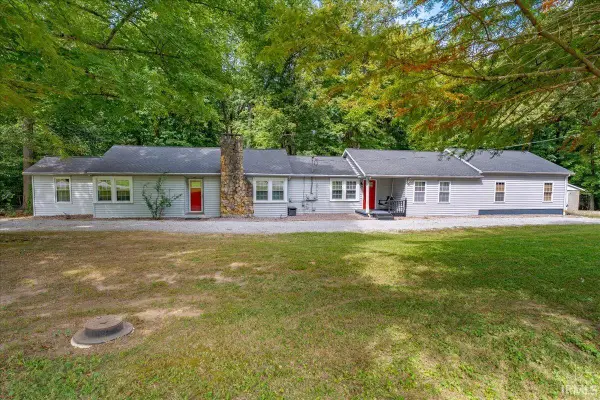 Listed by ERA$268,000Active3 beds 2 baths2,107 sq. ft.
10624 Altheide Road, Mount Vernon, IN 47620
MLS# 202639176Listed by: ERA FIRST ADVANTAGE REALTY, INC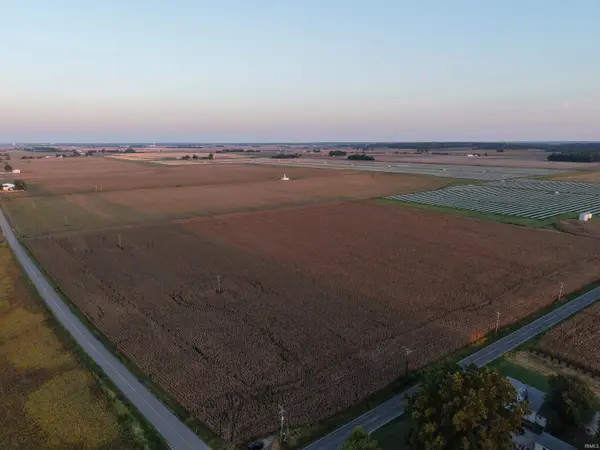 $620,000Active40.35 Acres
Ford Road, Mount Vernon, IN 47620
MLS# 202639020Listed by: F.C. TUCKER EMGE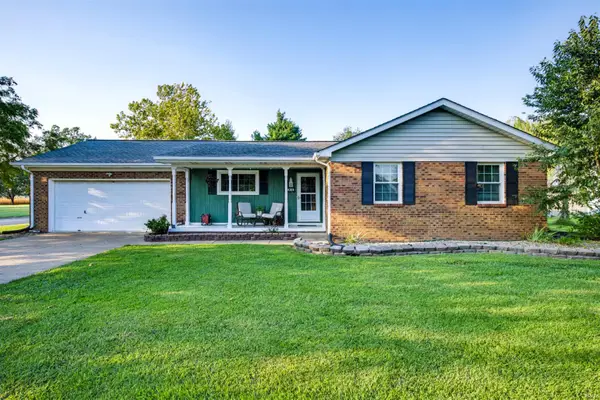 $219,900Active3 beds 2 baths1,200 sq. ft.
6200 Chesapeake Drive, Mount Vernon, IN 47620
MLS# 202638967Listed by: KEY ASSOCIATES SIGNATURE REALTY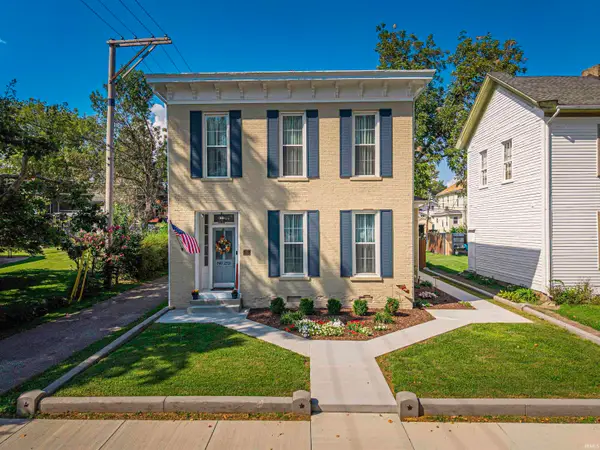 $229,900Active3 beds 2 baths2,029 sq. ft.
219 E 2nd Street, Mount Vernon, IN 47620
MLS# 202638427Listed by: KELLER WILLIAMS CAPITAL REALTY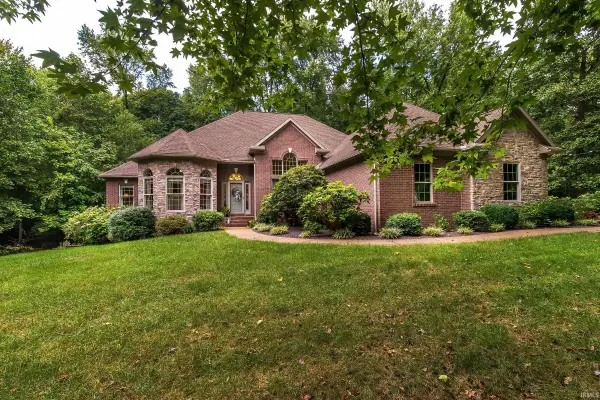 Listed by ERA$775,000Pending4 beds 4 baths4,824 sq. ft.
8860 & 8800 N Waterford Drive, Mount Vernon, IN 47620
MLS# 202638020Listed by: ERA FIRST ADVANTAGE REALTY, INC


Protect your home and budget from life's surprises with an Assurant Home Warranty, backed by a partner that supports you through every step of homeownership. Explore Plans.
© 2023 - 2026 ERA Franchise Systems LLC. All rights reserved. ERA Franchise Systems LLC fully supports the principles of the Fair Housing Act and the Equal Opportunity Act. ERA, ERA Real Estate powered, and their respective logos are registered service marks of ERA Franchise Systems LLC. Each office is independently owned and operated.