
324 W Ninth Street, Mount Vernon, IN 47620
Local realty services provided by:ERA Crossroads
Listed by: emily gordon
Office: @properties
MLS#:202630317
Source:Indiana Regional MLS
Price summary
- Price:$220,000
- Price per sq. ft.:$95.16
About this home
This beautiful farmhouse-style home has been brought back to life with thoughtful updates that restore its character while adding the functionality today’s homeowners appreciate. Step inside to a spacious living room that flows naturally into the completely new kitchen, featuring new cabinets, countertops, and appliances. A newly created opening connects these spaces to the adjoining dining room, creating a more open and inviting layout for everyday meals and gatherings with family and friends. The main level also includes a primary suite with a private half bathroom, a separate full bathroom, and a dedicated laundry room. Upstairs, you’ll find two additional bedrooms and another full bathroom, providing comfortable separation between the main-level and upper-level living spaces. Major improvements include new electrical, plumbing, roof, siding, and flooring. The furnace is MFG 2013 but never used and installed 2026 by Schneider Heat and Air. Outside, a new garage was constructed on the original garage foundation and finished with a new garage door. This home combines the charm of an older farmhouse with extensive updates and a practical layout ready for its next owner....
Contact an agent
Home facts
- Year built:1890
- Subdivision & Development:None
- Listing ID #:202630317
- Added:46 day(s) ago
- Updated:September 12, 2026 at 03:45 PM
Rooms and interior
- Bedrooms:3
- Total bathrooms:3
- Full bathrooms:2
- Rooms Total:7
- Dining Description:Main Level
- Kitchen Description:Dishwasher, Microwave, Range-Electric, Refrigerator
- Basement Description:Cellar, Unfinished
- Living area:1,668 sq. ft.
Heating and cooling
- Cooling:Central Air
- Heating:Gas
Structure and exterior
- Year built:1890
- Building area:1,668 sq. ft.
- Lot area:0.37 Acres
- Lot Features:Corner, Level
- Architectural Style:Two Story
- Construction Materials:Vinyl
- Exterior Features:Porch Covered
- Levels:2 Stories
Schools
- High school:Mount Vernon
- Middle school:Mount Vernon
- Elementary school:West
Utilities
- Water:Public
- Sewer:Public
Finances and disclosures
- Price:$220,000
- Price per sq. ft.:$95.16
- Tax amount:$2,332
Features and amenities
- Laundry features:Dryer Hook Up Electric, Main Floor Laundry, Washer Hook-Up
Parking
- Parking description:Detached
- Garage spaces:1
New listings near 324 W Ninth Street
- Open Sun, 1 to 2:30pmNew
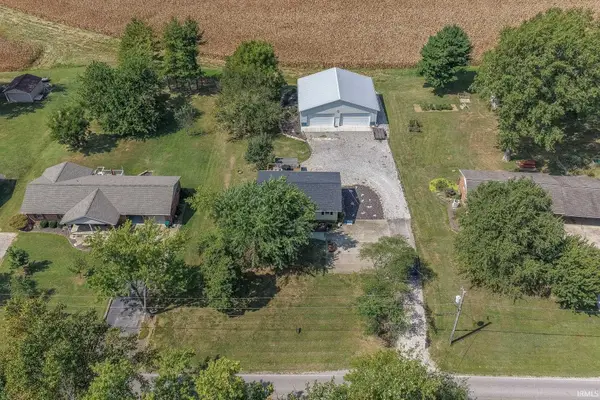 $309,900Active3 beds 2 baths1,509 sq. ft.
4255 N Blackford Road, Mount Vernon, IN 47620
MLS# 202637423Listed by: DAUBY REAL ESTATE - New
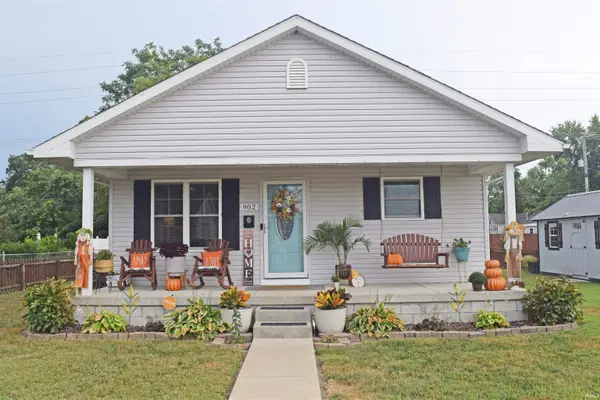 $179,900Active4 beds 1 baths1,404 sq. ft.
902 E Second Street, Mount Vernon, IN 47620
MLS# 202637400Listed by: F.C. TUCKER EMGE - New
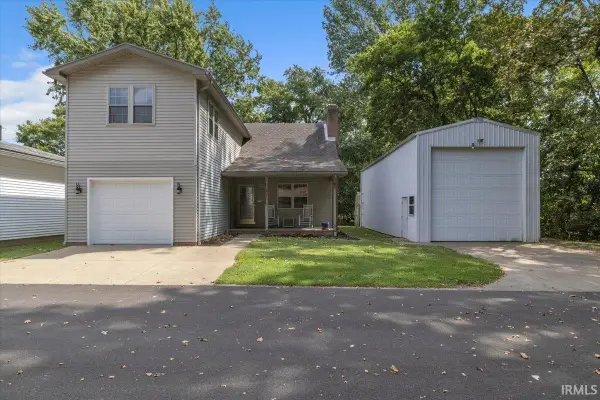 $209,900Active2 beds 3 baths1,592 sq. ft.
1524 Lark Lane, Mount Vernon, IN 47620
MLS# 202637409Listed by: RE/MAX REVOLUTION - New
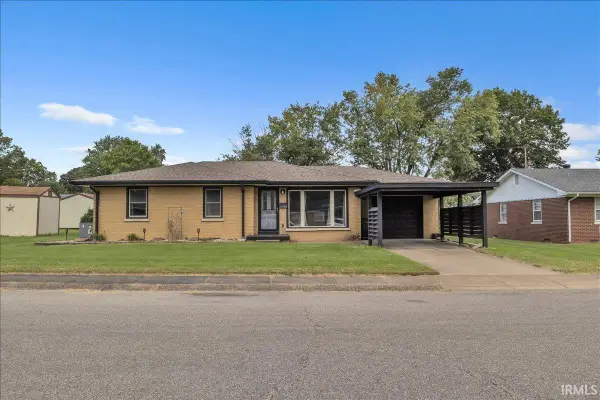 $165,000Active3 beds 1 baths1,155 sq. ft.
823 E Sherman Street, Mount Vernon, IN 47620
MLS# 202637328Listed by: RE/MAX REVOLUTION - New
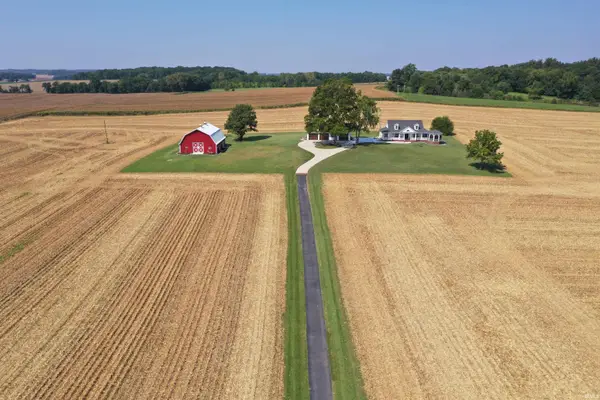 $789,900Active2 beds 4 baths1,818 sq. ft.
1775 S Stierly Road, Mount Vernon, IN 47620
MLS# 202636999Listed by: F.C. TUCKER EMGE - New
 $299,000Active1 beds 1 baths741 sq. ft.
9504 S Raben Road, Mount Vernon, IN 47620
MLS# 202636148Listed by: BERKSHIRE HATHAWAY HOMESERVICES INDIANA REALTY - New
 $245,000Active3 beds 2 baths2,376 sq. ft.
314 Riviera Drive, Mount Vernon, IN 47620
MLS# 202636074Listed by: F.C. TUCKER EMGE - Open Sun, 12 to 1pm
 $40,000Active2 beds 1 baths1,564 sq. ft.
409 E Second Street, Mount Vernon, IN 47620
MLS# 202635665Listed by: SOUTHERN TRUST AUCTION REALTY  $144,900Active4 beds 2 baths2,304 sq. ft.
908 W Fourth Street, Mount Vernon, IN 47620
MLS# 202635619Listed by: ELITE HOME AND LAND REALTY $250,000Pending3 beds 3 baths1,728 sq. ft.
6210 Chesapeake Drive, Mount Vernon, IN 47620
MLS# 202635115Listed by: F.C. TUCKER EMGE


Protect your home and budget from life's surprises with an Assurant Home Warranty, backed by a partner that supports you through every step of homeownership. Explore Plans.
© 2023 - 2026 ERA Franchise Systems LLC. All rights reserved. ERA Franchise Systems LLC fully supports the principles of the Fair Housing Act and the Equal Opportunity Act. ERA, ERA Real Estate powered, and their respective logos are registered service marks of ERA Franchise Systems LLC. Each office is independently owned and operated.