
329 Nettleton Street, Mount Vernon, IN 47620
Local realty services provided by:ERA Crossroads
Listed by: jacob mcgennis
Office: southern trust auction realty
MLS#:202646844
Source:Indiana Regional MLS
Price summary
- Price:$10,000
- Price per sq. ft.:$6.13
About this home
THE LIST PRICE IS THE SUGGESTED OPENING BID. THIS PROPERTY & 3 NEIGHBORING PROPERTIES WILL BE OFFERED VIA LIVE AND ONLINE AUCTION ON WED., DEC. 16TH, 2026. A 1,014 sq. ft. one-story home, built in 1920, with a large covered porch, a living room with a brick fireplace, an eat-in kitchen, 2 bedrooms, 1 bath and a full walkout basement with potential for a 3rd bedroom. The exterior has been maintained and has replacement windows. The interior is a great project for a rehab investor or a buyer ready to make it their own.
Contact an agent
Home facts
- Year built:1920
- Subdivision & Development:None
- Listing ID #:202646844
- Added:3 day(s) ago
- Updated:November 17, 2026 at 04:21 PM
Rooms and interior
- Bedrooms:2
- Total bathrooms:1
- Full bathrooms:1
- Rooms Total:5
- Flooring:Laminate, Vinyl
- Basement Description:Full Basement, Walk-Out Basement
- Living area:816 sq. ft.
Heating and cooling
- Cooling:Central Air
- Heating:Forced Air, Gas
Structure and exterior
- Year built:1920
- Building area:816 sq. ft.
- Lot area:0.08 Acres
- Lot Features:Corner, Level
- Architectural Style:Craftsman, One Story
- Levels:1 Story
Schools
- High school:Mount Vernon
- Middle school:Mount Vernon
- Elementary school:West
Utilities
- Water:City
- Sewer:City
Finances and disclosures
- Price:$10,000
- Price per sq. ft.:$6.13
- Tax amount:$900
Features and amenities
- Laundry features:In Basement
Parking
- Parking description:Gravel Driveway
New listings near 329 Nettleton Street
- New
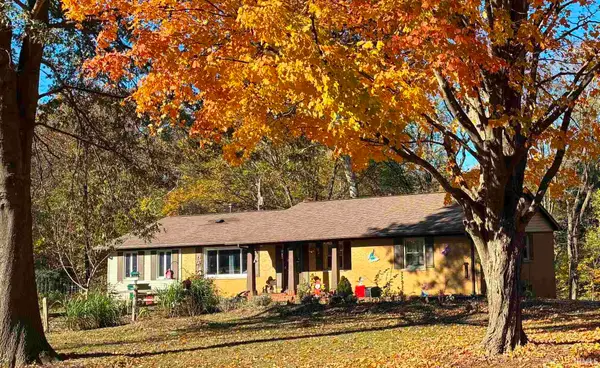 $320,000Active3 beds 3 baths3,021 sq. ft.
7160 Upton Road, Mount Vernon, IN 47620
MLS# 202646941Listed by: SOHN & ASSOCIATES, LTD. - New
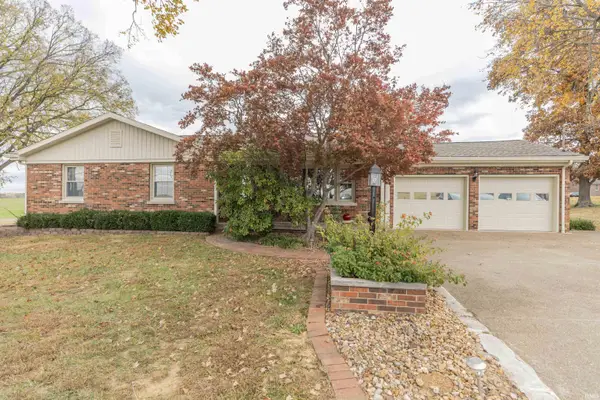 $479,000Active5 beds 3 baths2,546 sq. ft.
4216 St Phillips Road, Mount Vernon, IN 47620
MLS# 202646879Listed by: F.C. TUCKER EMGE - New
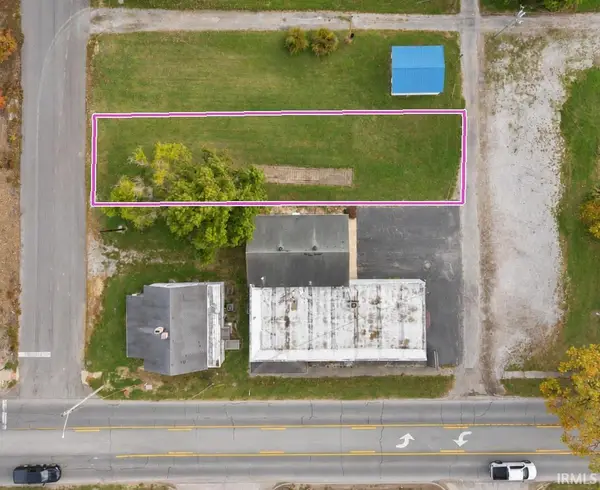 $2,500Active0.11 Acres
0 Nettleton Street, Mount Vernon, IN 47620
MLS# 202646845Listed by: SOUTHERN TRUST AUCTION REALTY - New
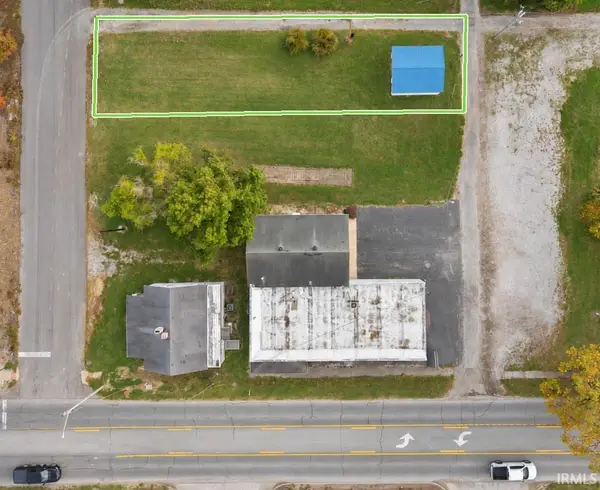 $5,000Active0.11 Acres
0 Nettleton Street, Mount Vernon, IN 47620
MLS# 202646846Listed by: SOUTHERN TRUST AUCTION REALTY - New
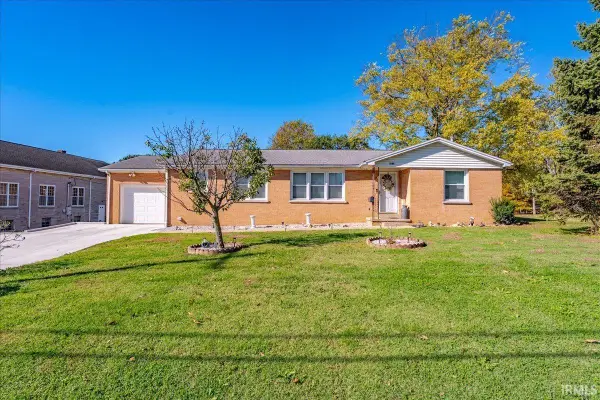 Listed by ERA$209,900Active3 beds 2 baths1,601 sq. ft.
1207 Main Street, Mount Vernon, IN 47620
MLS# 202646057Listed by: ERA FIRST ADVANTAGE REALTY, INC - New
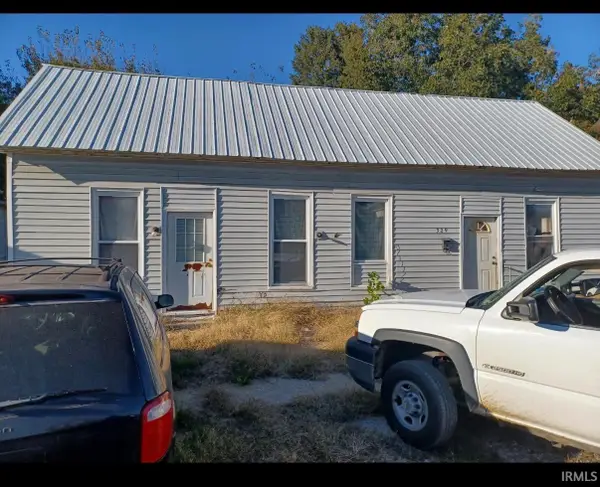 $14,999Active3 beds 1 baths1,232 sq. ft.
329 W 7th Street, Mount Vernon, IN 47620
MLS# 202646058Listed by: HOERETH REAL ESTATE - New
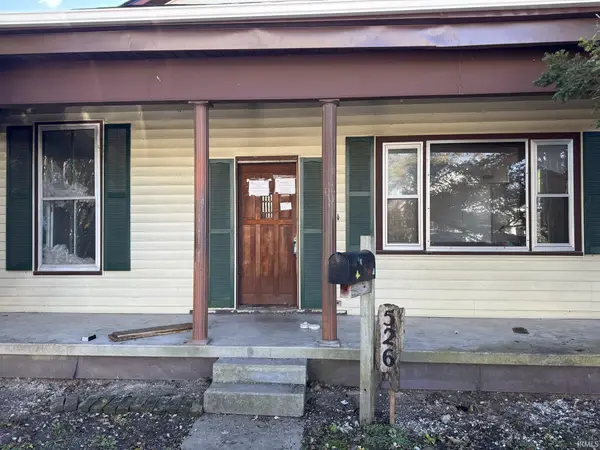 $59,900Active3 beds 1 baths1,228 sq. ft.
526 E Second Street, Mount Vernon, IN 47620
MLS# 202646371Listed by: EUPHORIC DEVELOPMENT PARTNERS - New
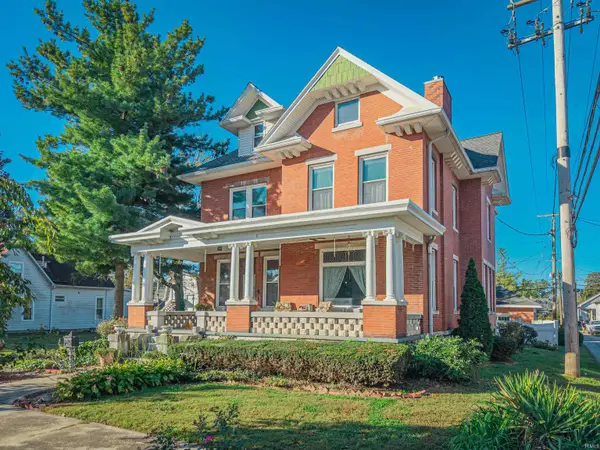 $100,000Active4 beds 3 baths3,450 sq. ft.
613 College Avenue, Mount Vernon, IN 47620
MLS# 202645859Listed by: SOUTHERN TRUST AUCTION REALTY 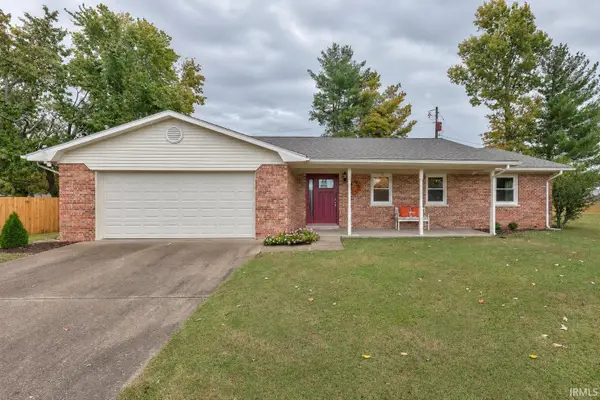 $205,000Pending3 beds 2 baths1,422 sq. ft.
1708 Jefferson Drive, Mount Vernon, IN 47620
MLS# 202645683Listed by: DAUBY REAL ESTATE


Protect your home and budget from life's surprises with an Assurant Home Warranty, backed by a partner that supports you through every step of homeownership. Explore Plans.
© 2023 - 2026 ERA Franchise Systems LLC. All rights reserved. ERA Franchise Systems LLC fully supports the principles of the Fair Housing Act and the Equal Opportunity Act. ERA, ERA Real Estate powered, and their respective logos are registered service marks of ERA Franchise Systems LLC. Each office is independently owned and operated.