
4216 St Phillips Road, Mount Vernon, IN 47620
Local realty services provided by:ERA Crossroads
Listed by: vicki townsendCell: 812-677-2838
Office: f.c. tucker emge
MLS#:202646879
Source:Indiana Regional MLS
Price summary
- Price:$479,000
- Price per sq. ft.:$147.66
About this home
Sitting on 2 acres, this is a great rural location NW of USI with gorgeous views in Posey County! All-brick ranch home featuring a full, finished walk-out basement and an extraordinary 3-level barn! Home offers 5 bedrooms, 3 full bathrooms, main-level wood-burning fireplace, and 2-car attached garage. The expansive walk-out lower level is built for entertaining with a custom bar and fridge, large recreation room, and a wood-burning stove. Outside, enjoy 2 open acres and a massive 30'x72', 3-level, 5-bay barn featuring two 10-ft tall doors—ideal for RVs, boats, tractors and all the outdoor equipment and tools. Full work bench area, restroom with utility sink, HVAC system, concrete floors and great lighting to make this barn truly impressive. The yard is an inviting relaxation spot with outdoor patio, swing and plenty of space for recreation. A one-year home warranty is being included in sale as well as kitchen appliances, washer and dryer, water softener, basement refrigerator and 5 flat-screen tv's....
Contact an agent
Home facts
- Year built:1969
- Subdivision & Development:None
- Listing ID #:202646879
- Added:3 day(s) ago
- Updated:November 18, 2026 at 01:54 AM
Rooms and interior
- Bedrooms:5
- Total bathrooms:3
- Full bathrooms:3
- Rooms Total:10
- Dining Description:Main Level
- Kitchen Description:Dishwasher, Microwave, On Main Level, Range-Electric, Refrigerator
- Basement Description:Finished, Full Basement, Walk-Out Basement
- Living area:2,546 sq. ft.
Heating and cooling
- Cooling:Central Air
- Heating:Gas
Structure and exterior
- Year built:1969
- Building area:2,546 sq. ft.
- Lot area:2.03 Acres
- Lot Features:Corner
- Architectural Style:One Story, Ranch
- Construction Materials:Brick
- Levels:1 Story
Schools
- High school:Mount Vernon
- Middle school:Mount Vernon
- Elementary school:Marrs
Utilities
- Water:Public
- Sewer:Septic
Finances and disclosures
- Price:$479,000
- Price per sq. ft.:$147.66
- Tax amount:$3,115
Features and amenities
- Laundry features:In Basement
- Amenities:Garage-Heated, Home Warranty Included, Workshop
Parking
- Parking description:Attached
- Garage spaces:2
New listings near 4216 St Phillips Road
- New
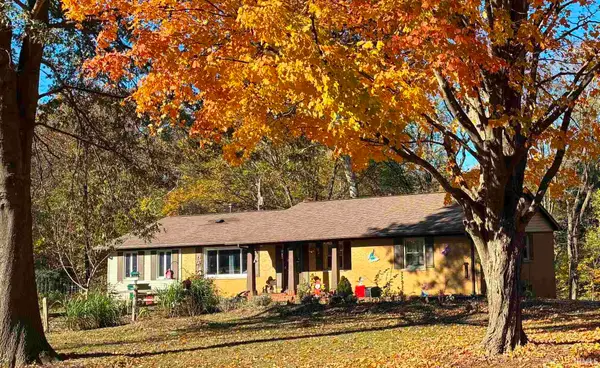 $320,000Active3 beds 3 baths3,021 sq. ft.
7162 Upton Road, Mount Vernon, IN 47620
MLS# 202646941Listed by: SOHN & ASSOCIATES, LTD. - New
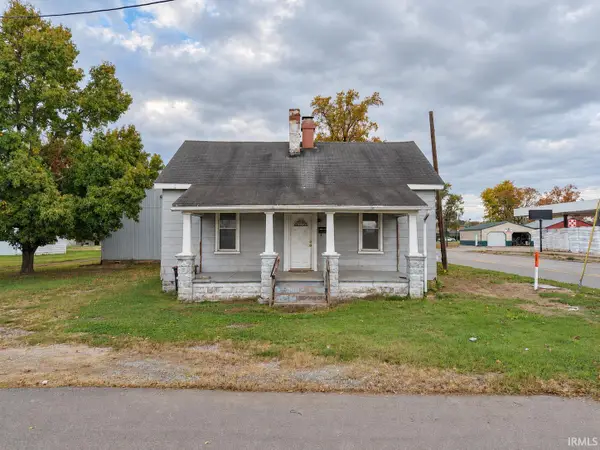 $10,000Active2 beds 1 baths816 sq. ft.
329 Nettleton Street, Mount Vernon, IN 47620
MLS# 202646844Listed by: SOUTHERN TRUST AUCTION REALTY - New
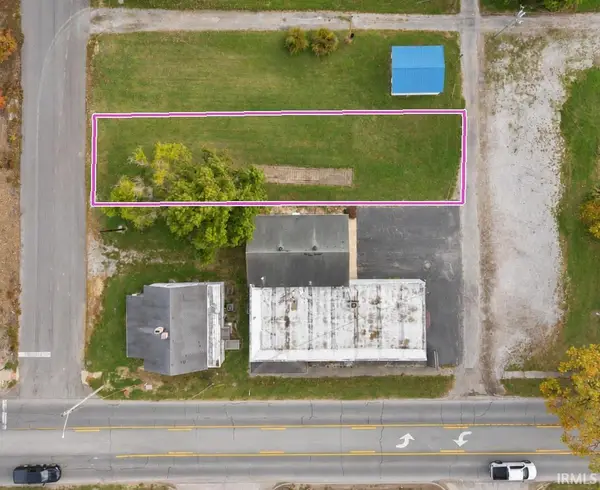 $2,500Active0.11 Acres
0 Nettleton Street, Mount Vernon, IN 47620
MLS# 202646845Listed by: SOUTHERN TRUST AUCTION REALTY - New
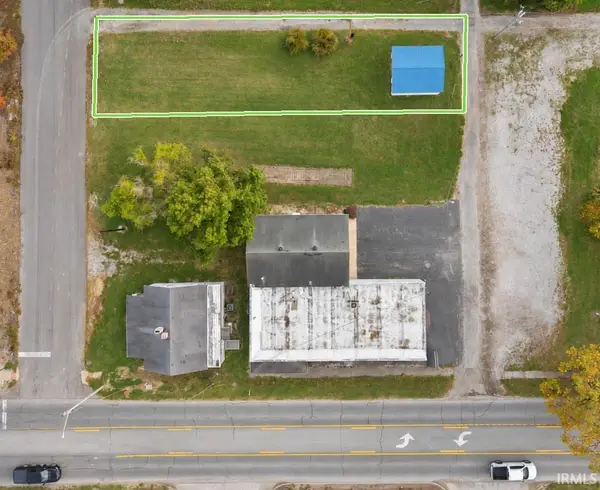 $5,000Active0.11 Acres
0 Nettleton Street, Mount Vernon, IN 47620
MLS# 202646846Listed by: SOUTHERN TRUST AUCTION REALTY - New
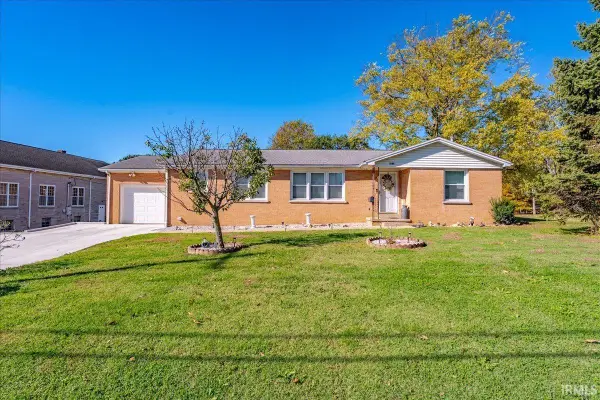 Listed by ERA$209,900Active3 beds 2 baths1,601 sq. ft.
1207 Main Street, Mount Vernon, IN 47620
MLS# 202646057Listed by: ERA FIRST ADVANTAGE REALTY, INC - New
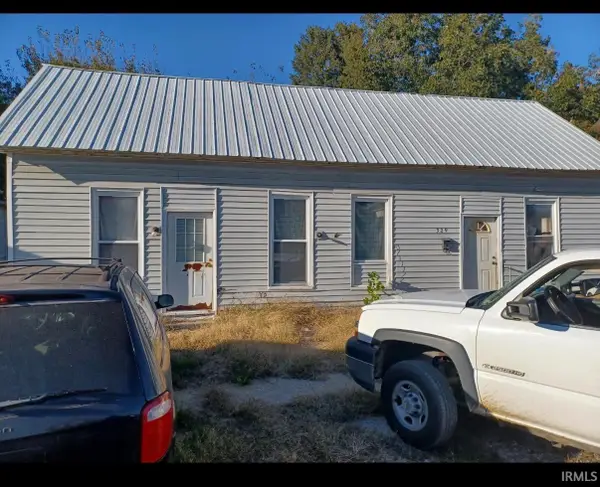 $14,999Active3 beds 1 baths1,232 sq. ft.
329 W 7th Street, Mount Vernon, IN 47620
MLS# 202646058Listed by: HOERETH REAL ESTATE - New
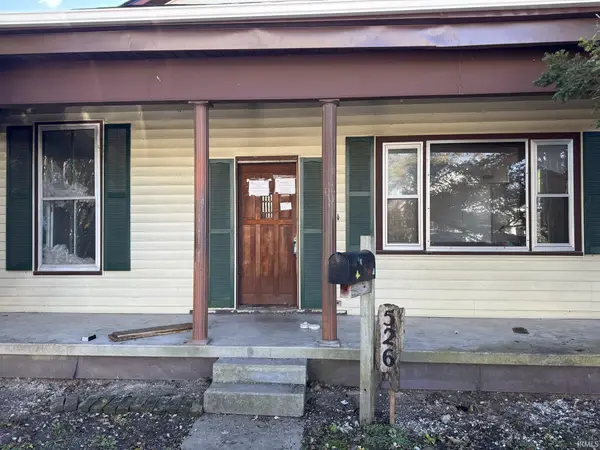 $59,900Active3 beds 1 baths1,228 sq. ft.
526 E Second Street, Mount Vernon, IN 47620
MLS# 202646371Listed by: EUPHORIC DEVELOPMENT PARTNERS 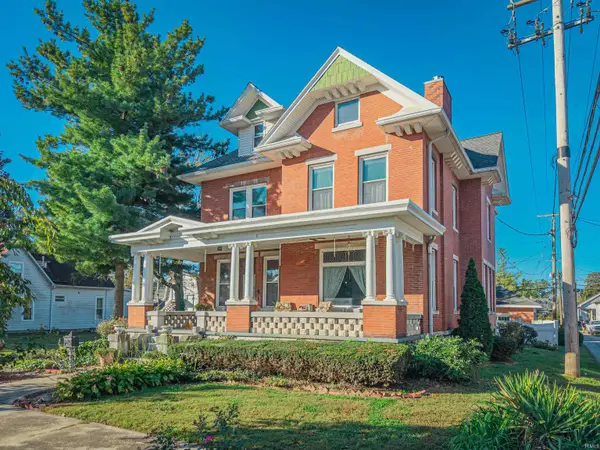 $100,000Active4 beds 3 baths3,450 sq. ft.
613 College Avenue, Mount Vernon, IN 47620
MLS# 202645859Listed by: SOUTHERN TRUST AUCTION REALTY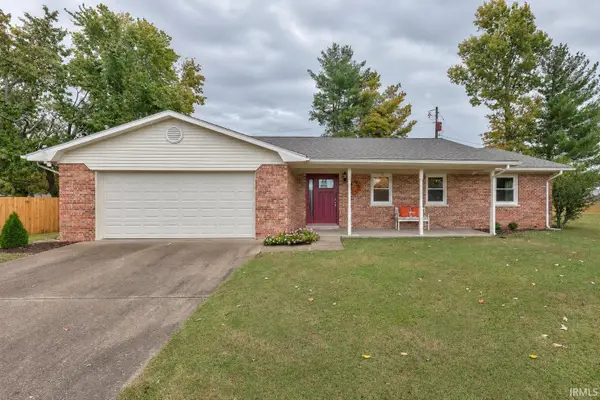 $205,000Pending3 beds 2 baths1,422 sq. ft.
1708 Jefferson Drive, Mount Vernon, IN 47620
MLS# 202645683Listed by: DAUBY REAL ESTATE


Protect your home and budget from life's surprises with an Assurant Home Warranty, backed by a partner that supports you through every step of homeownership. Explore Plans.
© 2023 - 2026 ERA Franchise Systems LLC. All rights reserved. ERA Franchise Systems LLC fully supports the principles of the Fair Housing Act and the Equal Opportunity Act. ERA, ERA Real Estate powered, and their respective logos are registered service marks of ERA Franchise Systems LLC. Each office is independently owned and operated.