
7965 W Franklin Road, Mount Vernon, IN 47620
Local realty services provided by:ERA First Advantage Realty, Inc.
Listed by: trae daubyCell: 812-777-4611
Office: dauby real estate
MLS#:202628891
Source:Indiana Regional MLS
Price summary
- Price:$569,000
- Price per sq. ft.:$220.54
About this home
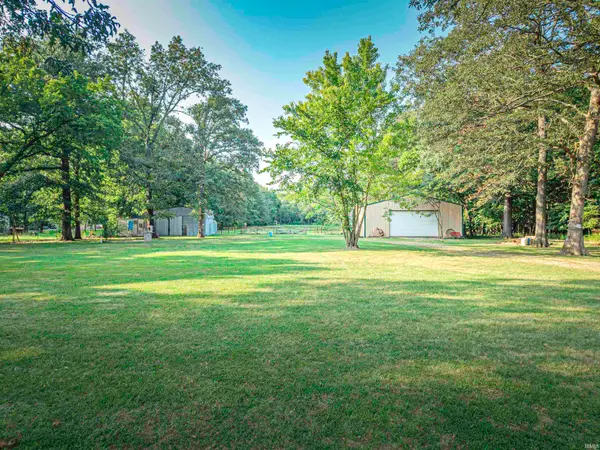
This well-maintained 3-bedroom, 2-bath brick ranch offers comfortable living inside and an incredible 11.4-acre setting outside. A covered front porch welcomes you into the spacious living room, where large windows fill the space with natural light and create an inviting atmosphere. The open layout flows into the eat-in kitchen, featuring a new gas stove, new soft close cabinets, a center island, and unique man-made faux stone countertops that provide plenty of workspace and character. All three bedrooms are conveniently located on the main floor along with a full bathroom. Downstairs, the newly finished walk-out basement doubles the home's living space with a large family room centered around a cozy wood-burning stove and a well-appointed kitchenette featuring a live-edge countertop, bar-top seating, new hickory cabinets, and new appliances. The lower level also includes a laundry room with a utility sink, a second full bathroom, and two versatile flex rooms that could serve as additional bedrooms, hobby rooms, or office space. The outdoor setting is truly the highlight of this property. With 11.4 acres to explore, you'll find a scenic horse trail winding through the woods, a creek crossing the property, and plenty of room to enjoy the natural surroundings. The land includes marketable timber and 20 producing fruit trees, including apple, peach, pecan, nectarine, and plum varieties. Nearby properties help create a safe environment for local wildlife, making this a peaceful place to enjoy nature year-round. Additional outdoor features include a Morton pole barn with well water (while the home is connected to public water), two storage sheds, an open patio, and an attached two-car garage with rear entry. Combining a spacious home, functional updates like new paint and flooring, and an exceptional acreage, this property offers a rare opportunity to enjoy both comfort and the beauty of the outdoors. The seller is offering a Supreme 2-10 Home Warranty for buyer's peace of mind....
Contact an agent
Home facts
- Year built:1966
- Subdivision & Development:None
- Listing ID #:202628891
- Added:50 day(s) ago
- Updated:September 06, 2026 at 03:12 PM
Rooms and interior
- Bedrooms:3
- Total bathrooms:2
- Full bathrooms:2
- Rooms Total:9
- Flooring:Carpet, Hardwood Floors, Laminate
- Kitchen Description:Eat-In Kitchen, Kitchen Island, On Main Level
- Basement Description:Finished, Full Basement, Outside Entrance, Walk-Out Basement
- Living area:2,580 sq. ft.
Heating and cooling
- Cooling:Central Air
- Heating:Forced Air
Structure and exterior
- Year built:1966
- Building area:2,580 sq. ft.
- Lot area:11.39 Acres
- Lot Features:Heavily Wooded, Level
- Architectural Style:One Story, Ranch
- Construction Materials:Brick
- Exterior Features:Landscaped, Porch Covered
- Levels:1 Story
Schools
- High school:Mount Vernon
- Middle school:Mount Vernon
- Elementary school:Marrs
Utilities
- Water:Public
- Sewer:Septic
Finances and disclosures
- Price:$569,000
- Price per sq. ft.:$220.54
- Tax amount:$3,974
Features and amenities
- Laundry features:On Lower Level
- Amenities:Ceiling Fan(s), Closet(s) Walk-in, Countertops-Solid Surf, Custom Cabinetry
Parking
- Parking description:Attached, Gravel Driveway
- Garage spaces:2
New listings near 7965 W Franklin Road
- New
 $309,000Active1 beds 1 baths741 sq. ft.
9504 S Raben Road, Mount Vernon, IN 47620
MLS# 202636148Listed by: BERKSHIRE HATHAWAY HOMESERVICES INDIANA REALTY - New
 $245,000Active3 beds 2 baths2,376 sq. ft.
314 Riviera Drive, Mount Vernon, IN 47620
MLS# 202636074Listed by: F.C. TUCKER EMGE - Open Sun, 12 to 1pmNew
 $40,000Active2 beds 1 baths1,564 sq. ft.
409 E Second Street, Mount Vernon, IN 47620
MLS# 202635665Listed by: SOUTHERN TRUST AUCTION REALTY - New
 $149,900Active4 beds 2 baths2,304 sq. ft.
908 W Fourth Street, Mount Vernon, IN 47620
MLS# 202635619Listed by: ELITE HOME AND LAND REALTY  $250,000Pending3 beds 3 baths1,728 sq. ft.
6210 Chesapeake Drive, Mount Vernon, IN 47620
MLS# 202635115Listed by: F.C. TUCKER EMGE- New
 $159,900Active3 beds 1 baths1,174 sq. ft.
631 W 8th Street, Mount Vernon, IN 47620
MLS# 202635078Listed by: F.C. TUCKER EMGE  $179,900Pending2 beds 2 baths1,488 sq. ft.
620 E Lincoln Street, Mount Vernon, IN 47620
MLS# 202634901Listed by: F.C. TUCKER/SHRODE $155,000Active3 beds 2 baths1,631 sq. ft.
1222 E Second Street, Mount Vernon, IN 47620
MLS# 202634771Listed by: SOLID GOLD REALTY, INC.- Open Sun, 1 to 2:30pm
 $204,900Active3 beds 2 baths1,415 sq. ft.
1300 N Byrd Street, Mount Vernon, IN 47620
MLS# 202634689Listed by: F.C. TUCKER EMGE - Open Wed, 4 to 5:30pm
 $25,000Active5.01 Acres
4911 Slim Pond Road, Mount Vernon, IN 47620
MLS# 202634363Listed by: SOUTHERN TRUST AUCTION REALTY


Protect your home and budget from life's surprises with an Assurant Home Warranty, backed by a partner that supports you through every step of homeownership. Explore Plans.
© 2023 - 2026 ERA Franchise Systems LLC. All rights reserved. ERA Franchise Systems LLC fully supports the principles of the Fair Housing Act and the Equal Opportunity Act. ERA, ERA Real Estate powered, and their respective logos are registered service marks of ERA Franchise Systems LLC. Each office is independently owned and operated.