
9000 Old Hwy 62, Mount Vernon, IN 47620
Local realty services provided by:ERA Crossroads
Listed by: julia vantlin
Office: f.c. tucker/shrode
MLS#:202628919
Source:Indiana Regional MLS
Price summary
- Price:$299,900
- Price per sq. ft.:$111.57
About this home
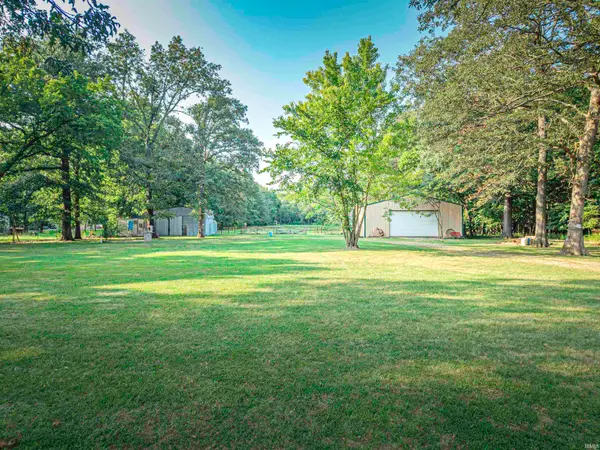
With a complete remodel and expansion in 2019, this home has a great flow. The living room features a lighted tray ceiling, gas fireplace and built-in glass door cabinet. The open kitchen has plenty of cabinets and expands for dining area or family room, whatever suits your needs. The main bedroom also has a lighted tray ceiling, 7 x 6 walk-in closet and private bath with a walk-in shower. The other 2 bedrooms have double door closets and one has built-in shelves. The full bath has an inviting walk-in whirlpool/soaker tub. The laundry room has a good amount of cabinet space and a small countertop for work area. The basement offers great storage area and some built-in shelves. With 2 overhead doors on the west and service door on the east that accesses the 2nd driveway and patio area, this is a great spot for entertaining and has plenty of parking. The Emerald Ash tree has been lovingly maintained and remains a source of shade and beauty on this corner lot. Per Seller: Kitchen appliances replaced in 2021. Includes: Refrigerator, range/oven, microwave, dishwasher, all window treatments, dehumidifier, and cabinet in the hall. All of the extras make this one special: the professional coating of the front porch, Pella windows, 3/4" hardwood flooring, luxury vinyl flooring, soffit lighting, and more. It's a great place to call home!...
Contact an agent
Home facts
- Year built:1945
- Subdivision & Development:None
- Listing ID #:202628919
- Added:51 day(s) ago
- Updated:September 07, 2026 at 03:37 PM
Rooms and interior
- Bedrooms:3
- Total bathrooms:2
- Full bathrooms:2
- Rooms Total:6
- Flooring:Carpet, Hardwood Floors, Vinyl
- Kitchen Description:Dishwasher, Eat-In Kitchen, Kitchen Island, Microwave, On Main Level, Oven-Electric, Range-Electric, Range/Oven Hookup, Refrigerator
- Basement Description:Crawl, Partial Basement, Unfinished
- Living area:1,792 sq. ft.
Heating and cooling
- Cooling:Central Air
- Heating:Gas
Structure and exterior
- Roof:Dimensional Shingles
- Year built:1945
- Building area:1,792 sq. ft.
- Lot area:0.6 Acres
- Lot Features:Level
- Architectural Style:One Story
- Construction Materials:Vinyl
- Exterior Features:Landscaped, Patio Open, Porch Covered
- Levels:1 Story
Schools
- High school:Mount Vernon
- Middle school:Mount Vernon
- Elementary school:Marrs
Utilities
- Water:Public
- Sewer:Septic
Finances and disclosures
- Price:$299,900
- Price per sq. ft.:$111.57
- Tax amount:$1,692
Features and amenities
- Laundry features:Dryer Hook Up Electric, Main Floor Laundry
- Amenities:Alarm System-Security, Cable Ready, Ceiling Fan(s), Ceiling-Tray, Countertops-Laminate, Detector-Smoke, Garage Door Opener, Sump Pump
Parking
- Parking description:Attached, Concrete Driveway, Off Street Parking
- Garage spaces:3
New listings near 9000 Old Hwy 62
- New
 $309,000Active1 beds 1 baths741 sq. ft.
9504 S Raben Road, Mount Vernon, IN 47620
MLS# 202636148Listed by: BERKSHIRE HATHAWAY HOMESERVICES INDIANA REALTY - New
 $245,000Active3 beds 2 baths2,376 sq. ft.
314 Riviera Drive, Mount Vernon, IN 47620
MLS# 202636074Listed by: F.C. TUCKER EMGE - Open Sun, 12 to 1pmNew
 $40,000Active2 beds 1 baths1,564 sq. ft.
409 E Second Street, Mount Vernon, IN 47620
MLS# 202635665Listed by: SOUTHERN TRUST AUCTION REALTY - New
 $144,900Active4 beds 2 baths2,304 sq. ft.
908 W Fourth Street, Mount Vernon, IN 47620
MLS# 202635619Listed by: ELITE HOME AND LAND REALTY  $250,000Pending3 beds 3 baths1,728 sq. ft.
6210 Chesapeake Drive, Mount Vernon, IN 47620
MLS# 202635115Listed by: F.C. TUCKER EMGE $159,900Active3 beds 1 baths1,174 sq. ft.
631 W 8th Street, Mount Vernon, IN 47620
MLS# 202635078Listed by: F.C. TUCKER EMGE $179,900Active2 beds 2 baths1,488 sq. ft.
620 E Lincoln Street, Mount Vernon, IN 47620
MLS# 202634901Listed by: F.C. TUCKER/SHRODE $155,000Active3 beds 2 baths1,631 sq. ft.
1222 E Second Street, Mount Vernon, IN 47620
MLS# 202634771Listed by: SOLID GOLD REALTY, INC. $204,900Active3 beds 2 baths1,415 sq. ft.
1300 N Byrd Street, Mount Vernon, IN 47620
MLS# 202634689Listed by: F.C. TUCKER EMGE- Open Wed, 4 to 5:30pm
 $25,000Active5.01 Acres
4911 Slim Pond Road, Mount Vernon, IN 47620
MLS# 202634363Listed by: SOUTHERN TRUST AUCTION REALTY


Protect your home and budget from life's surprises with an Assurant Home Warranty, backed by a partner that supports you through every step of homeownership. Explore Plans.
© 2023 - 2026 ERA Franchise Systems LLC. All rights reserved. ERA Franchise Systems LLC fully supports the principles of the Fair Housing Act and the Equal Opportunity Act. ERA, ERA Real Estate powered, and their respective logos are registered service marks of ERA Franchise Systems LLC. Each office is independently owned and operated.