
10604 N Mansfield Drive, Muncie, IN 47303
Local realty services provided by:ERA Crossroads
10604 N Mansfield Drive,Muncie, IN 47303
$244,900
- 4 Beds
- 2 Baths
- 1,404 sq. ft.
- Single family
- Pending
Listed by: ryan orrCell: 765-744-9500
Office: re/max real estate groups
MLS#:202632504
Source:Indiana Regional MLS
Price summary
- Price:$244,900
- Price per sq. ft.:$174.43
About this home
This FULL BRICK attractive, four bedroom, two-full-bath home, located in the heart of the popular Delta School District, has it all. The home sits on a huge .459 acre lot with city sewer and well water. This home was beautifully renovated in 2026 with many updates to the interior: complete new kitchen with painted white maple cabinetry, solid surface counters, beautiful ceramic backsplash, and new stainless steel appliances; two complete new baths, all new interior doors; all new base and door trim, new interior lighting, new luxury vinyl plank flooring throughout, and fresh interior paint. Mechanical updates: include complete new plumbing inc. new pump, water heater, bladder tank, and new supply & drain lines (w new cleanout riser), as well as a new high-efficiency gas furnace, and central AC! The home features an outstanding split-bedroom, open concept flexible floor plan; one separate bedroom could also serve perfectly as an office, den, or hobby room. The living, dining, and kitchen area has recessed lighting and a large island with pendant lighting. The home also includes a large laundry and utility room. The home has vinyl replacement windows (unsure of age) Exterior: Home improvements include new roof shingles, new 6-inch gutters, new fascia and overhang, new exterior doors with new storm doors, a new front patio and sidewalk, a new private rear patio, new landscaping, new gravel on the ample driveway, and new exterior lighting. The garage is oversized 24 x 24 detached and features a new overhead garage door, new service door, new roof, new vinyl siding, fascia, and overhang. This like new immaculate home is move-in ready and is a must-see, hard-to-find property. USDA ZERO DOWN FINANCING is available to qualified applicants!...
Contact an agent
Home facts
- Year built:1957
- Subdivision & Development:Eden Park
- Listing ID #:202632504
- Added:1 day(s) ago
- Updated:August 12, 2026 at 07:53 AM
Rooms and interior
- Bedrooms:4
- Total bathrooms:2
- Full bathrooms:2
- Rooms Total:7
- Kitchen Description:Dishwasher, Microwave, On Main Level, Range-Electric, Refrigerator
- Basement Description:Crawl
- Living area:1,404 sq. ft.
Heating and cooling
- Cooling:Central Air
- Heating:Forced Air, Gas
Structure and exterior
- Year built:1957
- Building area:1,404 sq. ft.
- Lot area:0.45 Acres
- Lot Features:Level
- Architectural Style:One Story
- Construction Materials:Brick
- Levels:1 Story
Schools
- High school:Delta
- Middle school:Delta
- Elementary school:Eaton
Utilities
- Water:Well
- Sewer:Public
Finances and disclosures
- Price:$244,900
- Price per sq. ft.:$174.43
- Tax amount:$1,137
Parking
- Parking description:Detached
- Garage spaces:2
New listings near 10604 N Mansfield Drive
- New
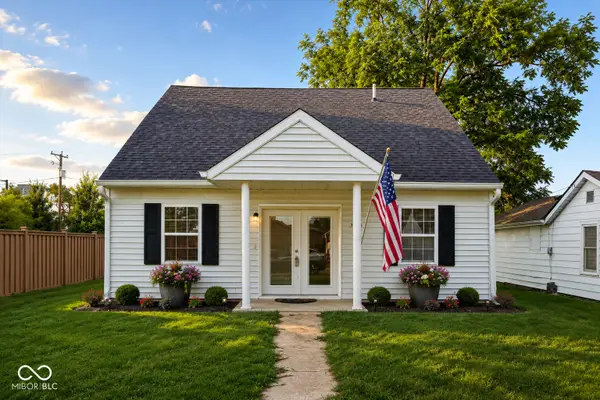 $189,900Active4 beds 2 baths1,773 sq. ft.
3008 N Pauline Avenue, Muncie, IN 47303
MLS# 22119894Listed by: T&H REALTY SERVICES, INC. - New
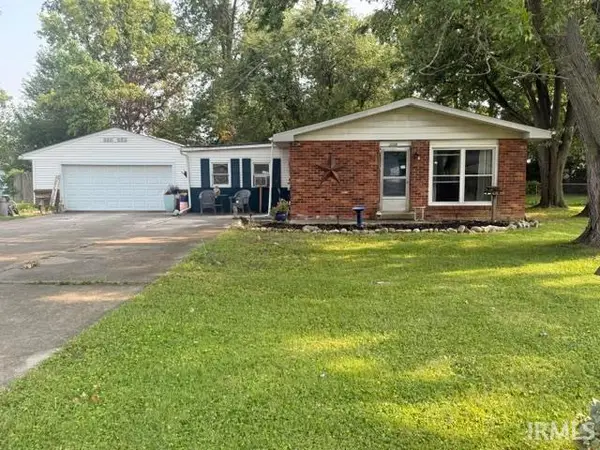 $144,900Active3 beds 2 baths1,360 sq. ft.
3209 W 28th Street, Muncie, IN 47302
MLS# 202632754Listed by: F.C. TUCKER MUNCIE, REALTORS - New
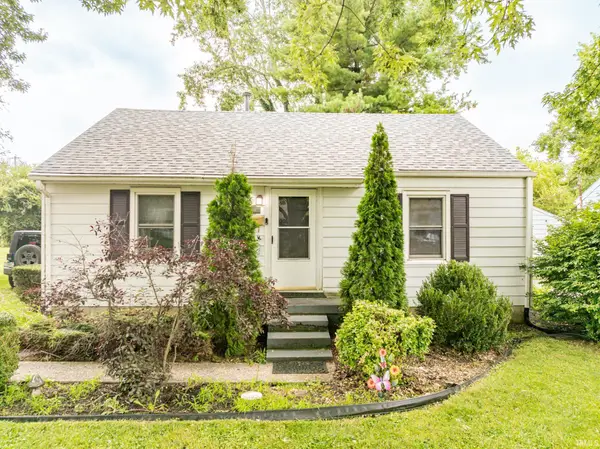 $99,900Active2 beds 1 baths768 sq. ft.
2003 E 22nd Street, Muncie, IN 47302
MLS# 202632755Listed by: RE/MAX REAL ESTATE GROUPS - New
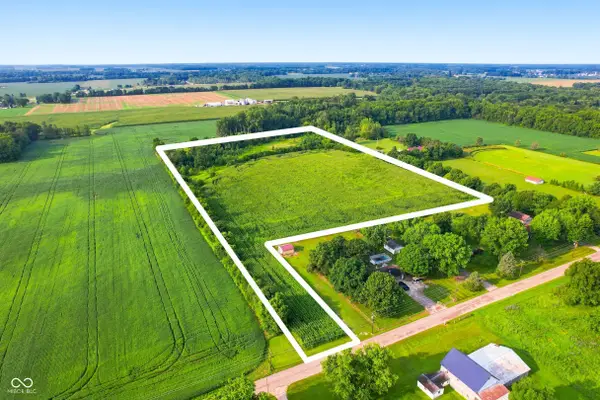 $139,900Active13.65 Acres
TBD W County Road 400 Road S, Muncie, IN 47302
MLS# 22119793Listed by: WAGNER AUCTIONEERING AND REAL - New
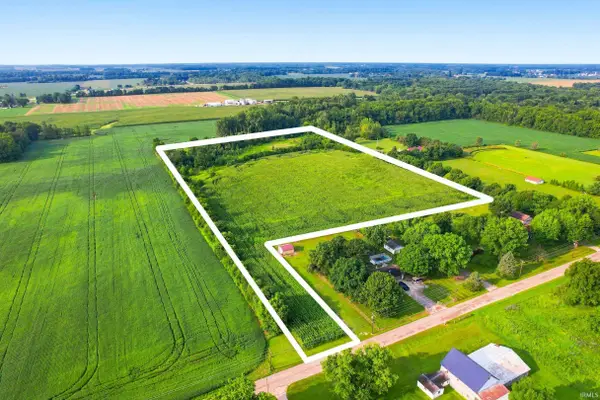 $139,900Active13.65 Acres
TBD W 400 South Road, Muncie, IN 47302
MLS# 202632734Listed by: WAGNER AUCTIONEERING AND REAL ESTATE - New
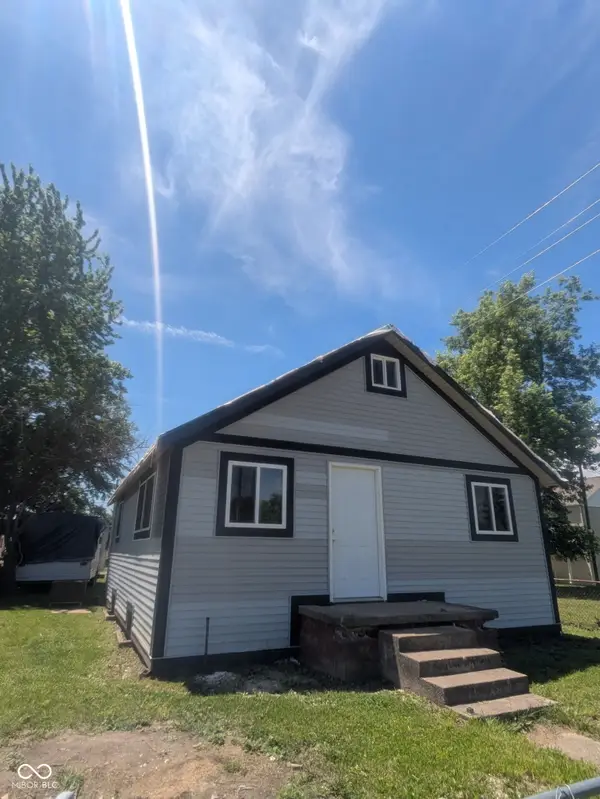 $75,000Active1 beds 1 baths1,440 sq. ft.
1315 E 11th Street, Muncie, IN 47302
MLS# 22119716Listed by: CAVA REALTY GROUP - New
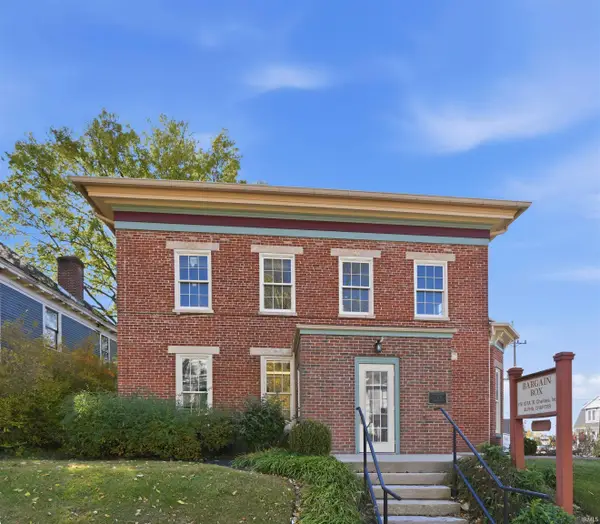 $178,000Active6 beds 1 baths4,170 sq. ft.
607 E Charles Street, Muncie, IN 47305
MLS# 202632644Listed by: COLDWELL BANKER REAL ESTATE GROUP - New
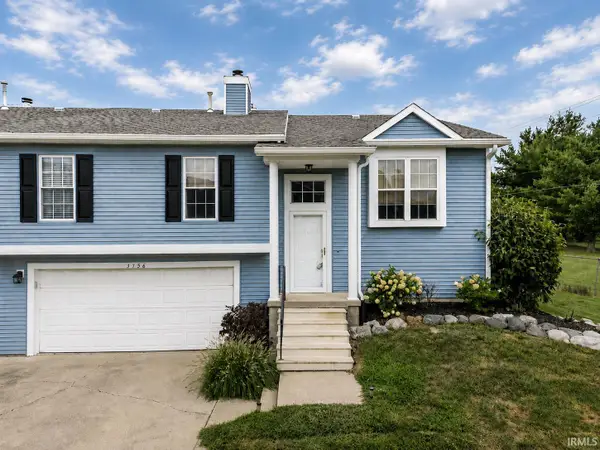 $183,900Active3 beds 2 baths1,572 sq. ft.
3756 N Lakeside Drive, Muncie, IN 47304
MLS# 202632645Listed by: NEXTHOME ELITE REAL ESTATE - New
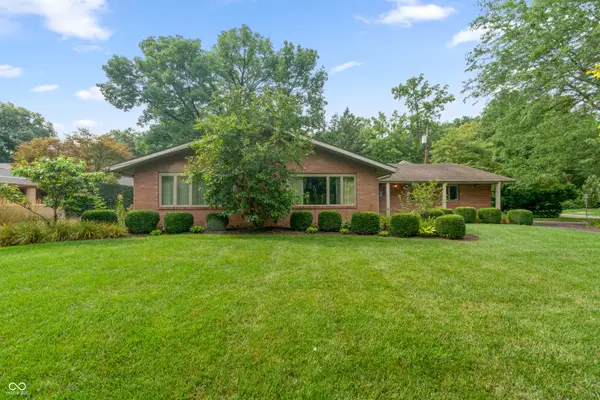 $409,900Active3 beds 4 baths2,634 sq. ft.
806 N Briar Road, Muncie, IN 47304
MLS# 22119090Listed by: F.C. TUCKER COMPANY - New
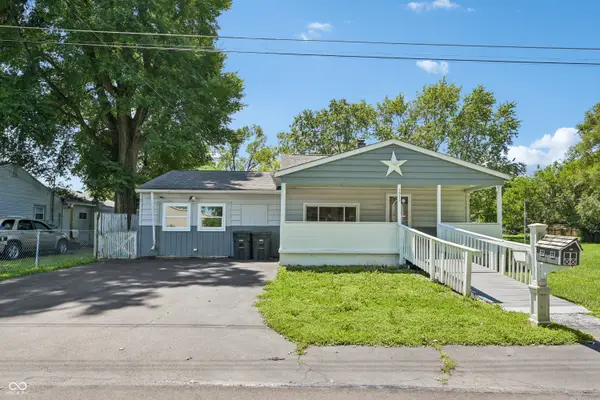 $105,000Active2 beds 1 baths960 sq. ft.
1511 E 20th Street, Muncie, IN 47302
MLS# 22119531Listed by: OPENDOOR BROKERAGE LLC


Protect your home and budget from life's surprises with an Assurant Home Warranty, backed by a partner that supports you through every step of homeownership. Explore Plans.
© 2023 - 2026 ERA Franchise Systems LLC. All rights reserved. ERA Franchise Systems LLC fully supports the principles of the Fair Housing Act and the Equal Opportunity Act. ERA, ERA Real Estate powered, and their respective logos are registered service marks of ERA Franchise Systems LLC. Each office is independently owned and operated.