
1131 N Warwick Road, Muncie, IN 47304
Local realty services provided by:ERA Crossroads
Listed by: sarah hathawayCell: 765-760-4861
Office: f.c. tucker muncie, realtors
MLS#:202626292
Source:Indiana Regional MLS
Price summary
- Price:$379,900
- Price per sq. ft.:$87.53
About this home
Welcome to 1131 Warwick Road, a standout Tudor Revival home nestled along the canopy-lined streets of Muncie’s historic Westwood neighborhood. Lovingly maintained by the same owners for nearly 40 years, this property seamlessly blends rich 1920s architectural character with key modern refinements, recent system upgrades, and serene outdoor spaces. Fresh paint throughout the main living areas enhances an inviting layout that flows effortlessly from the living room’s cozy gas fireplace to the formal dining room, bright breakfast nook, and light-filled three-season sunroom. Two versatile main-floor flex rooms are ideal for a home office, den, or creative studio. The possibilties are endless. While upstairs offers three bedrooms and a fully renovated bath featuring a classic clawfoot tub, sleek walk-in shower, and a charming laundry chute, topped off by a walk-up attic. Downstairs, along with the finished basement that host a huge rec area, or gym area there is an extra flexible space that includes another half bath. Complete with a two-car garage, mature landscaping, and peace-of-mind major updates—including a new water heater (2026), rubber roof (2026), and HVAC system (2022)—this iconic Westwood classic offers an unbeatable location just steps from Ball State University, Christy Woods, and Ball Memorial Hospital....
Contact an agent
Home facts
- Year built:1923
- Subdivision & Development:West Wood / Westwood
- Listing ID #:202626292
- Added:51 day(s) ago
- Updated:August 22, 2026 at 03:37 PM
Rooms and interior
- Bedrooms:3
- Total bathrooms:3
- Full bathrooms:1
- Rooms Total:12
- Dining Description:Main Level
- Kitchen Description:On Main Level
- Basement Description:Finished, Full Basement
- Living area:2,990 sq. ft.
Heating and cooling
- Cooling:Central Air
- Heating:Forced Air, Gas
Structure and exterior
- Roof:Asphalt, Rubber, Shingle
- Year built:1923
- Building area:2,990 sq. ft.
- Lot area:0.4 Acres
- Lot Features:Level
- Architectural Style:Tudor, Two Story
- Construction Materials:Brick, Stucco, Wood
- Levels:2 Stories
Schools
- High school:Central
- Middle school:Northside
- Elementary school:Northview
Utilities
- Water:City
- Sewer:City
Finances and disclosures
- Price:$379,900
- Price per sq. ft.:$87.53
- Tax amount:$3,522
Features and amenities
- Laundry features:In Basement
Parking
- Parking description:Asphalt Driveway, Detached, Off Street Parking
- Garage spaces:2
New listings near 1131 N Warwick Road
- New
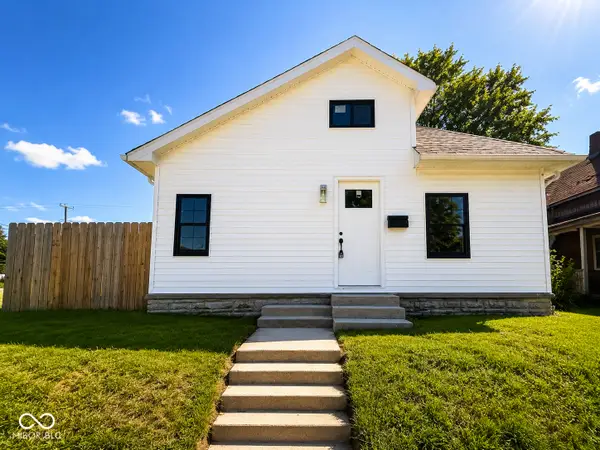 $124,999Active2 beds 1 baths1,200 sq. ft.
1227 W 13th Street, Muncie, IN 47302
MLS# 22121720Listed by: @PROPERTIES - New
 $275,000Active3 beds 2 baths2,106 sq. ft.
959 W Cr 500 S Road, Muncie, IN 47302
MLS# 202634300Listed by: RE/MAX REAL ESTATE GROUPS - New
 $699,900Active4 beds 4 baths4,277 sq. ft.
3101 E Brenwick Lane, Muncie, IN 47304
MLS# 202634311Listed by: LEADING HOME REALTY - New
 $45,000Active-- beds 1 baths384 sq. ft.
951 W Cr 500 S Street, Muncie, IN 47302
MLS# 202634292Listed by: RE/MAX REAL ESTATE GROUPS - New
 $92,900Active2 beds 1 baths858 sq. ft.
1906 E 24th Street, Muncie, IN 47302
MLS# 202634249Listed by: TARTER REALTY AUCTION AND APPRAISAL COMPANY - New
 $324,900Active2 beds 2 baths2,153 sq. ft.
5404 Wentworth Lane, Muncie, IN 47304
MLS# 22121525Listed by: UNITED REAL ESTATE INDPLS - New
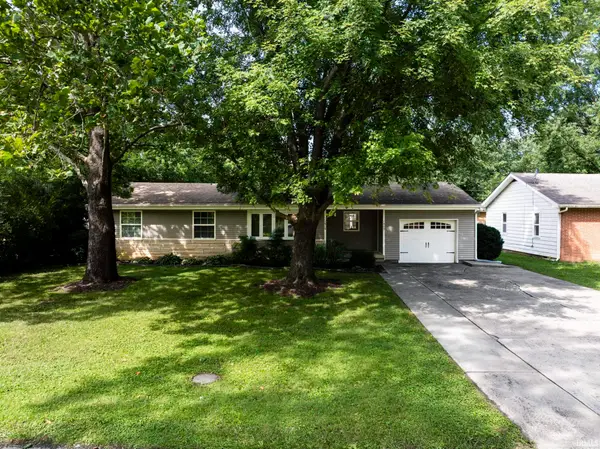 $165,000Active3 beds 2 baths1,188 sq. ft.
1909 N Riley Road, Muncie, IN 47304
MLS# 202634132Listed by: COLDWELL BANKER REAL ESTATE GROUP - Open Sat, 12 to 2pmNew
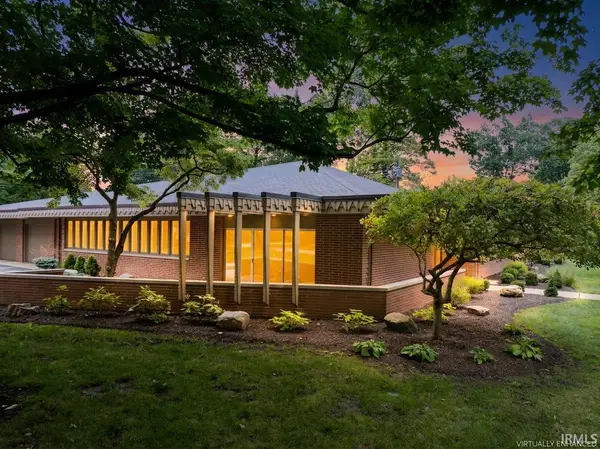 $450,000Active4 beds 4 baths3,317 sq. ft.
3410 W University Avenue, Muncie, IN 47304
MLS# 202634146Listed by: RE/MAX REAL ESTATE GROUPS - New
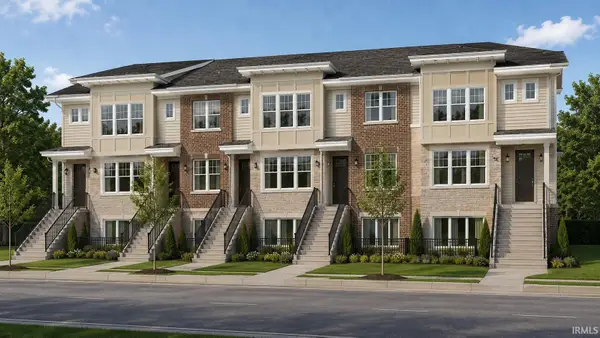 $564,000Active2 beds 4 baths1,990 sq. ft.
1581 W North Street, Muncie, IN 47304
MLS# 202634078Listed by: COLDWELL BANKER REAL ESTATE GROUP - New
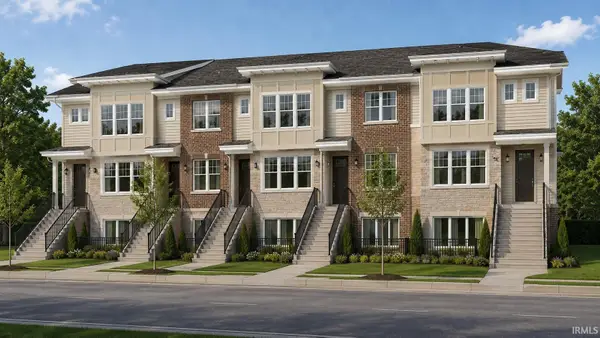 $619,500Active3 beds 4 baths2,188 sq. ft.
1591 W North Street, Muncie, IN 47304
MLS# 202634080Listed by: COLDWELL BANKER REAL ESTATE GROUP


Protect your home and budget from life's surprises with an Assurant Home Warranty, backed by a partner that supports you through every step of homeownership. Explore Plans.
© 2023 - 2026 ERA Franchise Systems LLC. All rights reserved. ERA Franchise Systems LLC fully supports the principles of the Fair Housing Act and the Equal Opportunity Act. ERA, ERA Real Estate powered, and their respective logos are registered service marks of ERA Franchise Systems LLC. Each office is independently owned and operated.