
115 E Streeter Avenue, Muncie, IN 47303
Local realty services provided by:ERA First Advantage Realty, Inc.
Listed by: lisa buckner
Office: re/max real estate groups
MLS#:202620924
Source:Indiana Regional MLS
Price summary
- Price:$159,500
- Price per sq. ft.:$83.77
About this home
Spacious Corner Lot Home with Plenty of Charm and Flexibility! This inviting home sits on a large corner lot surrounded by mature trees, offering plenty of outdoor space and curb appeal. The property features a 3-car garage, additional carport, and an enclosed porch perfect for enjoying the outdoors in comfort. Inside, you’ll find a welcoming open-concept living room and kitchen area designed for easy everyday living. The large kitchen offers plenty of cabinetry, ample counter space, and room for a dining area. Conveniently located nearby is the dedicated laundry area. The main level includes a bedroom and full bathroom, while the second floor offers two additional spacious bedrooms and another full bathroom. With its generous lot size, functional layout, and abundant storage options, this home is ready for its next owner to bring their vision and make it their own!
Contact an agent
Home facts
- Year built:1947
- Subdivision & Development:North Wood(s) / Northwood(s)
- Listing ID #:202620924
- Added:119 day(s) ago
- Updated:September 28, 2026 at 03:33 PM
Rooms and interior
- Bedrooms:3
- Total bathrooms:2
- Full bathrooms:2
- Rooms Total:5
- Flooring:Carpet, Tile
- Kitchen Description:Eat-In Kitchen, Microwave, On Main Level, Range-Gas, Refrigerator
- Basement Description:Crawl
- Living area:1,904 sq. ft.
Heating and cooling
- Cooling:Central Air
- Heating:Forced Air, Gas
Structure and exterior
- Roof:Asphalt, Shingle
- Year built:1947
- Building area:1,904 sq. ft.
- Lot area:0.29 Acres
- Lot Features:Corner, Level, Partially Wooded
- Architectural Style:Two Story
- Construction Materials:Vinyl
- Exterior Features:Porch Enclosed
- Levels:2 Stories
Schools
- High school:Central
- Middle school:Northside
- Elementary school:Northview
Utilities
- Water:City
- Sewer:City
Finances and disclosures
- Price:$159,500
- Price per sq. ft.:$83.77
- Tax amount:$934
Features and amenities
- Laundry features:Main Floor Laundry
- Amenities:Cable Available, Ceilings-Beamed, Countertops-Solid Surf
Parking
- Parking description:Detached, Gravel Driveway, Off Street Parking
- Garage spaces:3
New listings near 115 E Streeter Avenue
- New
 $334,900Active4 beds 3 baths2,900 sq. ft.
6721 W Cr 400 N, Muncie, IN 47304
MLS# 202640037Listed by: RE/MAX REAL ESTATE GROUPS - New
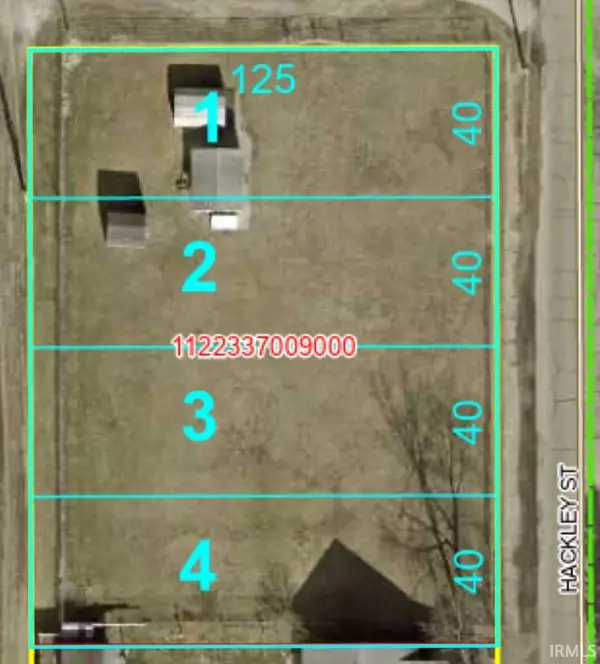 $24,000Active0.46 Acres
2801 S Hackley Street, Muncie, IN 47302
MLS# 202640030Listed by: HOME 2 HOME REALTY GROUP - New
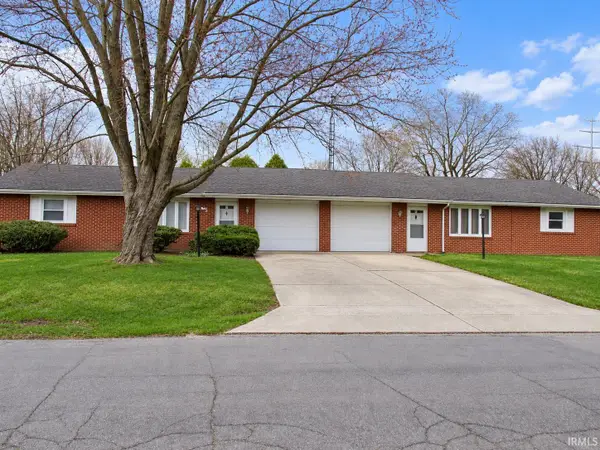 $195,000Active4 beds 2 baths1,850 sq. ft.
5500-5502 Hazelnut Street, Muncie, IN 47304
MLS# 202639969Listed by: KERI HIR - New
 $349,900Active3 beds 2 baths3,143 sq. ft.
3021 W Main Street, Muncie, IN 47304
MLS# 202639946Listed by: NEXTHOME ELITE REAL ESTATE - New
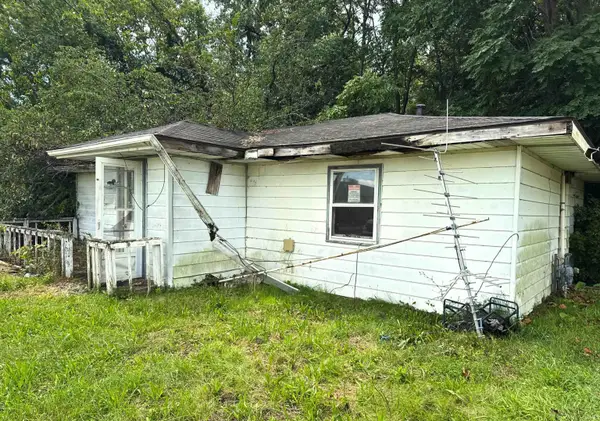 $17,500Active2 beds 1 baths960 sq. ft.
3711 S Walnut Street, Muncie, IN 47302
MLS# 202639947Listed by: KELLER WILLIAMS - INDY METRO SOUTH LLC - New
 $169,900Active3 beds 1 baths2,149 sq. ft.
400 S Umbarger Road, Muncie, IN 47304
MLS# 22128065Listed by: F.C. TUCKER COMPANY - New
 $299,900Active5 beds 3 baths2,232 sq. ft.
2804 W Kings Canyon Drive, Muncie, IN 47303
MLS# 202639894Listed by: NEXTHOME ELITE REAL ESTATE - New
 $475,000Active4 beds 5 baths3,025 sq. ft.
3730 W County Road 325, Muncie, IN 47302
MLS# 202639852Listed by: BERKSHIRE HATHAWAY INDIANA REALTY - New
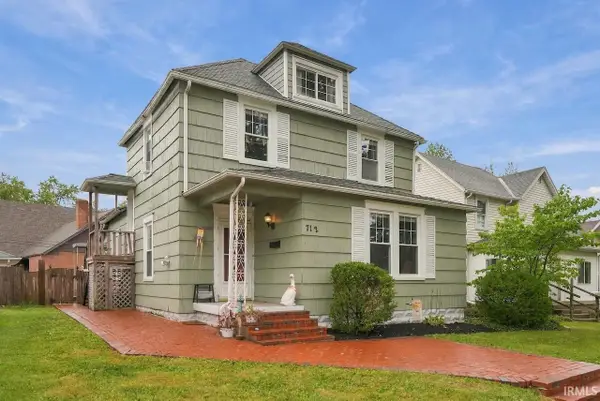 $200,000Active4 beds 2 baths2,060 sq. ft.
712 W Ashland Avenue, Muncie, IN 47304
MLS# 202639861Listed by: COLDWELL BANKER REAL ESTATE GROUP - New
 $174,900Active3 beds 1 baths1,008 sq. ft.
3013 E Royerton Road, Muncie, IN 47303
MLS# 22128019Listed by: REALTY WEALTH ADVISORS


Protect your home and budget from life's surprises with an Assurant Home Warranty, backed by a partner that supports you through every step of homeownership. Explore Plans.
© 2023 - 2026 ERA Franchise Systems LLC. All rights reserved. ERA Franchise Systems LLC fully supports the principles of the Fair Housing Act and the Equal Opportunity Act. ERA, ERA Real Estate powered, and their respective logos are registered service marks of ERA Franchise Systems LLC. Each office is independently owned and operated.