
7220 W Jackson Street, Muncie, IN 47304
Local realty services provided by:Schuler Bauer Real Estate ERA Powered
7220 W Jackson Street,Muncie, IN 47304
$875,000
- 4 Beds
- 3 Baths
- 3,498 sq. ft.
- Single family
- Active
Listed by: mark studebaker, mallory lowrance
Office: trueblood real estate
MLS#:22135762
Source:IN_MIBOR | Licensed in Indiana
Price summary
- Price:$875,000
- Price per sq. ft.:$250.14
About this home
Experience the grandeur of 7220 W Jackson ST, Muncie, IN, a distinguished single-family residence constructed in 1991. Offering an expansive 3,498 square feet of living space, this two-story home stands as a testament to thoughtful design and functional architecture. Every square inch of this property is crafted to provide a sense of openness and comfort, perfect for those who appreciate both scale and substance in their living environment. The interior layout spans two well-proportioned stories, ensuring a logical flow that separates active living areas from private retreats. With four bedrooms and three full bathrooms, the residence provides a versatile floor plan that adapts seamlessly to various lifestyle needs and hosting configurations. Each room is positioned to maximize the use of the generous 3,498 square feet, creating an atmosphere of comfort and utility throughout the home. Set upon a massive 217,800-square-foot lot, the property offers an unparalleled sense of space and seclusion. This significant land area allows for a unique connection to the outdoors, providing a expansive canvas for recreation, privacy, and long-term enjoyment of the natural environment. The sheer scale of the grounds ensures that the residence is as impressive from the exterior as it is from within. Contact us today to schedule your private tour and discover how this exceptional property can serve as the backdrop for your next chapter....
Contact an agent
Home facts
- Year built:1991
- Subdivision & Development:No Subdivision
- Listing ID #:22135762
- Added:1 day(s) ago
- Updated:November 11, 2026 at 03:45 AM
Rooms and interior
- Bedrooms:4
- Total bathrooms:3
- Full bathrooms:3
- Dining Description:Formal Dining Room
- Kitchen Description:Dishwasher, Electric Cooktop, Electric Oven, Microwave, Oven
- Living area:3,498 sq. ft.
Heating and cooling
- Cooling:Central Electric
- Heating:Electric, Forced Air, Heat Pump, Propane
- Central air:Yes
Structure and exterior
- Year built:1991
- Building area:3,498 sq. ft.
- Lot area:5 Acres
- Lot Features:Not In Subdivision
- Construction Materials:Brick
- Exterior Features:Barn Pole
- Foundation Description:Block
Schools
- High school:Yorktown High School
- Middle school:Yorktown Middle School
- Elementary school:Pleasant View Elementary School
Finances and disclosures
- Price:$875,000
- Price per sq. ft.:$250.14
Features and amenities
- Appliances:Microwave, Smoke Alarm
- Laundry features:Laundry in Unit
- Amenities:Attic Access, Wood Work Painted
Parking
- Parking description:Courtyard Load Garage
- Garage:Yes
- Garage spaces:3
New listings near 7220 W Jackson Street
- New
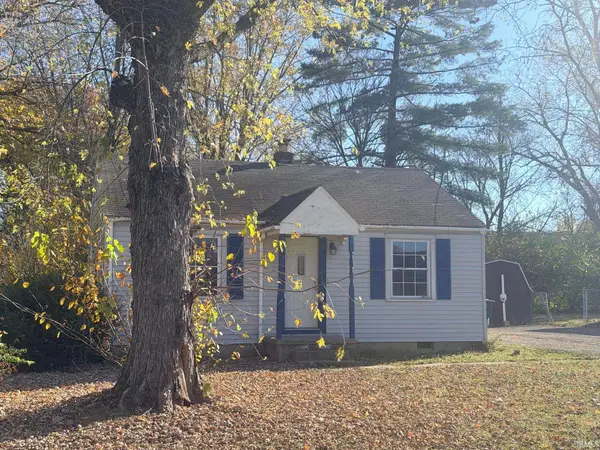 $125,000Active2 beds 1 baths1,104 sq. ft.
1616 N New York Avenue, Muncie, IN 47304
MLS# 202646260Listed by: CARPENTER REALTORS - ANDERSON - New
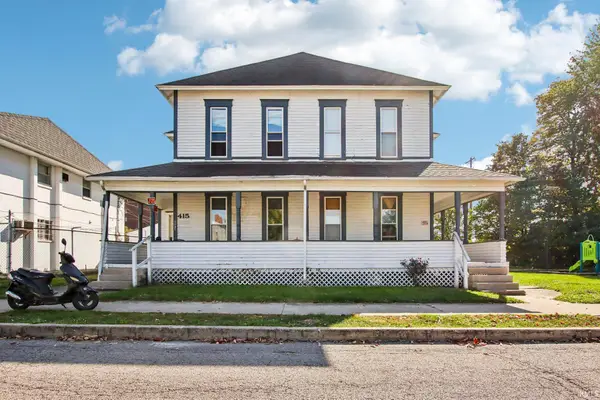 $449,000Active8 beds 8 baths4,292 sq. ft.
415 E Gilbert Street #8, Muncie, IN 47305
MLS# 202646174Listed by: MAJER MANAGEMENT - New
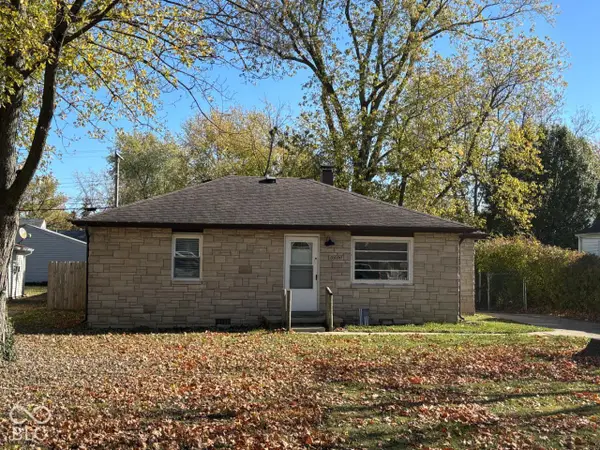 $99,900Active2 beds 1 baths840 sq. ft.
3400 N Linden Street, Muncie, IN 47304
MLS# 22135720Listed by: TAFLINGER REAL ESTATE GROUP - New
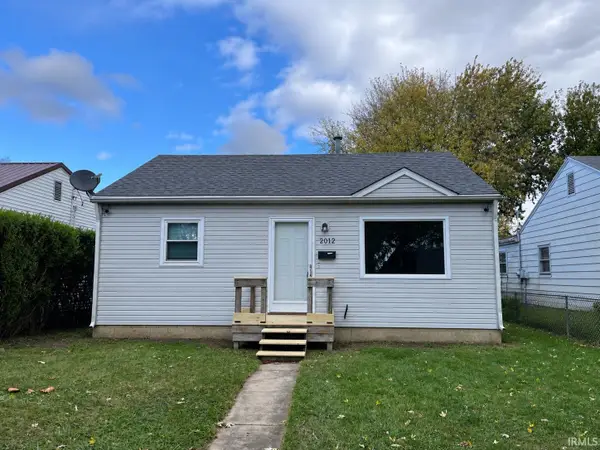 $97,000Active2 beds 1 baths725 sq. ft.
2012 S Pershing Drive, Muncie, IN 47302
MLS# 202646123Listed by: NEXTHOME ELITE REAL ESTATE  $319,900Active4 beds 3 baths2,213 sq. ft.
3001 W Shasta Drive, Muncie, IN 47303
MLS# 22106621Listed by: JEFF BOONE REALTY, LLC- New
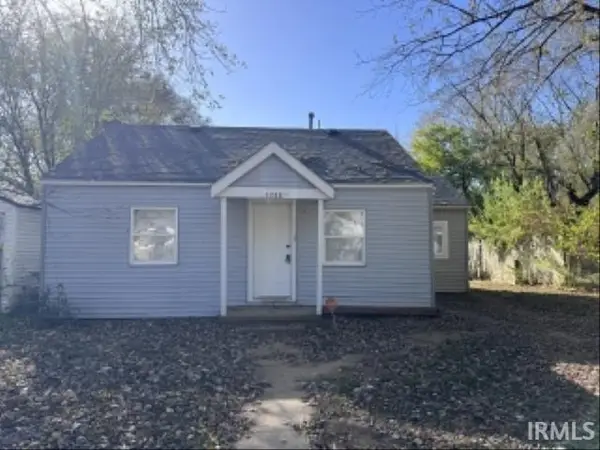 $69,900Active3 beds 2 baths1,200 sq. ft.
1725 E Yale Avenue, Muncie, IN 47303
MLS# 202645972Listed by: STARR REAL ESTATE LLC - New
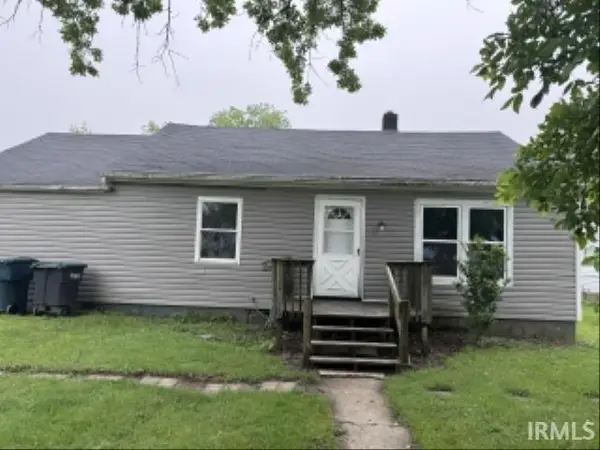 $69,900Active2 beds 1 baths1,056 sq. ft.
1801 S Biltmore Avenue, Muncie, IN 47302
MLS# 202645974Listed by: STARR REAL ESTATE LLC - New
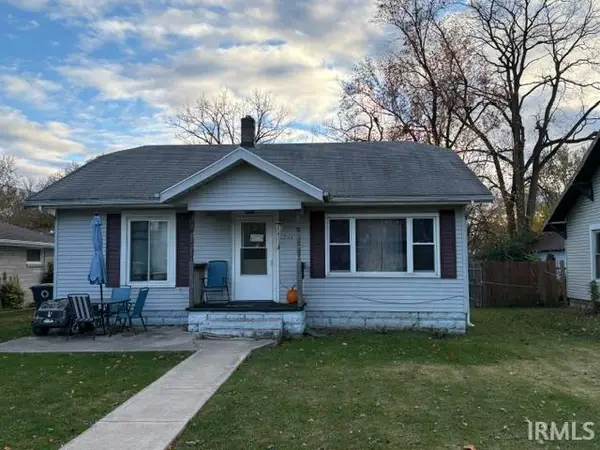 $69,900Active2 beds 1 baths1,344 sq. ft.
1233 S Burlington Drive, Muncie, IN 47302
MLS# 202645969Listed by: STARR REAL ESTATE LLC - New
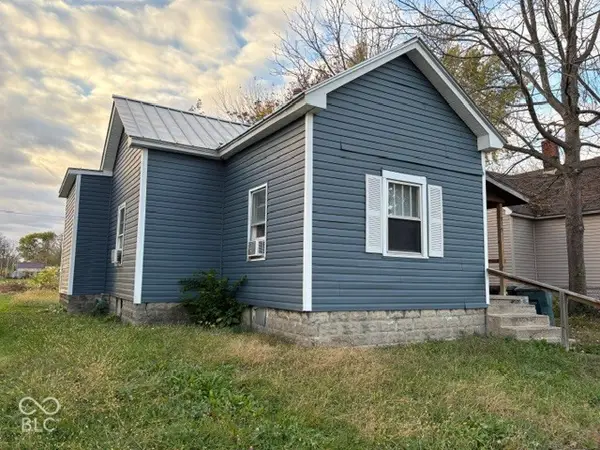 $95,900Active4 beds 2 baths1,624 sq. ft.
919 923 S Macedonia Avenue, Muncie, IN 47306
MLS# 22135470Listed by: STARR REAL ESTATE LLC


Protect your home and budget from life's surprises with an Assurant Home Warranty, backed by a partner that supports you through every step of homeownership. Explore Plans.
© 2023 - 2026 ERA Franchise Systems LLC. All rights reserved. ERA Franchise Systems LLC fully supports the principles of the Fair Housing Act and the Equal Opportunity Act. ERA, ERA Real Estate powered, and their respective logos are registered service marks of ERA Franchise Systems LLC. Each office is independently owned and operated.