
1717 W 13 Street, Muncie, IN 47302
Local realty services provided by:ERA First Advantage Realty, Inc.
Listed by: sherry andersonCell: 765-748-1909
Office: re/max real estate groups
MLS#:202643789
Source:Indiana Regional MLS
Price summary
- Price:$89,900
- Price per sq. ft.:$48.02
About this home
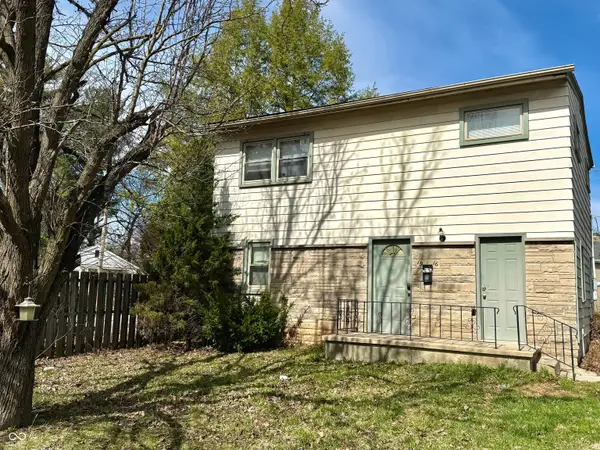
Updated, Move-In-Ready Improvements in Muncie! Take a look at the improvements throughout this inviting home at 1717 W 13th St.! Enjoy the peace of mind that comes with a newer roof, furnace, and windows, along with all-new floor coverings throughout, including ceramic tile in the bathroom. The kitchen features new cabinetry, while plumbing and drain improvements add to the home's updated appeal. Additional upgrades include a new sump pump and drain, a new washing machine drain, and a new garage door. The fenced-in backyard provides a defined outdoor space for relaxing, gardening, or enjoying time outside. With numerous updates already completed, this property offers an excellent opportunity to enjoy a refreshed home in Muncie. Schedule your showing today!
Contact an agent
Home facts
- Year built:1928
- Subdivision & Development:McConnellsville
- Listing ID #:202643789
- Added:1 day(s) ago
- Updated:October 23, 2026 at 04:49 AM
Rooms and interior
- Bedrooms:2
- Total bathrooms:1
- Full bathrooms:1
- Rooms Total:4
- Flooring:Ceramic Tile, Laminate
- Kitchen Description:On Main Level
- Basement Description:Full Basement
- Living area:936 sq. ft.
Heating and cooling
- Cooling:Central Air
- Heating:Gas
Structure and exterior
- Roof:Asphalt
- Year built:1928
- Building area:936 sq. ft.
- Lot area:0.11 Acres
- Lot Features:Level
- Architectural Style:One Story
- Construction Materials:Vinyl
- Levels:1 Story
Schools
- High school:Central
- Middle school:Southside
- Elementary school:Southview
Utilities
- Water:City
- Sewer:City
Finances and disclosures
- Price:$89,900
- Price per sq. ft.:$48.02
- Tax amount:$966
Parking
- Parking description:Detached, Off Street Parking
- Garage spaces:1
New listings near 1717 W 13 Street
- New
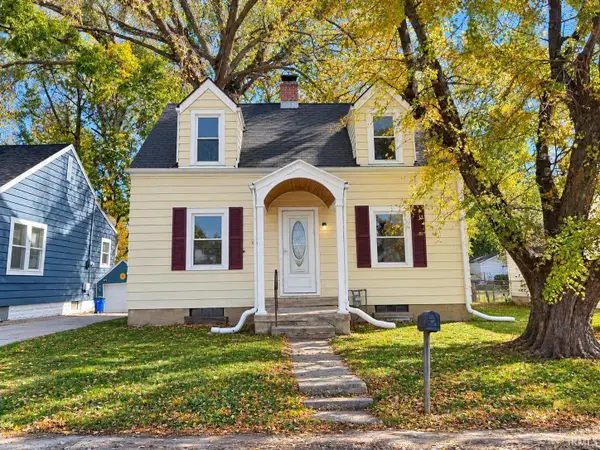 $109,900Active2 beds 1 baths1,120 sq. ft.
2314 S Hackley Street, Muncie, IN 47302
MLS# 202643831Listed by: NEXTHOME ELITE REAL ESTATE - New
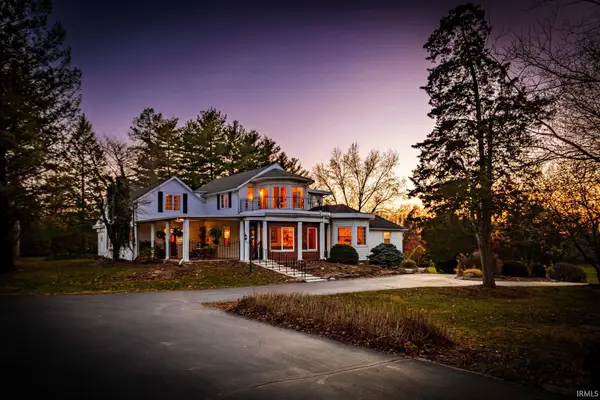 $649,000Active3 beds 3 baths4,743 sq. ft.
6401 S Proctor, Muncie, IN 47302
MLS# 202643693Listed by: RE/MAX REAL ESTATE GROUPS - New
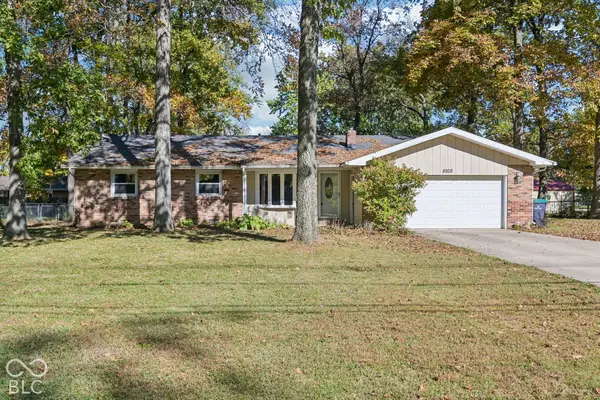 $249,900Active3 beds 2 baths1,672 sq. ft.
8208 W Lone Beech Drive, Muncie, IN 47304
MLS# 22128376Listed by: F.C. TUCKER COMPANY - New
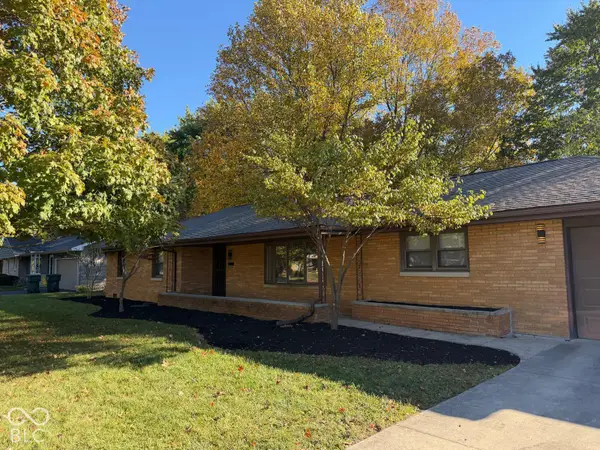 $238,000Active3 beds 3 baths1,675 sq. ft.
1900 N Riley Road, Muncie, IN 47304
MLS# 22132721Listed by: THE STEWART HOME GROUP - New
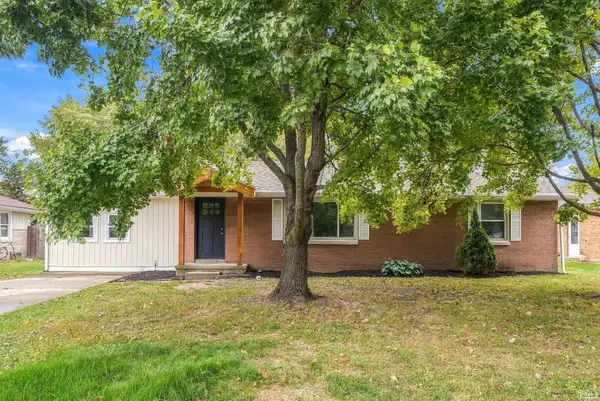 $214,900Active3 beds 2 baths1,360 sq. ft.
3318 N Virginia Avenue, Muncie, IN 47304
MLS# 202643602Listed by: COLDWELL BANKER REAL ESTATE GROUP - New
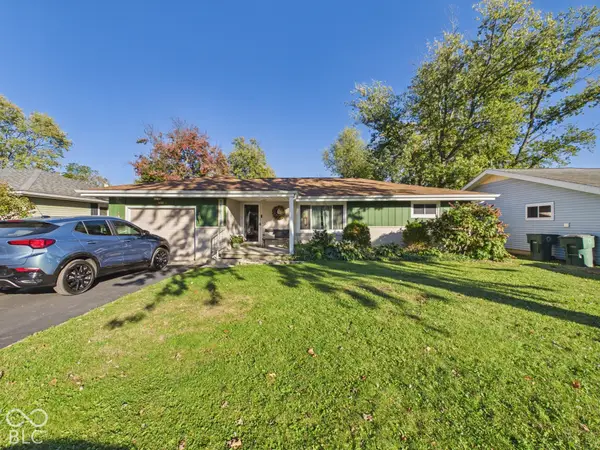 $159,900Active2 beds 2 baths1,490 sq. ft.
3400 N Pauline Avenue, Muncie, IN 47304
MLS# 22132379Listed by: RE/MAX REAL ESTATE SOLUTIONS - New
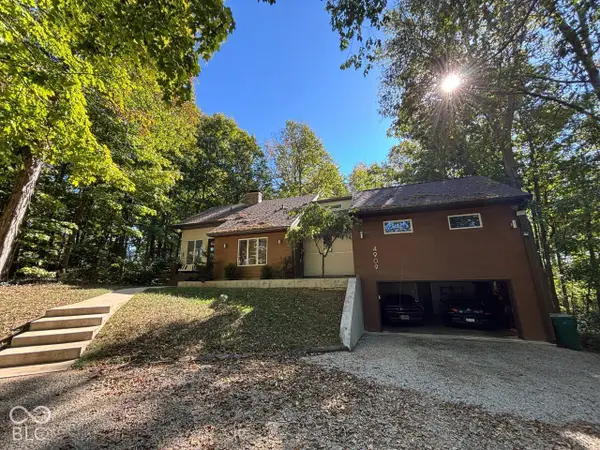 $559,900Active5 beds 3 baths2,840 sq. ft.
4909 E County Road 450 N, Muncie, IN 47303
MLS# 22132738Listed by: TAFLINGER REAL ESTATE GROUP - New
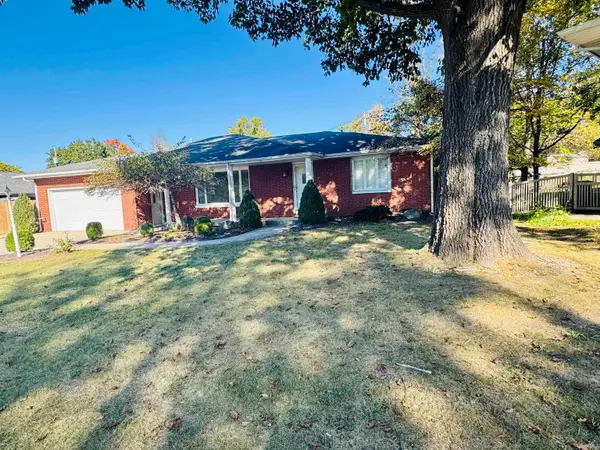 $364,000Active4 beds 3 baths2,641 sq. ft.
1302 N Briar Road, Muncie, IN 47304
MLS# 202643590Listed by: COLDWELL BANKER REAL ESTATE GROUP - New
 $99,000Active2 beds 1 baths2,016 sq. ft.
1916 W White River Boulevard, Muncie, IN 47303
MLS# 22132657Listed by: F.C. TUCKER COMPANY


Protect your home and budget from life's surprises with an Assurant Home Warranty, backed by a partner that supports you through every step of homeownership. Explore Plans.
© 2023 - 2026 ERA Franchise Systems LLC. All rights reserved. ERA Franchise Systems LLC fully supports the principles of the Fair Housing Act and the Equal Opportunity Act. ERA, ERA Real Estate powered, and their respective logos are registered service marks of ERA Franchise Systems LLC. Each office is independently owned and operated.