
8208 W Lone Beech Drive, Muncie, IN 47304
Local realty services provided by:Schuler Bauer Real Estate ERA Powered
Listed by: raymond j. habash ms
Office: f.c. tucker company
MLS#:22128376
Source:IN_MIBOR | Licensed in Indiana
Price summary
- Price:$249,900
- Price per sq. ft.:$149.46
About this home
Welcome to this move-in-ready 3-bedroom, 2-bath brick ranch in the highly desired Yorktown school district! Inside, enjoy a renovated kitchen with granite counters and stainless steel appliances, newly finished bathrooms, and a cozy wood-burning fireplace. Mid-century charm remains with preserved original hardwood floors in two bedrooms. Buy with confidence knowing the big-ticket items are done: new A/C (2020), plus a new roof, flooring, and kitchen updates (2021). The functional layout includes an attached 2-car garage and a versatile 204-sq.-ft. enclosed porch for bonus or hobby space. Outside, relax or entertain in the fully fenced 0.34-acre backyard surrounded by mature shade trees. Walkable to the Elks Country Club and Nassau Swim Club, this thoughtfully updated home is a rare, worry-free find!
Contact an agent
Home facts
- Year built:1963
- Subdivision & Development:Tall Timbers
- Listing ID #:22128376
- Added:1 day(s) ago
- Updated:October 23, 2026 at 02:54 AM
Rooms and interior
- Bedrooms:3
- Total bathrooms:2
- Full bathrooms:2
- Dining Description:Dining Combo/Family Room
- Kitchen Description:Electric Oven, Microwave, Refrigerator
- Living area:1,672 sq. ft.
Heating and cooling
- Cooling:Central Electric
- Heating:Forced Air
- Central air:Yes
Structure and exterior
- Year built:1963
- Building area:1,672 sq. ft.
- Lot area:0.34 Acres
- Lot Features:Mature Trees
- Architectural Style:Ranch
- Construction Materials:Aluminum Siding, Wood Brick
- Foundation Description:Crawl Space
Schools
- High school:Yorktown High School
- Middle school:Yorktown Middle School
- Elementary school:Yorktown Elementary School
Utilities
- Water:Well
Finances and disclosures
- Price:$249,900
- Price per sq. ft.:$149.46
Features and amenities
- Appliances:Microwave, Refrigerator, Water Softener Owned
- Laundry features:Laundry in Unit
- Amenities:Attic Pull Down Stairs
Parking
- Garage:Yes
- Garage spaces:2
New listings near 8208 W Lone Beech Drive
- New
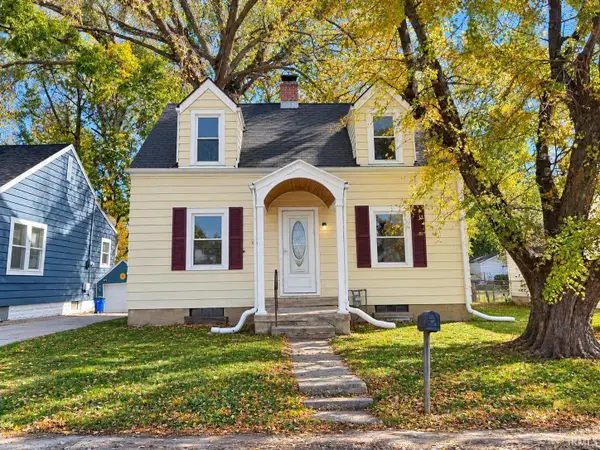 $109,900Active2 beds 1 baths1,120 sq. ft.
2314 S Hackley Street, Muncie, IN 47302
MLS# 202643831Listed by: NEXTHOME ELITE REAL ESTATE - New
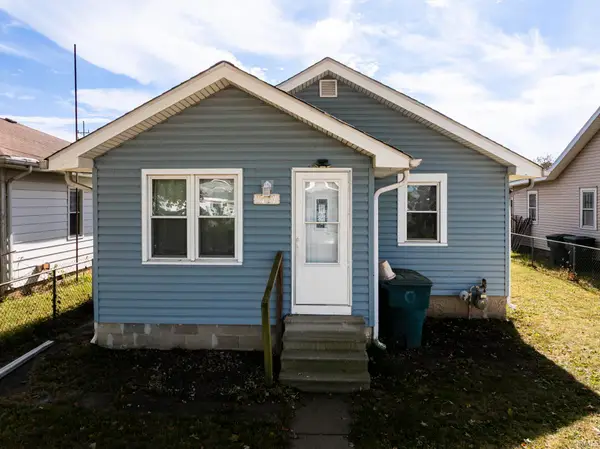 $89,900Active2 beds 1 baths936 sq. ft.
1717 W 13 Street, Muncie, IN 47302
MLS# 202643789Listed by: RE/MAX REAL ESTATE GROUPS - New
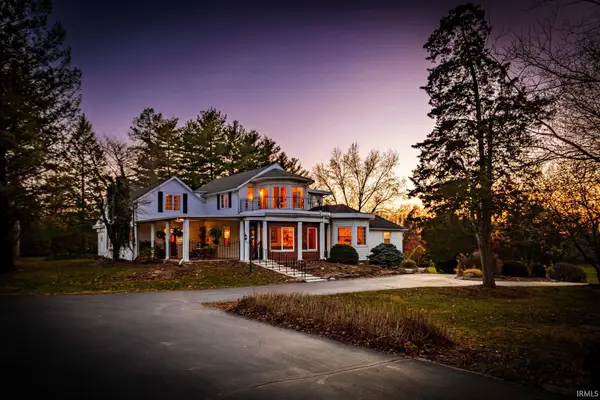 $649,000Active3 beds 3 baths4,743 sq. ft.
6401 S Proctor, Muncie, IN 47302
MLS# 202643693Listed by: RE/MAX REAL ESTATE GROUPS - New
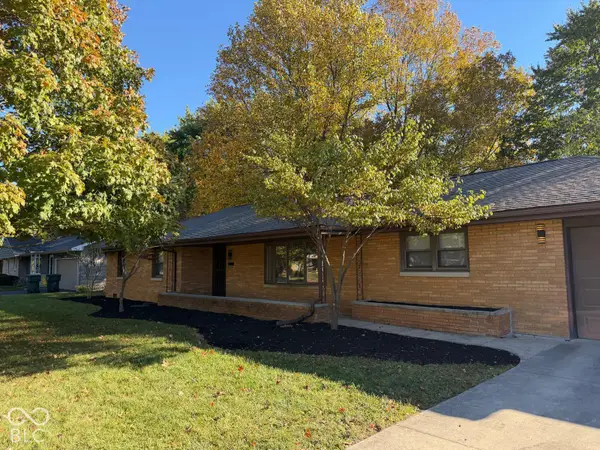 $238,000Active3 beds 3 baths1,675 sq. ft.
1900 N Riley Road, Muncie, IN 47304
MLS# 22132721Listed by: THE STEWART HOME GROUP - New
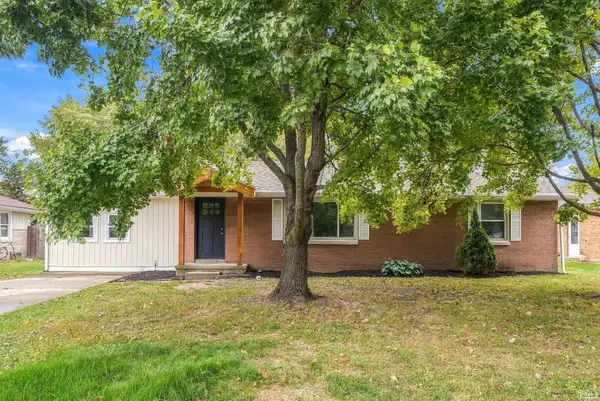 $214,900Active3 beds 2 baths1,360 sq. ft.
3318 N Virginia Avenue, Muncie, IN 47304
MLS# 202643602Listed by: COLDWELL BANKER REAL ESTATE GROUP - New
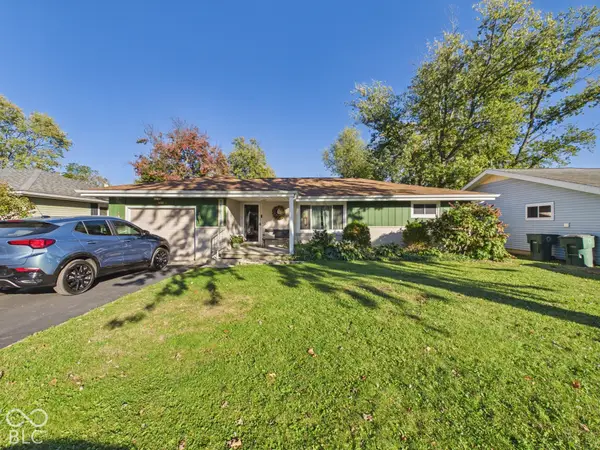 $159,900Active2 beds 2 baths1,490 sq. ft.
3400 N Pauline Avenue, Muncie, IN 47304
MLS# 22132379Listed by: RE/MAX REAL ESTATE SOLUTIONS - New
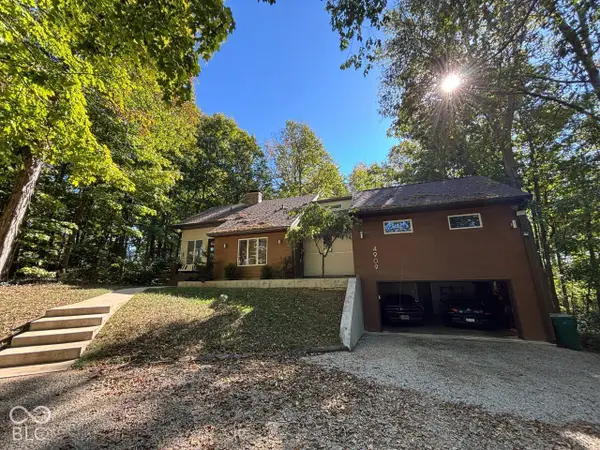 $559,900Active5 beds 3 baths2,840 sq. ft.
4909 E County Road 450 N, Muncie, IN 47303
MLS# 22132738Listed by: TAFLINGER REAL ESTATE GROUP - New
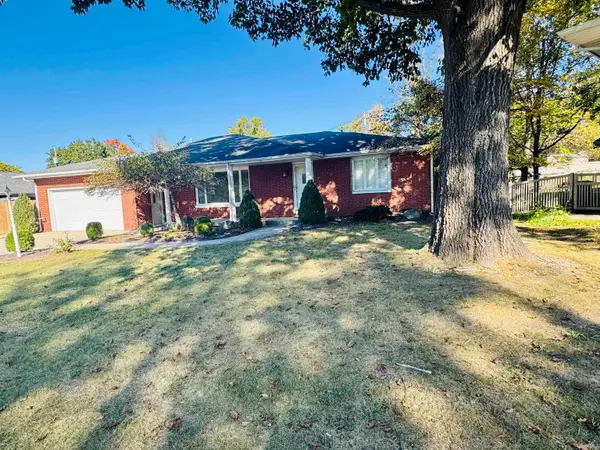 $364,000Active4 beds 3 baths2,641 sq. ft.
1302 N Briar Road, Muncie, IN 47304
MLS# 202643590Listed by: COLDWELL BANKER REAL ESTATE GROUP - New
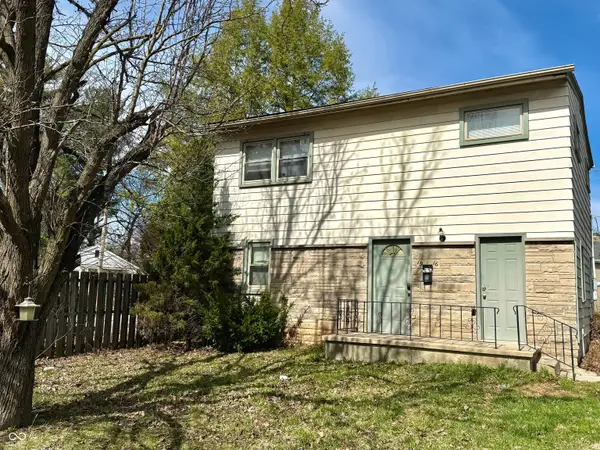 $99,000Active2 beds 1 baths2,016 sq. ft.
1916 W White River Boulevard, Muncie, IN 47303
MLS# 22132657Listed by: F.C. TUCKER COMPANY


Protect your home and budget from life's surprises with an Assurant Home Warranty, backed by a partner that supports you through every step of homeownership. Explore Plans.
© 2023 - 2026 ERA Franchise Systems LLC. All rights reserved. ERA Franchise Systems LLC fully supports the principles of the Fair Housing Act and the Equal Opportunity Act. ERA, ERA Real Estate powered, and their respective logos are registered service marks of ERA Franchise Systems LLC. Each office is independently owned and operated.