
1906 E 24th Street, Muncie, IN 47302
Local realty services provided by:ERA First Advantage Realty, Inc.
Listed by: paul faddis
Office: tarter realty auction and appraisal company
MLS#:202634249
Source:Indiana Regional MLS
Price summary
- Price:$84,500
- Price per sq. ft.:$98.48
About this home
2-bedroom, 1-bath home in Muncie offers a manageable layout with a front living room, bedrooms and bath on one side, and a kitchen, utility area, den, and attached 1-car garage on the other. The smaller footprint makes for easy maintenance, while the spacious fenced backyard provides plenty of outdoor space.
Contact an agent
Home facts
- Year built:1949
- Subdivision & Development:None
- Listing ID #:202634249
- Added:44 day(s) ago
- Updated:October 05, 2026 at 03:47 PM
Rooms and interior
- Bedrooms:2
- Total bathrooms:1
- Full bathrooms:1
- Rooms Total:6
- Flooring:Laminate
- Kitchen Description:On Main Level
- Basement Description:Slab
- Living area:858 sq. ft.
Heating and cooling
- Cooling:Central Air
- Heating:Baseboard, Forced Air, Gas
Structure and exterior
- Roof:Asphalt, Shingle
- Year built:1949
- Building area:858 sq. ft.
- Lot area:0.16 Acres
- Architectural Style:One Story
- Construction Materials:Aluminum
- Levels:1 Story
Schools
- High school:Central
- Middle school:Southside
- Elementary school:Grissom
Utilities
- Water:City
- Sewer:City
Finances and disclosures
- Price:$84,500
- Price per sq. ft.:$98.48
- Tax amount:$1,362
Parking
- Parking description:Attached, Concrete Driveway
- Garage spaces:1
New listings near 1906 E 24th Street
- New
 $144,900Active3 beds 2 baths1,032 sq. ft.
2413 N Buckles Street, Muncie, IN 47303
MLS# 202641173Listed by: F.C. TUCKER MUNCIE, REALTORS - New
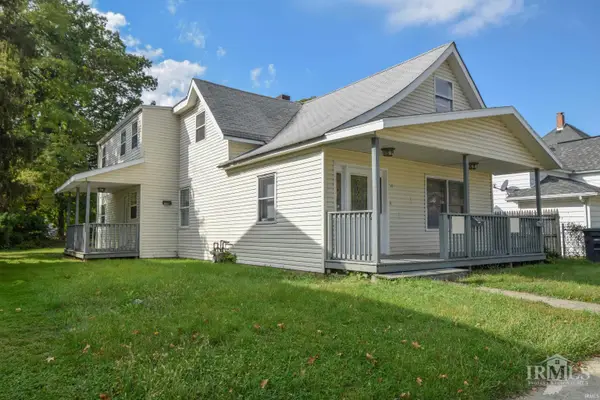 $229,900Active6 beds 4 baths2,744 sq. ft.
107 S Dicks Street, Muncie, IN 47303
MLS# 202641167Listed by: RE/MAX REAL ESTATE GROUPS - New
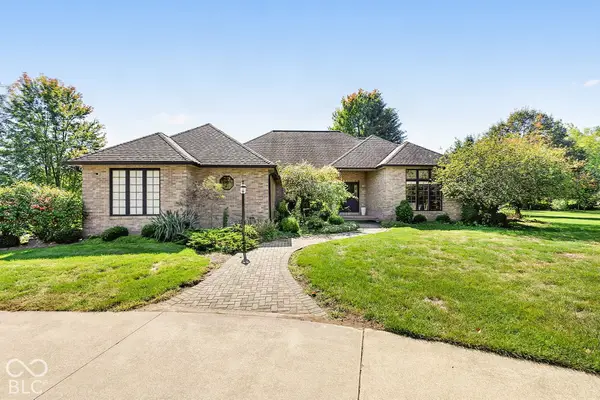 $550,000Active3 beds 3 baths2,905 sq. ft.
5771 S Burlington Drive, Muncie, IN 47302
MLS# 22123352Listed by: F.C. TUCKER COMPANY - New
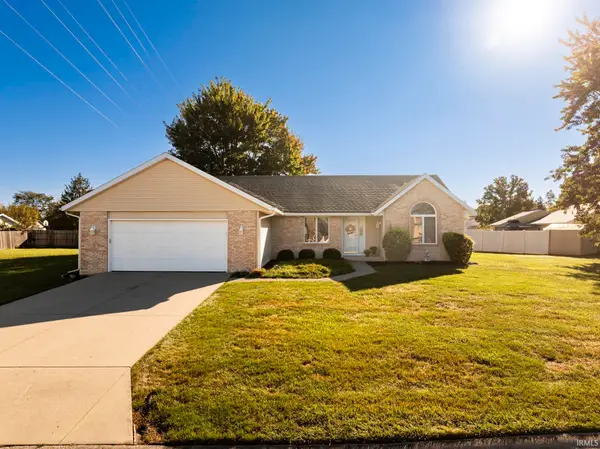 $255,000Active3 beds 2 baths1,664 sq. ft.
5414 N Vista View Drive, Muncie, IN 47304
MLS# 202641104Listed by: NEXTHOME ELITE REAL ESTATE - Open Sat, 1 to 3pmNew
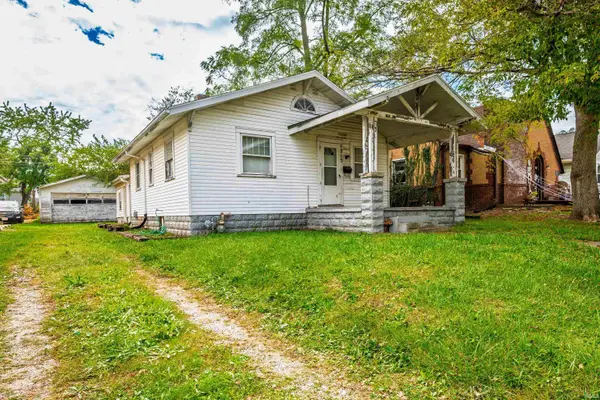 $70,000Active3 beds 1 baths1,104 sq. ft.
1213 W Abbott Street, Muncie, IN 47303
MLS# 202641055Listed by: RE/MAX REAL ESTATE GROUPS - New
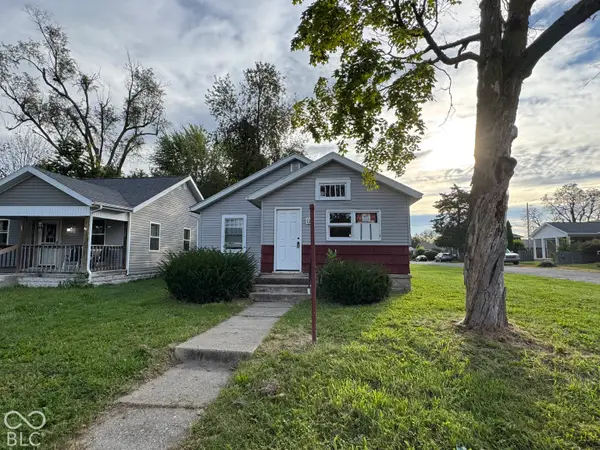 $59,900Active2 beds 1 baths3,126 sq. ft.
1226 S Beacon, Muncie, IN 47302
MLS# 22129253Listed by: HIGHGARDEN REAL ESTATE - New
 $85,000Active-- beds -- baths
2802 S Hackley, Muncie, IN 47302
MLS# 22129382Listed by: HIGHGARDEN REAL ESTATE - New
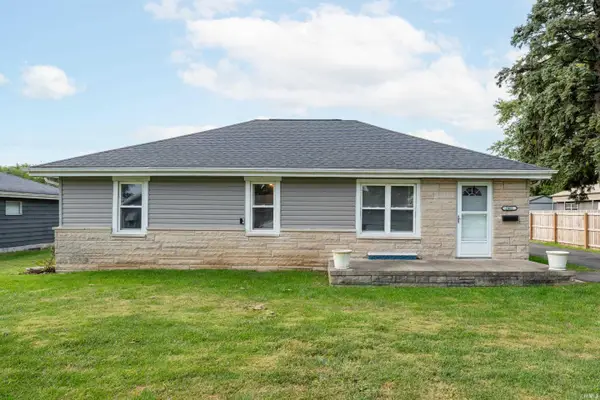 $159,900Active3 beds 2 baths1,500 sq. ft.
2401 W 11th Street, Muncie, IN 47302
MLS# 202640958Listed by: NEXTHOME ELITE REAL ESTATE - New
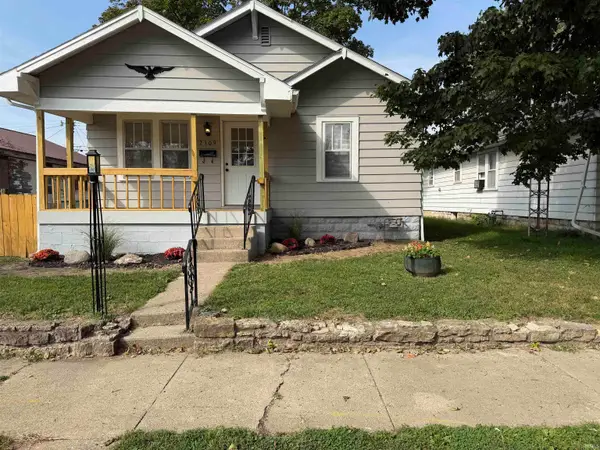 $95,000Active2 beds 1 baths884 sq. ft.
2309 S Mulberry Street, Muncie, IN 47302
MLS# 202640970Listed by: RE/MAX REAL ESTATE GROUPS - New
 $287,000Active3 beds 2 baths1,858 sq. ft.
5416 Wentworth Lane, Muncie, IN 47304
MLS# 202640981Listed by: RE/MAX REAL ESTATE GROUPS


Protect your home and budget from life's surprises with an Assurant Home Warranty, backed by a partner that supports you through every step of homeownership. Explore Plans.
© 2023 - 2026 ERA Franchise Systems LLC. All rights reserved. ERA Franchise Systems LLC fully supports the principles of the Fair Housing Act and the Equal Opportunity Act. ERA, ERA Real Estate powered, and their respective logos are registered service marks of ERA Franchise Systems LLC. Each office is independently owned and operated.