
801 N Briar Road, Muncie, IN 47304
Local realty services provided by:ERA Crossroads
Listed by: susan volbrechtCell: 765-749-5948
Office: re/max real estate groups
MLS#:202647518
Source:Indiana Regional MLS
Price summary
- Price:$650,000
- Price per sq. ft.:$107.3
About this home
Beautiful Tudor home built in 1918, one of the original treasures of Westwood. Brick exterior and large covered front porch, the perfect place to enoy views into Christy Woods. Foyer has arched doorways, dramatic staircase, and access to very large living room. Formal dining room with adjoining butler's pantry leading to the kitchen. 3.5 baths, including main level powder room. Each bath features pristine original features, including basketweave tile. First floor also includes a lovely den with solid wood built-in bookcases. Layout allows for up to 6 generously sized bedrooms, but 2 upper level rooms are set up presently as a den and a library/study. Slate roof has been regularly inspected, and storm windows have been added throughout the interior, to improve efficiency without sacrificing aesthetic. Partially wooded lot just over a half acre, within convenient distance to hospital and BSU.
Contact an agent
Home facts
- Year built:1918
- Subdivision & Development:West Wood / Westwood
- Listing ID #:202647518
- Added:1 day(s) ago
- Updated:November 21, 2026 at 05:57 AM
Rooms and interior
- Bedrooms:6
- Total bathrooms:4
- Full bathrooms:3
- Rooms Total:12
- Flooring:Hardwood Floors
- Dining Description:Main Level
- Kitchen Description:On Main Level
- Basement Description:Crawl, Partial Basement, Partially Finished
- Living area:4,854 sq. ft.
Heating and cooling
- Cooling:Central Air
- Heating:Forced Air
Structure and exterior
- Roof:Slate
- Year built:1918
- Building area:4,854 sq. ft.
- Lot area:0.53 Acres
- Lot Features:Corner
- Architectural Style:Historic, Tudor, Two Story
- Construction Materials:Brick, Stucco
- Levels:2 Stories
Schools
- High school:Central
- Middle school:Northside
- Elementary school:Westview
Utilities
- Water:City
- Sewer:City
Finances and disclosures
- Price:$650,000
- Price per sq. ft.:$107.3
- Tax amount:$6,588
Features and amenities
- Laundry features:In Basement
Parking
- Parking description:Attached, Concrete Driveway
- Garage spaces:2
New listings near 801 N Briar Road
- Open Sun, 2 to 4pmNew
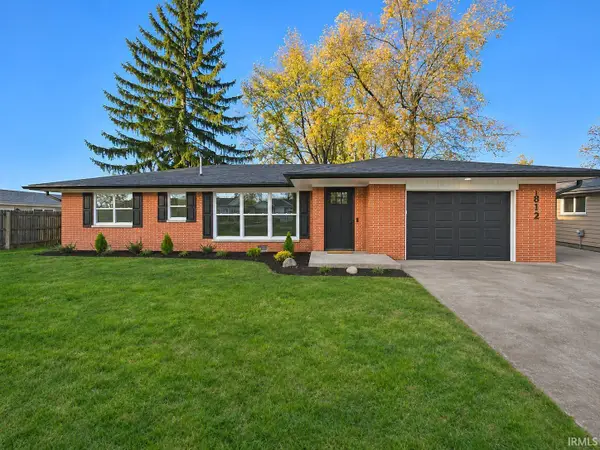 $239,900Active3 beds 2 baths1,700 sq. ft.
1812 W Quilling Drive, Muncie, IN 47304
MLS# 202647671Listed by: HOME 2 HOME REALTY GROUP - New
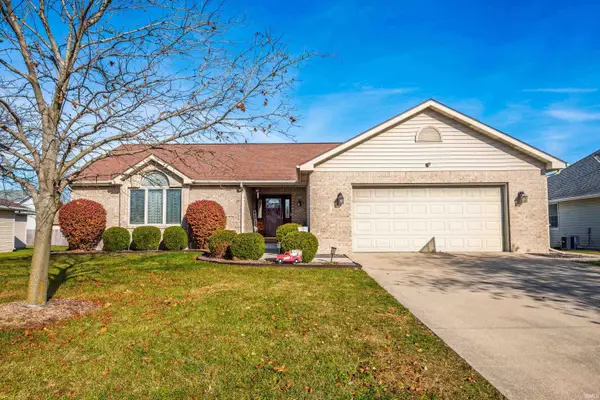 $279,900Active3 beds 2 baths1,591 sq. ft.
5404 W Blair Drive, Muncie, IN 47304
MLS# 202647606Listed by: RE/MAX REAL ESTATE GROUPS - New
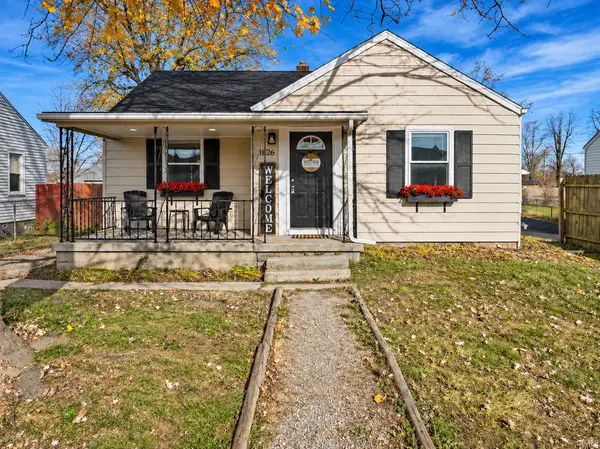 $99,900Active2 beds 1 baths792 sq. ft.
1826 E 21st Street, Muncie, IN 47302
MLS# 202647634Listed by: RE/MAX REAL ESTATE GROUPS - New
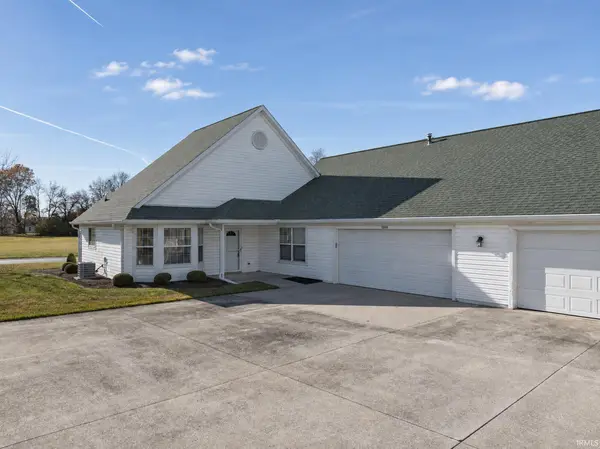 $195,000Active2 beds 2 baths1,232 sq. ft.
5016 W Churchill Court, Muncie, IN 47304
MLS# 202647645Listed by: COLDWELL BANKER REAL ESTATE GROUP - New
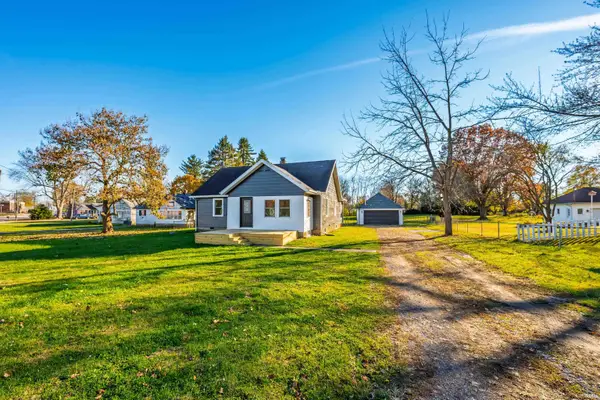 $139,900Active2 beds 1 baths1,144 sq. ft.
1401 S Burlington Avenue, Muncie, IN 47302
MLS# 202647655Listed by: RE/MAX REAL ESTATE GROUPS - Open Sun, 12 to 2pmNew
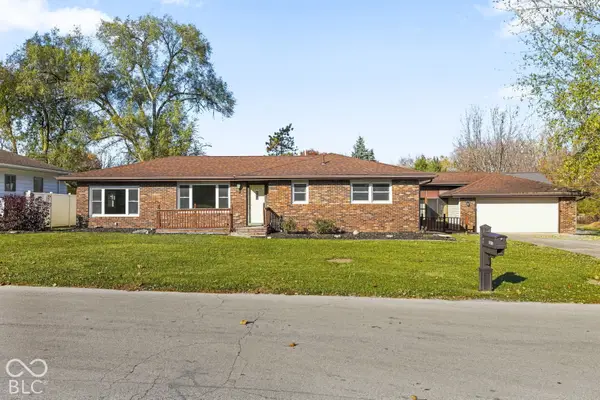 $229,900Active3 beds 2 baths1,682 sq. ft.
3610 E Azalea Lane, Muncie, IN 47302
MLS# 22137304Listed by: EXP REALTY, LLC - New
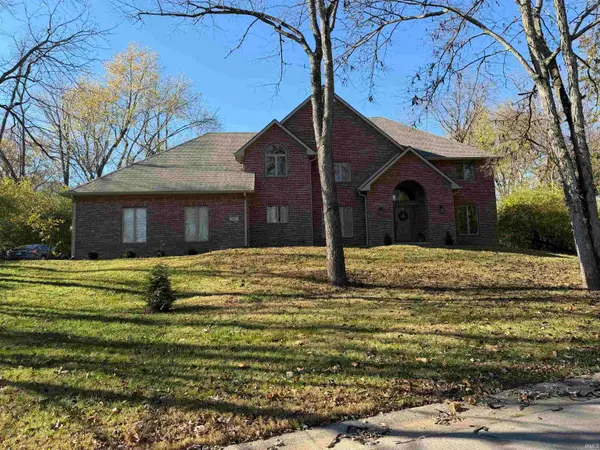 $550,000Active5 beds 3 baths3,594 sq. ft.
5505 W Pineridge Road, Muncie, IN 47304
MLS# 202647436Listed by: RE/MAX REAL ESTATE GROUPS - New
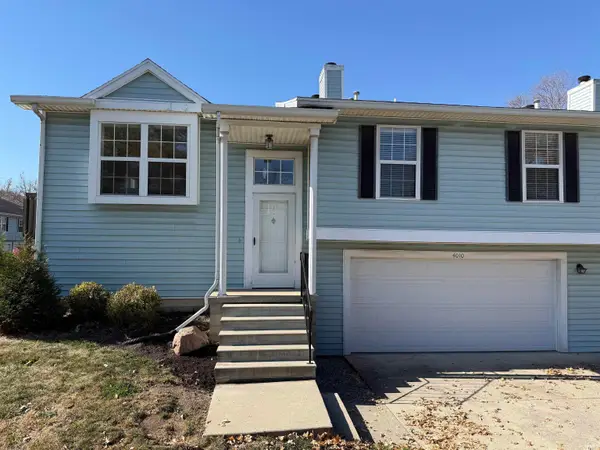 $164,900Active2 beds 2 baths1,572 sq. ft.
4010 N Lakeside Drive, Muncie, IN 47304
MLS# 202647301Listed by: NEXTHOME ELITE REAL ESTATE - New
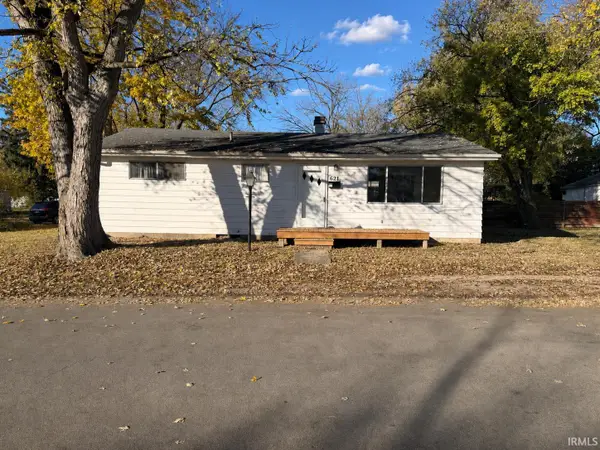 $150,000Active3 beds 1 baths1,134 sq. ft.
621 S Cole Avenue, Muncie, IN 47303
MLS# 202647257Listed by: NEXTHOME ELITE REAL ESTATE


Protect your home and budget from life's surprises with an Assurant Home Warranty, backed by a partner that supports you through every step of homeownership. Explore Plans.
© 2023 - 2026 ERA Franchise Systems LLC. All rights reserved. ERA Franchise Systems LLC fully supports the principles of the Fair Housing Act and the Equal Opportunity Act. ERA, ERA Real Estate powered, and their respective logos are registered service marks of ERA Franchise Systems LLC. Each office is independently owned and operated.