
2012 S Pershing Drive, Muncie, IN 47302
Local realty services provided by:ERA Crossroads
Listed by: james meredithCell: 765-808-4973
Office: nexthome elite real estate
MLS#:202646123
Source:Indiana Regional MLS
Price summary
- Price:$97,000
- Price per sq. ft.:$133.79
About this home
Welcome home to bright, inviting spaces and a fresh new look at 2012 S Pershing in Muncie. Step inside to fresh paint, new flooring, and a spacious living room with a large picture window that brings in plenty of natural light. A brand-new roof tops off the updates at this charming two-bedroom, one-bath home.The updated kitchen blends style and function with butcher-block countertops, shaker-style cabinets, open shelving, and a breakfast bar beneath the window. The newly renovated bathroom features a tub/shower combination, a new vanity, and black fixtures for a clean, modern finish. A separate utility room adds everyday convenience, while the single-level layout keeps everything within easy reach. With inviting living spaces and stylish updates already in place, this home is ready for you to settle in and make it your own.
Contact an agent
Home facts
- Year built:1950
- Subdivision & Development:Fair Lawn / Fairlawn
- Listing ID #:202646123
- Added:1 day(s) ago
- Updated:November 10, 2026 at 05:57 AM
Rooms and interior
- Bedrooms:2
- Total bathrooms:1
- Full bathrooms:1
- Rooms Total:5
- Flooring:Laminate
- Kitchen Description:Breakfast Bar, Cooktop-Electric, Dishwasher, On Main Level, Oven-Electric, Refrigerator
- Basement Description:Crawl
- Living area:725 sq. ft.
Heating and cooling
- Cooling:Central Air
- Heating:Forced Air, Gas
Structure and exterior
- Roof:Asphalt
- Year built:1950
- Building area:725 sq. ft.
- Lot area:0.11 Acres
- Lot Features:Level
- Architectural Style:One Story, Ranch
- Construction Materials:Vinyl
- Exterior Features:Deck Open
- Levels:1 Story
Schools
- High school:Central
- Middle school:Southside
- Elementary school:Southview
Utilities
- Water:City
- Sewer:City
Finances and disclosures
- Price:$97,000
- Price per sq. ft.:$133.79
- Tax amount:$118
Features and amenities
- Laundry features:Dryer Hook Up Electric
- Amenities:Ceiling Fan(s), Double Pane Windows
Parking
- Parking description:Detached, Gravel Driveway
- Garage spaces:1
New listings near 2012 S Pershing Drive
- Coming Soon
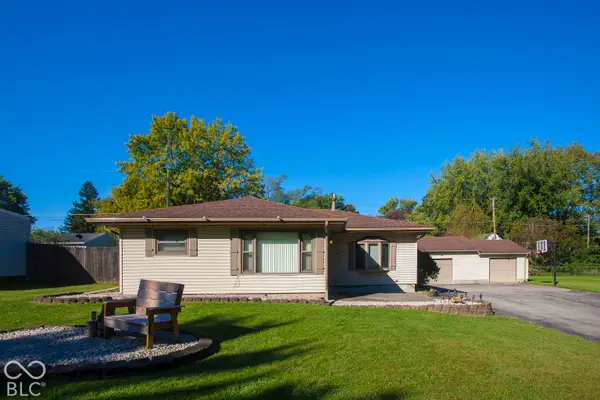 $184,900Coming Soon2 beds 1 baths1,248 sq. ft.
1107 S Fullhart Drive, Muncie, IN 47302
MLS# 22133158Listed by: F.C. TUCKER COMPANY - New
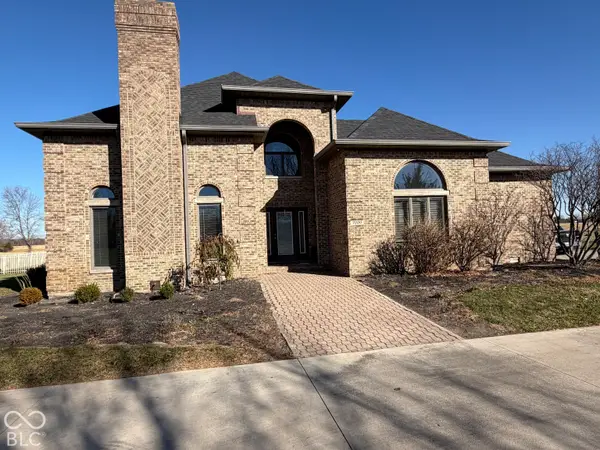 $875,000Active4 beds 3 baths3,498 sq. ft.
7220 W Jackson Street, Muncie, IN 47304
MLS# 22135762Listed by: TRUEBLOOD REAL ESTATE - New
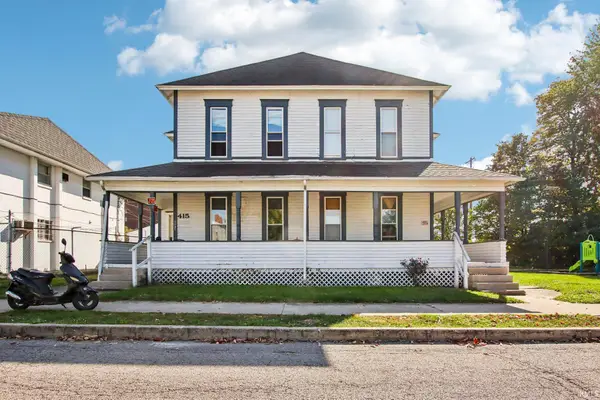 $449,000Active8 beds 8 baths4,292 sq. ft.
415 E Gilbert Street #8, Muncie, IN 47305
MLS# 202646174Listed by: MAJER MANAGEMENT - New
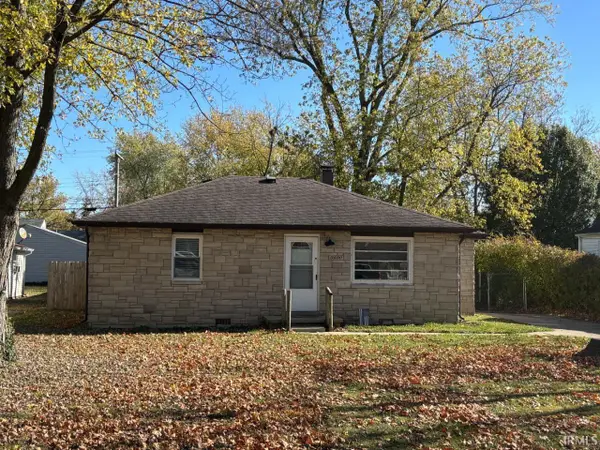 $99,900Active2 beds 1 baths840 sq. ft.
3400 N Linden Street, Muncie, IN 47304
MLS# 202646149Listed by: THE TAFLINGER REAL ESTATE GROUP  $319,900Active4 beds 3 baths2,213 sq. ft.
3001 W Shasta Drive, Muncie, IN 47303
MLS# 22106621Listed by: JEFF BOONE REALTY, LLC- New
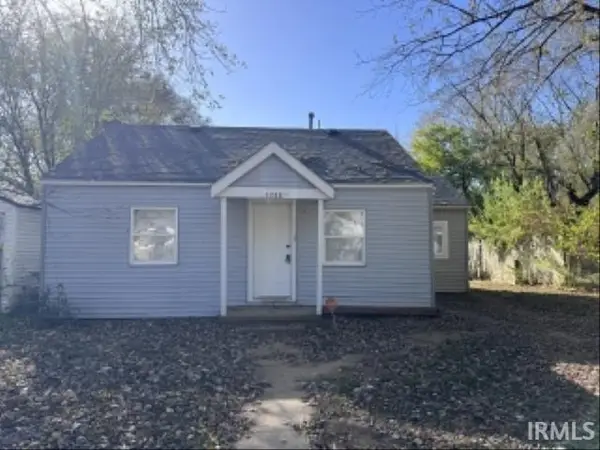 $69,900Active3 beds 2 baths1,200 sq. ft.
1725 E Yale Avenue, Muncie, IN 47303
MLS# 202645972Listed by: STARR REAL ESTATE LLC - New
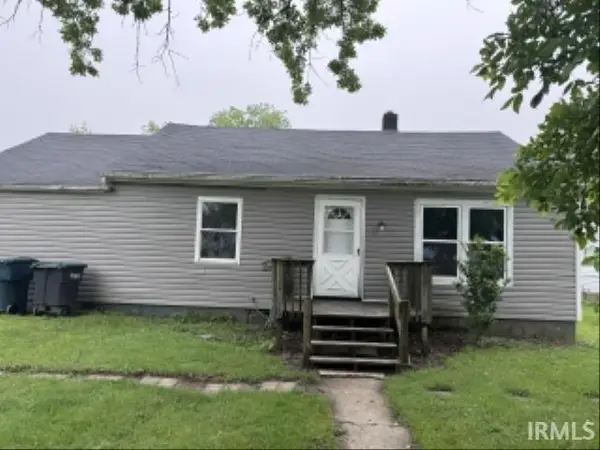 $69,900Active2 beds 1 baths1,056 sq. ft.
1801 S Biltmore Avenue, Muncie, IN 47302
MLS# 202645974Listed by: STARR REAL ESTATE LLC - New
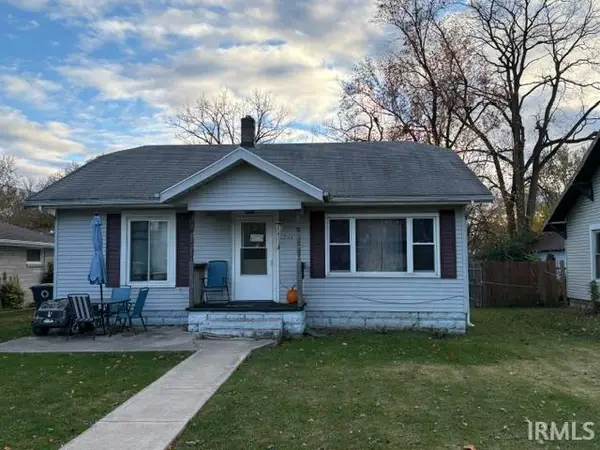 $69,900Active2 beds 1 baths1,344 sq. ft.
1233 S Burlington Drive, Muncie, IN 47302
MLS# 202645969Listed by: STARR REAL ESTATE LLC - New
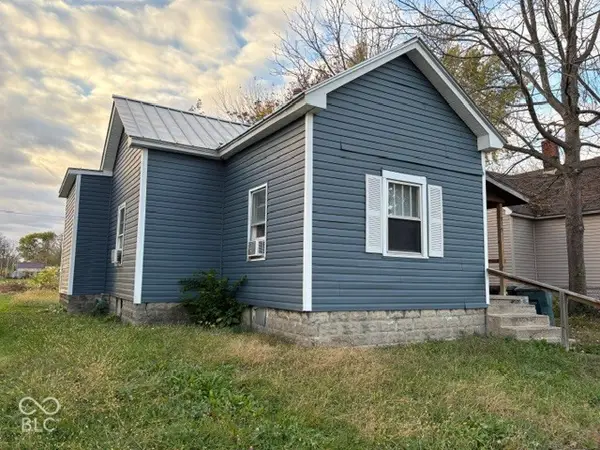 $95,900Active4 beds 2 baths1,624 sq. ft.
919 923 S Macedonia Avenue, Muncie, IN 47306
MLS# 22135470Listed by: STARR REAL ESTATE LLC


Protect your home and budget from life's surprises with an Assurant Home Warranty, backed by a partner that supports you through every step of homeownership. Explore Plans.
© 2023 - 2026 ERA Franchise Systems LLC. All rights reserved. ERA Franchise Systems LLC fully supports the principles of the Fair Housing Act and the Equal Opportunity Act. ERA, ERA Real Estate powered, and their respective logos are registered service marks of ERA Franchise Systems LLC. Each office is independently owned and operated.